Spacious 4BR/4.5BA home w/ a versatile floor plan & abundant living space throughout. The living room features a cozy brick gas log fireplace, while the separate dining room is perfect for gatherings and entertaining. The well-appointed kitchen w/ granite countertops, a center island, ample cabinet space, & great functionality for everyday living. A convenient main-level laundry/mudroom adds practicality & organization. The large primary suite features vaulted ceilings, a large walk-in closet, & an ensuite bath w/ dual vanities, separate tub & shower. Upstairs, you'll find 2 more bedrooms, including one w/ a private ensuite bath. The finished basement provides exceptional flexibility w/ a 4th bedroom, full bath, spacious recreation area, & a large workshop ideal for hobbies, storage, or projects. Additional highlights include two separate driveways, offering ample parking and convenience. This well-maintained home combines comfort, space, and functionality—Schedule your showing today!
Pending
$485,000
135 Holly Hill Dr, Elkin, NC 28621
4beds
3,174sqft
:
Get pre-qualified$3,104/mo
Stick/Site Built, Residential, Single Family Residence
Built in 1986
0.73 Acres Lot
$471,200 Zestimate®
$--/sqft
$-- HOA
What's special
Ample cabinet spaceCenter islandVersatile floor planLarge walk-in closetAbundant living space throughout
- 39 days |
- 487 |
- 30 |
Zillow last checked:
Listing updated:
Listed by:
Jeffrey Nicholson 336-244-2101,
NorthGroup Real Estate,
Payton Nicholson 336-244-3211,
NorthGroup Real Estate
Source: Triad MLS,MLS#: 1225092
Facts & features
Interior
Bedrooms & bathrooms
- Bedrooms: 4
- Bathrooms: 5
- Full bathrooms: 4
- 1/2 bathrooms: 1
- Main level bathrooms: 2
Primary bedroom
- Level: Main
- Dimensions: 22.83 x 24
Bedroom 2
- Level: Second
- Dimensions: 14.17 x 21.42
Bedroom 3
- Level: Second
- Dimensions: 14.17 x 13.75
Bedroom 4
- Level: Basement
- Dimensions: 19.42 x 15.42
Dining room
- Level: Main
- Dimensions: 13.08 x 9.42
Kitchen
- Level: Main
- Dimensions: 14.08 x 11.33
Laundry
- Level: Main
- Dimensions: 13.92 x 11.33
Living room
- Level: Main
- Dimensions: 14.17 x 21.33
Recreation room
- Level: Basement
- Dimensions: 14.92 x 11.42
Workshop
- Level: Basement
- Dimensions: 23.42 x 21.58
Heating
- Heat Pump, Electric, Propane
Cooling
- Central Air
Appliances
- Included: Microwave, Dishwasher, Free-Standing Range, Electric Water Heater
- Laundry: Dryer Connection, Main Level, Washer Hookup
Features
- Ceiling Fan(s), Kitchen Island
- Flooring: Laminate, Wood
- Basement: Finished, Basement
- Attic: Access Only
- Number of fireplaces: 1
- Fireplace features: Gas Log, Living Room
Interior area
- Total structure area: 3,174
- Total interior livable area: 3,174 sqft
- Finished area above ground: 2,430
- Finished area below ground: 744
Video & virtual tour
Property
Parking
- Total spaces: 2
- Parking features: Driveway, Garage, Attached
- Attached garage spaces: 2
- Has uncovered spaces: Yes
Features
- Levels: One and One Half
- Stories: 1
- Patio & porch: Porch
- Pool features: None
- Fencing: None
Lot
- Size: 0.73 Acres
- Features: City Lot, Sloped, Not in Flood Zone
Details
- Additional structures: Storage
- Parcel number: 495108873823
- Zoning: R12
- Special conditions: Owner Sale
Construction
Type & style
- Home type: SingleFamily
- Architectural style: Traditional
- Property subtype: Stick/Site Built, Residential, Single Family Residence
Materials
- Wood Siding
Condition
- Year built: 1986
Utilities & green energy
- Sewer: Public Sewer
- Water: Public
Community & HOA
HOA
- Has HOA: No
Location
- Region: Elkin
Financial & listing details
- Tax assessed value: $309,560
- Annual tax amount: $2,004
- Date on market: 6/26/2026
- Cumulative days on market: 25 days
- Listing agreement: Exclusive Right To Sell
- Listing terms: Cash,Conventional,FHA,VA Loan
Estimated market value
$471,200
$448,000 - $495,000
$3,314/mo
Price history
| Date | Event | Price |
|---|---|---|
| 7/19/2026 | Pending sale | $485,000 |
Source:  Triad MLS #1225092 Report a problem Triad MLS #1225092 Report a problem | ||
| 6/26/2026 | Listed for sale | $485,000 |
Source: Triad MLS #1225092 Report a problem | ||
Public tax history
| Year | Property taxes | Tax assessment |
|---|---|---|
| 2025 | $2,005 +20.8% | $309,560 +30.4% |
| 2024 | $1,660 +1.5% | $237,470 |
| 2023 | $1,636 -1.4% | $237,470 |
| 2022 | $1,660 | $237,470 |
| 2021 | $1,660 -3% | $237,470 +1.8% |
| 2020 | $1,711 +0.2% | $233,280 |
| 2019 | $1,708 | $233,280 |
| 2018 | $1,708 +0.2% | $233,280 |
| 2017 | $1,705 +3.1% | $233,280 |
| 2016 | $1,654 | $233,280 -2.3% |
| 2013 | $1,654 | $238,790 |
| 2012 | -- | $238,790 -0.8% |
| 2011 | -- | $240,600 |
| 2010 | -- | $240,600 +26.3% |
| 2002 | -- | $190,566 |
Find assessor info on the county website
Monthly payment
Est. payment
Payment breakdown
Explore the cost of this home by adjusting the details. Changes won't be saved.Climate risks
Neighborhood: 28621
Nearby schools
GreatSchools rating
- 8/10Elkin Elementary SchoolGrades: PK-6Distance: 1.3 mi
- 6/10Elkin Middle SchoolGrades: 7-8Distance: 1.6 mi
- 7/10Elkin High SchoolGrades: 9-12Distance: 1.6 mi
Schools provided by the listing agent
- Elementary: Elkin
- Middle: Elkin
- High: Elkin
Source: Triad MLS. This data may not be complete. We recommend contacting the local school district to confirm school assignments for this home.
- $368,1003 bd2 ba4.5k sqft145 Holly Hill Dr, Elkin, NC 28621Off Market
- $332,3003 bd2 ba1.6k sqft130 Valleybrook Dr, Elkin, NC 28621Off Market
- $339,4003 bd2 ba1.7k sqft140 Valleybrook Dr, Elkin, NC 28621Off Market
- $344,8003 bd3 ba2.2k sqft126 Valleybrook Dr, Elkin, NC 28621Off Market
- $415,0003 bd2 ba1.7k sqft136 Valleybrook Dr, Elkin, NC 28621For Sale
- $367,6004 bd2 ba1.9k sqft144 Valleybrook Dr, Elkin, NC 28621Off Market
- $416,9003 bd2 ba4.9k sqft132 Holly Hill Dr, Elkin, NC 28621Off Market
- $341,5003 bd2 ba3.9k sqft197 Holly Hill Dr, Elkin, NC 28621Off Market
A local agent can set up tours, give advice and negotiate with sellers.
A local lender can help you make sure your offer is ready when you are.
Similar homes
- $469,9004 bd5 ba3k sqft223 Knollwood Dr, Elkin, NC 28621For Sale

 MLS ID #1225617, Claire St. Cyr. Triad MLS
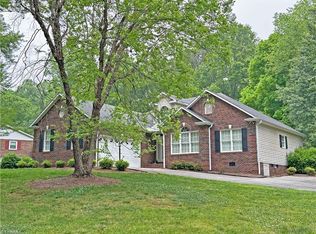
 - $415,0003 bd2 ba1.7k sqft136 Valleybrook Dr, Elkin, NC 28621For Sale
 MLS ID #1217950, William Ratley. Triad MLS
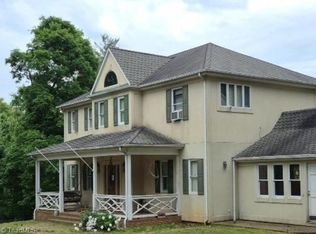
 - $369,5503 bd3 ba2.7k sqft171 Colony Ln, Elkin, NC 28621For Sale
 MLS ID #1223916, Sherry Price. Triad MLS
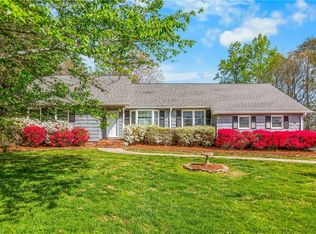
 - $450,0003 bd3 ba2.9k sqft131 Ridge St, Jonesville, NC 28642For Sale
 MLS ID #1214937, Martha Sloop. Triad MLS
 - $489,0003 bd3 ba2.6k sqft124 Club Haven Dr, State Road, NC 28676For SaleMLS ID #1223896, Jamie H. Roberts. Triad MLS
- $394,0004 bd2 ba2.9k sqft14725 Elkin Hwy #268, Ronda, NC 28670For SaleMLS ID #1226119, Jim Logan. Triad MLS
- $334,9993 bd2 ba2k sqft2297 Austin Traphill Rd, Elkin, NC 28621For SaleMLS ID #1225868, Debbie Simpson. Triad MLS
- $349,9004 bd2 ba2.9k sqft639 Elk Spur St, Elkin, NC 28621For SaleMLS ID #1188227, Debbie Simpson. Triad MLS
- $319,9003 bd2 ba2k sqft176 W Robin St, Elkin, NC 28621For SaleMLS ID #1224110, Debbie Simpson. Triad MLS
- $299,0003 bd2 ba1.6k sqft120 Skyline Drive, Elkin, NC 28621For SaleMLS ID #260267, Robert Poole. High Country AOR
- $399,0003 bd3 ba1.8k sqft104 S Hemlock Ln, State Road, NC 28676For SaleMLS ID #1229687, Nicole Agner-Goddard. Triad MLS
- $449,9003 bd3 ba3.1k sqft109 Normandy St, Boonville, NC 27011For SaleMLS ID #1208383, Pamelia Matthews. Triad MLS
- $699,9004 bd4 ba2.8k sqft106 Wilbur Gentry Ln, State Road, NC 28676For SaleMLS ID #1227560, Debbie Simpson. Triad MLS
- $475,0004 bd3 ba2.9k sqft408 Colonial Dr, North Wilkesboro, NC 28659For SaleMLS ID #1227695, Nicholas Huscroft. Triad MLS
- $325,0004 bd3 ba1.7k sqft211 N Bridge St, Jonesville, NC 28642For SaleMLS ID #1227039, Ramilya Siegel. Triad MLS
- $469,0003 bd2 ba2.1k sqft198 Captain Day Rd, Ronda, NC 28670For SaleMLS ID #1226113, Debbie Simpson. Triad MLS
- $435,0002 bd3 ba1.6k sqft322 Layell Rd, Elkin, NC 28621For SaleMLS ID #1214710, Debbie Simpson. Triad MLS
- $579,0004 bd3 ba2k sqft190 Meadow View Road, Roaring Gap, NC 28668For SaleMLS ID #263524, Cheryl Mitchell. High Country AOR
- $499,0003 bd2 ba1.6k sqft3323 Rockford Rd, Dobson, NC 27017For SaleMLS ID #1225219, Deborah Watson. Triad MLS
- $479,9003 bd4 ba3k sqft238 Olde Beau Boulevard, Roaring Gap, NC 28668For SaleMLS ID #261977, Mindy Hall. High Country AOR
