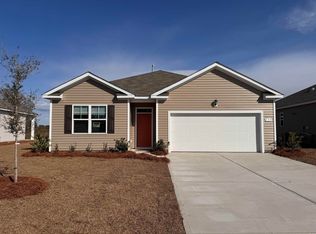
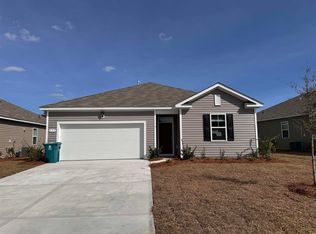
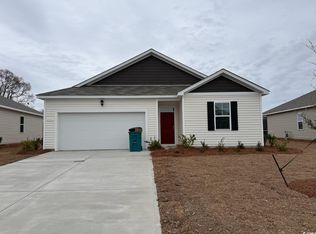
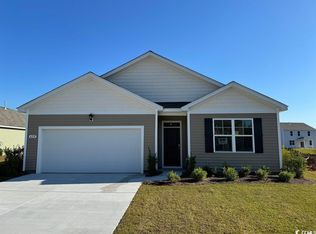
POND IN REAR , UP GRADE,4 BEDROOM MOP SINK ADDED TO GARAGE Added a concrete pad to the gill outside of the screened rear porch Split bedroom
For sale
Price cut: $5K (9/16)
$305,900
135 Honey Jar Way, Longs, SC 29568
4beds
1,774sqft
Single Family Residence
Built in 2023
6,534 Square Feet Lot
$300,300 Zestimate®
$172/sqft
$65/mo HOA
What's special
Split bedroomPond in rear
- 119 days
- 81
- 4
Zillow last checked:
Listing updated:
Listed by:
Christine LeFont 843-516-2156,
Carolina One Real Estate MB
Source: CCAR,MLS#: 2613341 Originating MLS: Coastal Carolinas Association of Realtors
Originating MLS: Coastal Carolinas Association of RealtorsFacts & features
Interior
Bedrooms & bathrooms
- Bedrooms: 4
- Bathrooms: 3
- Full bathrooms: 3
Dining room
- Dimensions: 11x10'5
Living room
- Dimensions: 15'1x16'4
Features
- Furnished: Yes
Interior area
- Total structure area: 1,774
- Total interior livable area: 1,774 sqft
Property
Parking
- Total spaces: 4
- Parking features: Attached, Garage
- Attached garage spaces: 4
Features
- Stories: 1
- On waterfront: Yes
- Waterfront features: Pond
Lot
- Size: 6,534 Square Feet
- Features: Lake Front, Pond on Lot
Details
- Additional parcels included: ,
- Parcel number: 21611030025
- Lease amount: $0
- Zoning: RES
- Special conditions: None
Construction
Type & style
- Home type: SingleFamily
- Architectural style: Ranch
- Property subtype: Single Family Residence
Condition
- Resale
- Year built: 2023
Community & HOA
Community
- Subdivision: The Forest At Black Bear
HOA
- Has HOA: Yes
- HOA fee: $65 monthly
Location
- Region: Longs
Financial & listing details
- Price per square foot: $172/sqft
- Date on market: 5/23/2026
Estimated market value
$300,300
$285,000 - $315,000
$2,017/mo
Price history
| Date | Event | Price |
|---|---|---|
| 9/16/2026 | Price change | $305,900-1.6%$172/sqft |
Source:  CCAR #2613341 Report a problem CCAR #2613341 Report a problem | ||
| 7/6/2026 | Price change | $310,900-1.3%$175/sqft |
Source: CCAR #2613341 Report a problem | ||
| 5/23/2026 | Listed for sale | $315,000+0%$178/sqft |
Source: CCAR #2613341 Report a problem | ||
| 5/21/2026 | Listing removed | $314,900$178/sqft |
Source: CCAR #2526577 Report a problem | ||
| 3/26/2026 | Price change | $314,900-4.5%$178/sqft |
Source: CCAR #2526577 Report a problem | ||
| 11/4/2025 | Listed for sale | $329,900+16.2%$186/sqft |
Source: CCAR #2526577 Report a problem | ||
| 2/20/2024 | Listing removed | $284,000$160/sqft |
Source:  DR Horton Report a problem DR Horton Report a problem | ||
| 1/3/2024 | Pending sale | $284,000-1.9%$160/sqft |
Source: DR Horton Report a problem | ||
| 12/20/2023 | Listed for sale | $289,540$163/sqft |
Source: DR Horton Report a problem | ||
Public tax history
Tax history is unavailable.
Monthly payment
Est. payment
Payment breakdown
Explore the cost of this home by adjusting the details. Changes won't be saved.Climate risks
Neighborhood: 29568
Nearby schools
Schools provided by the listing agent
- Elementary: Daisy Elementary School
- Middle: Loris Middle School
- High: Loris High School
Source: CCAR. This data may not be complete. We recommend contacting the local school district to confirm school assignments for this home.
Similar homes
- $312,5004 bd2 ba1.7k sqft143 Marauder Dr., Longs, SC 29568For Sale
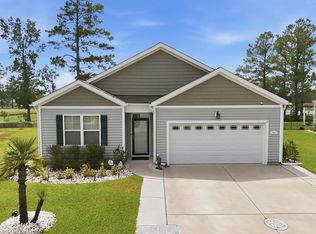
 MLS ID #2623166, Abe Safa Sales Team, Century 21 The Harrelson Group. CCAR
 - $282,5003 bd3 ba1.4k sqft631 Trap Shooter Circle, Longs, SC 29568For Sale
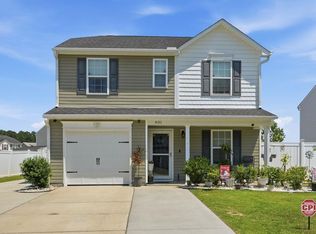 MLS ID #2620936, Abe Safa Sales Team, Century 21 The Harrelson Group. CCAR
 - $274,9993 bd3 ba1.5k sqft676 Trap Shooter Circle, Longs, SC 29568For Sale
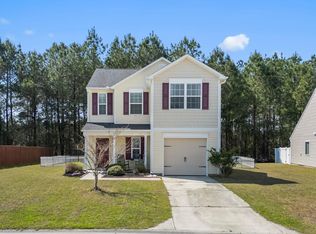 MLS ID #2607494, Joyce Visconti, Resourceful Realty. CCAR
 - $305,4003 bd2 ba1.4k sqft426 Carrick Loop, Longs, SC 29568For Sale
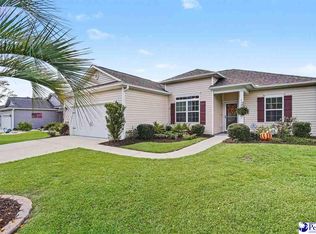
 MLS ID #2603576, Derek McLendon, Redfin Corporation. Pee Dee Realtor Association
 - $278,0003 bd2 ba1.6k sqft203 Golden Bear Circle, Longs, SC 29568For SaleMLS ID #2526026, Seth June Team, S.H. June & Associates, LLC. CCAR
- $347,0004 bd3 ba1.8k sqft3343 Bells Lake Circle, Longs, SC 29568For SaleMLS ID #2611680, Lewis Living Team, INNOVATE Real Estate. CCAR
- $330,9003 bd2 ba1.9k sqft482 Shellbank Dr., Longs, SC 29568For SaleMLS ID #2622640, Byron Macdonald, BeachConnection Realty. CCAR
- $299,0003 bd2 ba1.8k sqft412 Fawn Ct., Longs, SC 29568For SaleMLS ID #2615364, Blake Sloan, Sloan Realty Group. CCAR
- $274,5003 bd2 ba1.4k sqft161 Linares St., Loris, SC 29569For SaleMLS ID #2619363, Meghan K Settle, Realty ONE Group Dockside. CCAR
- $340,0004 bd2 ba1.9k sqft232 Red Maple Loop, Longs, SC 29568For SaleMLS ID #2607483, Heather A Morse, Carson Realty Group. CCAR
- $359,8003 bd3 ba1.7k sqft1881 Moonseed Dr., Longs, SC 29568For SaleMLS ID #2608058, Shelby Stanley, South Coast Realty. CCAR
- $359,9003 bd2 ba1.9k sqft579 Shellbark Dr., Longs, SC 29568For SaleMLS ID #2620961, Shoawna Hayes, Realty ONE Group Dockside. CCAR
- $339,9003 bd2 ba1.9k sqft474 Deer Watch Circle, Longs, SC 29568For SaleMLS ID #2616121, Lisa Mantone, INNOVATE Real Estate. CCAR
- $299,9003 bd2 ba1.3k sqft1136 Checkerberry St., Longs, SC 29568For SaleMLS ID #2612716, Judy Connaughton, BHHS Myrtle Beach Real Estate. CCAR
- $299,9003 bd2 ba1.2k sqft59 Palmetto Green Dr., Longs, SC 29568For SaleMLS ID #2615711, David C Hyatt, CENTURY 21 Thomas. CCAR
- $354,9993 bd3 ba2k sqft723 Cypress Preserve Circle, Longs, SC 29568For SaleMLS ID #2523247, Heather G Beall, Coastal Vision Properties LLC. CCAR
- $284,9004 bd3 ba2.3k sqft939 Snowberry Dr., Longs, SC 29568For SaleMLS ID #2607138, Scott Weaver, Century 21 The Harrelson Group. CCAR
- $295,0003 bd2 ba1.8k sqft245 Silverbelle Blvd., Longs, SC 29568For SaleMLS ID #2617100, Derrick Legacy Team, EXP Realty LLC. CCAR
- $359,9003 bd2 ba1.7k sqft131 Crabapple Dr., Longs, SC 29568For SaleMLS ID #2602935, Abe Safa Sales Team, Century 21 The Harrelson Group. CCAR
- $328,0003 bd2 ba1.6k sqft215 Devonbrook Pl., Longs, SC 29568For SaleMLS ID #2616830, Jackie S Edwards, INNOVATE Real Estate. CCAR
