*** The Classic Huntington 2 Story on Dual Cul-de-sacs **** Open entry wood flooring, formal Dining with wood flooring/crown/recessed ceiling. Comfortable Family Room . . . 5 window bay, crossed beam ceiling, built-in bookcases and brick fireplace. Light & Bright Kitchen with all appliances, Granite tops, skylight and walk-in pantry. Breakfast Room with tile floor to slider to enclosed patio and The Cool Pool view. Main laundry to adjoining full bath (pool). Primary suite with vaulted ceiling, Palladian Window, walk-in closet, luxury bath with double vanity, Roman Tub and Separate Shower. Ceiling fans throughout. Finished Lower Level w/open staircase, Rec Area, Family space, Pool Room with Table accessories included and bathroom. Abundant storage space w/ shelving. Fun enclosed Patio w/vaulted wood ceiling, 7 sliders by Andersen, tile floor. The Cool Pool w/full perimeter fencing, Salt Water 29,000 gal pool, board, 8', walk-out steps. Sided entry 3 car garage with service door. Updates include: Pella Windows (some), Granite Tops, Dishwasher, Roof/Skylights & Gutters, HWH, Pool Decking, Liner & Pump, Concrete Driveway & Walk, Andersen Sliders. Theres a Jewel, close to the School with a Cool Pool!
Pending
Listed by: ReeceNichols Real Estate • Tom E Bruening
$525,000
135 Huntington Park, Saint Charles, MO 63301
4beds
3,583sqft
:
Get pre-qualified$3,402/mo
Single Family Residence
Built in 1988
0.25 Acres Lot
$514,800 Zestimate®
$147/sqft
$7/mo HOA
What's special
Brick fireplaceCool pool viewPool deckingGranite topsRec areaFamily spacePalladian window
- 19 days |
- 139 |
- 2 |
Likely to sell faster than
Zillow last checked:
Listing updated:
Listed by:
Tom E Bruening 314-308-4300,
ReeceNichols Real Estate,
Dede A Westermann 314-495-0313,
ReeceNichols Real Estate
Source: MARIS,MLS#: 26034352 Originating MLS: St. Louis Association of REALTORS
Originating MLS: St. Louis Association of REALTORSFacts & features
Interior
Bedrooms & bathrooms
- Bedrooms: 4
- Bathrooms: 5
- Full bathrooms: 3
- 1/2 bathrooms: 2
- Main level bathrooms: 2
Primary bedroom
- Features: Floor Covering: Carpeting
- Level: Upper
- Area: 266
- Dimensions: 19x14
Breakfast room
- Features: Floor Covering: Ceramic Tile
- Level: Main
- Area: 110
- Dimensions: 11x10
Dining room
- Features: Floor Covering: Wood
- Level: Main
- Area: 156
- Dimensions: 13x12
Family room
- Features: Floor Covering: Carpeting
- Level: Main
- Area: 240
- Dimensions: 16x15
Kitchen
- Features: Floor Covering: Ceramic Tile
- Level: Main
- Area: 121
- Dimensions: 11x11
Recreation room
- Features: Floor Covering: Carpeting
- Level: Lower
- Area: 240
- Dimensions: 20x12
Heating
- Forced Air, Natural Gas, Zoned
Cooling
- Ceiling Fan(s), Central Air, Electric, Gas, Zoned
Appliances
- Included: Dishwasher, Microwave, Built-In Electric Range, Refrigerator, Gas Water Heater
- Laundry: Laundry Room, Main Level
Features
- Bookcases, Breakfast Room, Ceiling Fan(s), Central Vacuum, Chandelier, Coffered Ceiling(s), Crown Molding, Eat-in Kitchen, Entrance Foyer, Granite Counters, Pantry, Recessed Lighting, Separate Dining, Separate Shower, Special Millwork, Vaulted Ceiling(s), Walk-In Closet(s)
- Flooring: Carpet, Ceramic Tile, Parquet
- Doors: Sliding Doors
- Windows: Double Pane Windows, Insulated Windows, Screens, Tilt-In Windows, Window Treatments
- Basement: Concrete,Partially Finished,Full,Storage Space,Sump Pump
- Number of fireplaces: 1
- Fireplace features: Family Room, Gas Starter, Glass Doors
Interior area
- Total structure area: 3,583
- Total interior livable area: 3,583 sqft
- Finished area above ground: 2,638
- Finished area below ground: 945
Property
Parking
- Total spaces: 3
- Parking features: Attached, Garage, Garage Door Opener, Garage Faces Side
- Attached garage spaces: 3
Features
- Levels: Two
- Patio & porch: Covered, Glass Enclosed, Patio
- Exterior features: Private Yard
- Has private pool: Yes
- Pool features: In Ground, Salt Water
- Fencing: Back Yard,Full,Wood
Lot
- Size: 0.25 Acres
- Features: Corner Lot, Cul-De-Sac, Landscaped, Some Trees, Sprinklers In Front
Details
- Parcel number: 600176194000136.0000000
- Special conditions: Standard
Construction
Type & style
- Home type: SingleFamily
- Architectural style: Colonial,Traditional
- Property subtype: Single Family Residence
Materials
- Brick Veneer, Vinyl Siding
- Foundation: Concrete Perimeter
- Roof: Architectural Shingle
Condition
- Year built: 1988
Utilities & green energy
- Electric: 220 Volts
- Sewer: Public Sewer
- Water: Public
- Utilities for property: Electricity Connected, Natural Gas Connected, Sewer Connected, Water Available
Community & HOA
Community
- Features: Sidewalks, Street Lights
- Subdivision: Huntington Park
HOA
- Has HOA: Yes
- Amenities included: Common Ground
- Services included: Common Area Maintenance
- HOA fee: $80 annually
- HOA name: Huntington Park Homeowner Assoc
Location
- Region: Saint Charles
Financial & listing details
- Price per square foot: $147/sqft
- Tax assessed value: $474,878
- Annual tax amount: $5,633
- Date on market: 6/10/2026
- Cumulative days on market: 19 days
- Listing terms: Cash,Conventional
- Ownership: Private
- Electric utility on property: Yes
- Road surface type: Concrete
Estimated market value
$514,800
$489,000 - $541,000
$3,587/mo
Price history
| Date | Event | Price |
|---|---|---|
| 7/7/2026 | Pending sale | $525,000$147/sqft |
Source:  MARIS #26034352 Report a problem MARIS #26034352 Report a problem | ||
| 7/7/2026 | Listed for sale | $525,000$147/sqft |
Source: MARIS #26034352 Report a problem | ||
| 6/25/2026 | Listing removed | $525,000$147/sqft |
Source:  ReeceNichols Real Estate #26034352 Report a problem ReeceNichols Real Estate #26034352 Report a problem | ||
| 6/10/2026 | Listed for sale | $525,000$147/sqft |
Source: MARIS #26034352 Report a problem | ||
| 7/19/2004 | Sold | -- |
Source: Public Record Report a problem | ||
Public tax history
| Year | Property taxes | Tax assessment |
|---|---|---|
| 2025 | $5,633 +6.2% | $90,227 +8.8% |
| 2024 | $5,303 +0.2% | $82,937 |
| 2023 | $5,295 +12.9% | $82,937 +21.1% |
| 2022 | $4,690 | $68,495 |
| 2021 | -- | $68,495 +9% |
| 2020 | -- | $62,828 |
| 2019 | $4,485 | $62,828 +4.1% |
| 2018 | $4,485 +1.4% | $60,329 |
| 2017 | $4,424 +4% | $60,329 +8% |
| 2016 | $4,252 +0.2% | $55,863 |
| 2015 | $4,244 +8% | $55,863 +9.5% |
| 2014 | $3,930 | $51,015 |
| 2013 | -- | $51,015 -4.1% |
| 2012 | -- | $53,200 -2.7% |
| 2011 | -- | $54,680 |
| 2010 | -- | $54,680 |
| 2009 | -- | $54,680 -11.2% |
| 2008 | -- | $61,550 -76.6% |
| 2007 | -- | $263,220 |
| 2006 | -- | $263,220 |
| 2005 | -- | $263,220 +14.5% |
| 2004 | -- | $229,920 |
| 2003 | -- | $229,920 |
| 2002 | -- | -- |
| 2001 | -- | -- |
Find assessor info on the county website
Monthly payment
Est. payment
Payment breakdown
Explore the cost of this home by adjusting the details. Changes won't be saved.Climate risks
Neighborhood: 63301
Nearby schools
GreatSchools rating
- 7/10Monroe Elementary SchoolGrades: K-4Distance: 0.4 mi
- 8/10Hardin Middle SchoolGrades: 7-8Distance: 1.9 mi
- 6/10St. Charles West High SchoolGrades: 9-12Distance: 0.3 mi
Schools provided by the listing agent
- Elementary: Monroe Elem.
- Middle: Jefferson / Hardin
- High: St. Charles West High
Source: MARIS. This data may not be complete. We recommend contacting the local school district to confirm school assignments for this home.
- $463,3004 bd4 ba2.2k sqft137 Huntington Park, Saint Charles, MO 63301Off Market
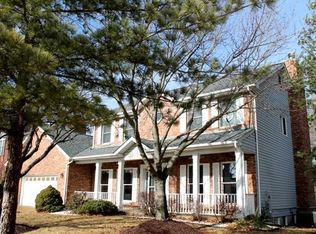
- $450,8003 bd3 ba2.2k sqft133 Huntington Park Ct, Saint Charles, MO 63301Off Market
- $--0.396 Acres140 Huntington Park Ct, Saint Charles, MO 63301Off Market

- $510,1003 bd4 ba3.7k sqft132 Huntington Park, Saint Charles, MO 63301Off Market

- $462,4004 bd3 ba2.4k sqft130 Huntington Park, Saint Charles, MO 63301Off Market
- $436,5003 bd2 ba2.1k sqft131 Huntington Park Ct, Saint Charles, MO 63301Off Market
- $476,3004 bd3 ba1.9k sqft139 Huntington Park, Saint Charles, MO 63301Off Market
- $438,8004 bd2 ba2.3k sqft127 Huntington Park, Saint Charles, MO 63301Off Market
A local agent can set up tours, give advice and negotiate with sellers.
Similar homes
- $469,5004 bd4 ba3.2k sqft522 S 2nd St, Saint Charles, MO 63301For Sale

 MLS ID #26030224, Eric B Merchant, Trophy Properties & Auction. MARIS
 - $500,0005 bd3 ba2.6k sqft81 Cinnamon Tree Ct, Saint Charles, MO 63304For Sale
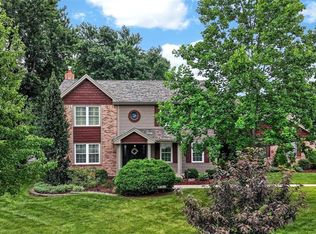 MLS ID #26043916, Susan M Brewer, Susan Brewer Service First RE. MARIS
 - $535,0004 bd4 ba3.6k sqft1001 Summersweet Dr, Saint Peters, MO 63376For Sale
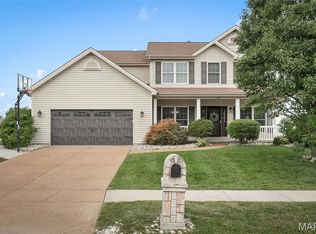 MLS ID #26045366, Julie E Scarpace, Keller Williams Realty West. MARIS
 - $445,0004 bd3 ba2.6k sqft2100 Seven Oaks Dr, Saint Charles, MO 63303For Sale
 MLS ID #26016612, Angi R Dunham, RedKey Realty Leaders. MARIS
 - $599,0005 bd4 ba4.7k sqft440 Meramec Way, Saint Charles, MO 63303For SaleMLS ID #26038638, Joe Geary, Nettwork Global. MARIS
- $369,9003 bd3 ba2.7k sqft3515 Truman Terrace Dr #65, Saint Charles, MO 63301For SaleMLS ID #26039380, Georgia D Rossel, CityScapes Realty. MARIS
- $525,0004 bd4 ba3.6k sqft7204 Westfield Woods Dr, Dardenne Prairie, MO 63368For SaleMLS ID #26033744, Dawn Griffin, EXP Realty, LLC. MARIS
- $489,9004 bd3 ba2.6k sqft197 Woodland Place Ct, Saint Charles, MO 63303For SaleMLS ID #26014254, Dave Townsend, RE/MAX Results. MARIS
- $519,9004 bd3 ba2.4k sqft307 Camilla Dr, O'Fallon, MO 63366For SaleMLS ID #26043193, Kristin A Gansman, STL Buy & Sell, LLC. MARIS
- $565,0004 bd3 ba2.5k sqft4200 Wincliff Dr, Saint Charles, MO 63304For SaleMLS ID #26024126, David Bueker, RedKey Realty Leaders. MARIS
- $785,0004 bd5 ba5k sqft16 Delacroix Pl, Saint Charles, MO 63303For SaleMLS ID #26041038, Mike J Kistner, Kistner and Associates, LLC. MARIS
- $540,0004 bd3 ba3.3k sqft223 Trailtop Ct, Chesterfield, MO 63017For SaleMLS ID #26024796, Bridget Forbes, Berkshire Hathaway HomeServices Select Properties. MARIS
- $529,0004 bd3 ba4.1k sqft1012 Stuyvesant Ln, Ballwin, MO 63011For SaleMLS ID #26038242, Cait C Donohue, RedKey Realty Leaders. MARIS
- $550,0004 bd4 ba3.4k sqft334 Dungate Dr, Chesterfield, MO 63017For SaleMLS ID #26019917, Mark & Neil Gellman, EXP Realty, LLC. MARIS
- $499,0004 bd3 ba2.5k sqft357 Cooperstown Dr, Chesterfield, MO 63017For SaleMLS ID #26042940, Tina M Schaefer, Keller Williams Chesterfield. MARIS
- $525,0004 bd4 ba3.3k sqft16250 Audubon Village Dr, Grover, MO 63040For SaleMLS ID #26043386, Gabby Staat, Nettwork Global. MARIS
- $479,8002 bd3 ba3k sqft168 Woodland Place Ct, Saint Charles, MO 63303For SaleMLS ID #26036048, Mike S Fisher, Mike Fisher & Associates. MARIS
- $524,9003 bd3 ba2.7k sqft546 McBride Pointe Dr, Ballwin, MO 63011For SaleMLS ID #26042952, Siew H Lee, Value Real Estate, LLC. MARIS
- $650,0004 bd4 ba3.7k sqft1526 Candish Ln, Chesterfield, MO 63017For SaleMLS ID #26045901, Dave Townsend, RE/MAX Results. MARIS
- $525,0006 bd3 ba4k sqft16 La Rochelle Ct, Lake Saint Louis, MO 63367For SaleMLS ID #26031181, Carolyn Boyd, Worth Clark Realty. MARIS
