This stone and brick 3 bedroom bungalow blends modern design with everyday comfort. You are just moments away from Lake Erie shores and Port Dover's renowned local restaurants, the celebrated Lighthouse Festival Theatre, the picturesque sandy beach, and bustling local marinas. Whether you enjoy boating or exploring, the recreational activities in Norfolk County are endlessly accessible. The home provides an easy commute to surrounding local towns and bigger cities, ensuring you are never far from major urban amenities and professional hubs. Stepping inside this 1,600+ sqft main-floor layout, you are greeted by a foyer that sets a tone. with gorgeous wainscoting, a striking coffered ceiling, and distinctively patterned tile flooring. Moving into the heart of the house, the open-concept living area is highlighted by a living room featuring a vaulted ceiling and a sleek, fluted accent wall complete with a cozy fireplace. The layout flows seamlessly into the kitchen space, equipped with a large central island featuring stone countertops and bar seating, high-end stainless-steel appliances including a gas range and double-door refrigerator, and beautiful modern pendant lighting. The home features three generously sized bedrooms and two full bathrooms. The primary suite serves as a peaceful sanctuary, complete with a spacious walk-in closet and a private ensuite bathroom. Functionality is further enhanced by a convenient main-floor laundry room, a walk-in pantry, and an attached 3 car garage. When it is time to unwind, the outdoor living space offers a fully screened-in covered patio complete with a ceiling fan for warm summer days and manicured back yard, which extends your living area outdoors. With an unfinished basement offering an additional space, this home holds incredible potential for future customization. 135 New Lakeshore Road truly delivers an Lakeside town lifestyle.
For sale
C$1,099,900
135 Lakeshore Rd, Haldimand County, ON N0A 1P0
3beds
2baths
Single Family Residence
Built in ----
10,113 Square Feet Lot
$-- Zestimate®
C$--/sqft
C$-- HOA
What's special
Striking coffered ceilingDistinctively patterned tile flooringSleek fluted accent wallCozy fireplaceModern pendant lightingThree generously sized bedroomsConvenient main-floor laundry room
- 29 days
- 17
- 1
Zillow last checked:
Listing updated:
Listed by:
RE/MAX ESCARPMENT REALTY INC.
Source: TRREB,MLS®#: X13878754 Originating MLS®#: Toronto Regional Real Estate Board
Facts & features
Interior
Bedrooms & bathrooms
- Bedrooms: 3
- Bathrooms: 2
Primary bedroom
- Level: Main
- Dimensions: 3.66 x 4.85
Bedroom 2
- Level: Main
- Dimensions: 3.15 x 5.33
Bedroom 3
- Level: Main
- Dimensions: 3.89 x 3.78
Bathroom
- Level: Main
- Dimensions: 2.44 x 2.64
Bathroom
- Level: Main
- Dimensions: 2.44 x 2.64
Dining room
- Level: Main
- Dimensions: 3.02 x 2.72
Foyer
- Level: Main
- Dimensions: 2.24 x 5.33
Kitchen
- Level: Main
- Dimensions: 3.02 x 3.56
Laundry
- Level: Main
- Dimensions: 2.34 x 1.52
Living room
- Level: Main
- Dimensions: 5.21 x 6.55
Other
- Level: Basement
- Dimensions: 11.33 x 13.34
Pantry
- Level: Main
- Dimensions: 1.7 x 1.52
Heating
- Forced Air, Gas
Cooling
- Central Air
Features
- ERV/HRV
- Basement: Full,Unfinished
- Has fireplace: Yes
- Fireplace features: Natural Gas, Living Room
Interior area
- Living area range: 1500-2000 null
Video & virtual tour
Property
Parking
- Total spaces: 7
- Parking features: Inside Entrance, Private Double, Garage Door Opener
- Has garage: Yes
Features
- Pool features: None
- Has view: Yes
- View description: Lake
- Has water view: Yes
- Water view: Lake
Lot
- Size: 10,113 Square Feet
Details
- Parcel number: 502560921
- Other equipment: Air Exchanger
Construction
Type & style
- Home type: SingleFamily
- Architectural style: Bungalow
- Property subtype: Single Family Residence
Materials
- Stone, Brick
- Foundation: Poured Concrete
- Roof: Asphalt Shingle
Utilities & green energy
- Sewer: Sewer
Community & HOA
Location
- Region: Haldimand County
Financial & listing details
- Tax assessed value: C$399,000
- Annual tax amount: C$6,280
- Date on market: 10/8/2026
Price history
Price history is unavailable.
Public tax history
Tax history is unavailable.
Climate risks
Neighborhood: N0A
Nearby schools
GreatSchools rating
No schools nearby
We couldn't find any schools near this home.
- C$658,8882 bd1 ba-- sqft6 Humming Bird Ln, Haldimand County, ON N0A1P0For Sale

- C$219,0000.52 acres10 Humming Bird Ln, Haldimand County, ON N0A1P0Lot/Land

- C$430,0001 bd1 ba830 sqft325 Blue Water Pkwy, Haldimand County, ON N0A1P0For Sale

- C$---- bd-- ba-- sqft307 Lakeshore Rd, Haldimand County, ON N0A1P0Off Market
Similar homes
- C$1,175,0004 bd3 ba-- sqft149 Lakeshore Rd, Haldimand County, ON N0A 1P0For Sale
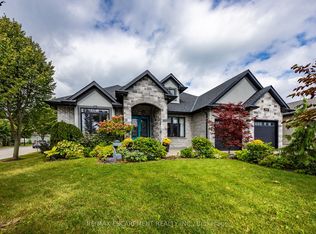 MLS ID #X13802362, RE/MAX ESCARPMENT REALTY INC.. TRREB
- C$658,8882 bd1 ba-- sqft6 Humming Bird Ln, Haldimand County, ON N0A 1P0For SaleMLS ID #40876459, Paul Jay Szostak, Broker, RE/MAX Real Estate Centre Inc.. ITSO
- C$1,184,5005 bd3 ba2.4k sqft18 Featherstone Ave, Haldimand County, ON N0A 1P0For Sale
 MLS ID #40851222, Shae Mcleod, Salesperson, Keller Williams Innovation Realty. ITSO
- C$1,050,0004 bd2 ba1.6k sqft664 Concession 3 Rd, Haldimand County, ON N0A 1G0For Sale
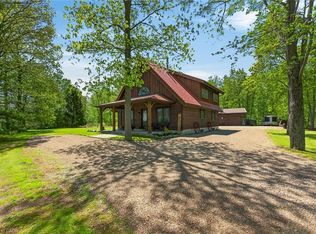 MLS ID #40866668, Darren D. Papineau, Salesperson, Royal LePage NRC Realty Inc.. ITSO
