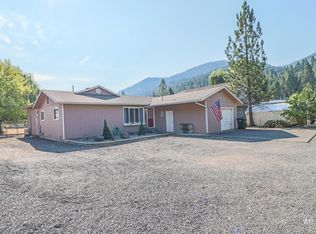
Well-maintained single-level home located on a quiet dead-end street, offering privacy while still being just minutes from town amenities. This clean, move-in ready 4-bedroom, 2-bath home features a spacious sunken living room with a pellet stove and a remodeled kitchen (2020) that opens to the main living area, creating a great space for everyday living and entertaining. Stay comfortable year-round with a heat pump and central air. The primary suite includes its own private bath. Outside, enjoy a covered patio, two open decks, room for a garden, and plenty of space to relax. The attached 24’ x 32’ garage offers two storage rooms, while the 24’ x 36’ shop with lean-to includes power, an RV hookup, RV dump, and plenty of parking for vehicles, RVs, and recreational toys. A wonderful combination of comfort, functionality, and convenience!
Pending
$427,000
135 Mule Deer Dr, Orofino, ID 83544
4beds
2baths
2,160sqft
:
Get pre-qualified$2,652/mo
Single Family Residence
Built in 1980
0.37 Acres Lot
$431,200 Zestimate®
$198/sqft
$-- HOA
What's special
Well-maintained single-level homeTwo open decksHeat pumpRv hookupRoom for a gardenRemodeled kitchenRv dump
- 17 days |
- 334 |
- 18 |
Zillow last checked:
Listing updated:
Listed by:
Sammie Beck Cell:208-790-3391,
Silvercreek Realty Group,
Ashlee Diffin 208-827-0037,
Silvercreek Realty Group
Source: IMLS,MLS#: 98994098
Facts & features
Interior
Bedrooms & bathrooms
- Bedrooms: 4
- Bathrooms: 2
- Main level bathrooms: 2
- Main level bedrooms: 4
Primary bedroom
- Level: Main
Bedroom 2
- Level: Main
Bedroom 3
- Level: Main
Bedroom 4
- Level: Main
Kitchen
- Level: Main
Living room
- Level: Main
Heating
- Electric, Forced Air, Heat Pump, Other
Cooling
- Central Air
Appliances
- Included: Electric Water Heater, Tank Water Heater, Dishwasher, Disposal, Double Oven, Microwave, Oven/Range Freestanding, Refrigerator, Washer, Dryer
Features
- Workbench, Bath-Master, Bed-Master Main Level, Family Room, Pantry, Kitchen Island, Quartz Counters, Number of Baths Main Level: 2
- Flooring: Concrete, Tile, Carpet, Laminate
- Has basement: No
- Number of fireplaces: 1
- Fireplace features: One, Pellet Stove
Interior area
- Total structure area: 2,160
- Total interior livable area: 2,160 sqft
- Finished area above ground: 2,160
- Finished area below ground: 0
Property
Parking
- Total spaces: 2
- Parking features: Garage Door Access, Attached, RV Access/Parking
- Attached garage spaces: 2
- Details: Garage: 24x32
Features
- Levels: One
- Patio & porch: Covered Patio/Deck
- Fencing: Partial,Wood
Lot
- Size: 0.37 Acres
- Features: 10000 SF - .49 AC, Garden
Details
- Additional structures: Shop
- Parcel number: RP A1275001001A A
Construction
Type & style
- Home type: SingleFamily
- Property subtype: Single Family Residence
Materials
- Synthetic
- Foundation: Crawl Space
- Roof: Composition
Condition
- Year built: 1980
Utilities & green energy
- Water: Public
- Utilities for property: Sewer Connected, Electricity Connected, Broadband Internet
Community & HOA
Location
- Region: Orofino
Financial & listing details
- Price per square foot: $198/sqft
- Tax assessed value: $395,692
- Annual tax amount: $3,157
- Date on market: 7/16/2026
- Listing terms: Cash,Conventional,FHA,VA Loan
- Ownership: Fee Simple
- Electric utility on property: Yes
Estimated market value
$431,200
$410,000 - $453,000
$1,824/mo
Price history
Price history is unavailable.
Public tax history
| Year | Property taxes | Tax assessment |
|---|---|---|
| 2025 | $4,890 +39% | $395,692 +1% |
| 2024 | $3,518 -1.9% | $391,840 +4.3% |
| 2023 | $3,588 -30.6% | $375,820 +2.4% |
| 2022 | $5,169 +97.6% | $367,158 +57.7% |
| 2021 | $2,616 | $232,814 +3.3% |
| 2020 | $2,616 +18.2% | $225,474 +15.3% |
| 2019 | $2,214 | $195,494 |
| 2018 | $2,214 +15% | -- |
| 2017 | $1,926 +3.3% | -- |
| 2016 | $1,864 | -- |
| 2015 | $1,864 +5.5% | -- |
| 2012 | $1,766 | -- |
| 2011 | -- | -- |
| 2010 | -- | -- |
Find assessor info on the county website
Monthly payment
Est. payment
Payment breakdown
Explore the cost of this home by adjusting the details. Changes won't be saved.Climate risks
Neighborhood: 83544
Nearby schools
GreatSchools rating
- 5/10Orofino Elementary SchoolGrades: PK-6Distance: 3.1 mi
- 7/10Orofino High SchoolGrades: 7-12Distance: 2 mi
Schools provided by the listing agent
- Elementary: Orofino Elementary
- Middle: Orofino Junior High
- High: Orofino High School
- District: Joint School District #171 (Orofino)
Source: IMLS. This data may not be complete. We recommend contacting the local school district to confirm school assignments for this home.
- $327,9003 bd2 ba1.3k sqft135 Hurry Up Ln, Orofino, ID 83544Off Market
- $351,1004 bd2 ba1.7k sqft125 Mule Deer Dr, Orofino, ID 83544Off Market
- $306,0003 bd2 ba1.3k sqft125 Hurry Up Ln, Orofino, ID 83544Off Market
- $428,5823 bd2 ba1.8k sqft140 122nd St, Orofino, ID 83544Off Market
- $390,3005 bd3 ba2k sqft115 Mule Deer Dr, Orofino, ID 83544Off Market
- $231,7002 bd1 ba1.2k sqft115 119th St, Orofino, ID 83544Off Market
- $270,0003 bd2 ba1.2k sqft115 Hurry Up Ln, Orofino, ID 83544Off Market
- $190,4003 bd1 ba1.2k sqft12155 Hartford Ave, Orofino, ID 83544Off Market
A local agent can set up tours, give advice and negotiate with sellers.
A local lender can help you make sure your offer is ready when you are.
Similar homes
- $405,0004 bd2 ba1.7k sqft501 138th St, Orofino, ID 83544Active
 MLS ID #98994651, Heidi Adams, The Real Estaters. IMLS
 - $335,0003 bd2 ba1.6k sqft12544 Laqa Vista Ave, Orofino, ID 83544Active
 MLS ID #98995457, Scotty Tondevold, The Real Estaters. IMLS
 - $--4 bd2 ba1.9k sqft12614 Jerome Ave, Orofino, ID 83544Auction
 Auction.com 1
 - $--3 bd2 ba1.2k sqft12275 Jerome Ave, Orofino, ID 83544Auction
 Auction.com 2
 - $425,0004 bd2 ba1.9k sqft46582 Highway 12, Peck, ID 83545ActiveMLS ID #98989222, Debbie Asplund, Century 21 Price Right. IMLS
- $413,0004 bd2 ba2.5k sqft205 S Pine St, Peck, ID 83545ActiveMLS ID #98994882, Sammie Beck, Silvercreek Realty Group. IMLS
- $349,0004 bd2 ba2.2k sqft703 Johnson Ave, Orofino, ID 83544ActiveMLS ID #98977966, Heidi Adams, The Real Estaters. IMLS
- $315,0006 bd2 ba2k sqft1238 Obrien Rd, Orofino, ID 83544ActiveMLS ID #98984853, Crystal Brown, Silvercreek Realty Group. IMLS
- $359,0003 bd2 ba1.8k sqft704 Floyd Ave, Orofino, ID 83544ActiveMLS ID #98980165, Ashley Nelson, Silvercreek Realty Group. IMLS
- $235,0002 bd1 ba1.3k sqft11750 Hartford Ave, Orofino, ID 83544ActiveMLS ID #98994240, Jennifer Williams, Silvercreek Realty Group. IMLS
- $425,0003 bd2 ba1.9k sqft21511 Bandit Ln, Peck, ID 83545ActiveMLS ID #98978714, Renee Jenkins, Silvercreek Realty Group. IMLS
- $335,0004 bd1 ba1.9k sqft145 Independence Rd, Orofino, ID 83544For Sale By Owner
- $250,0003 bd1 ba1.1k sqft14016 Highway 12, Orofino, ID 83544ActiveMLS ID #98988611, Heidi Adams, The Real Estaters. IMLS
- $225,0003 bd2 ba1.4k sqft1780 Forsman Ave, Orofino, ID 83544ActiveMLS ID #98983449, Heidi Adams, The Real Estaters. IMLS
- $254,0003 bd1 ba1.1k sqft13620 Highway 12, Orofino, ID 83544ActiveMLS ID #98987653, Betty Cloninger, Idaho Land & Home. IMLS
- $499,0002 bd2 ba1.1k sqft1139 Ove Creek Ln, Orofino, ID 83544ActiveMLS ID #98979060, Michael Mccooey, Clearwater Properties of Idaho. IMLS
- $234,9003 bd1 ba1k sqft150 Elm St, Orofino, ID 83544ActiveMLS ID #98988384, Wendy Geiger, Windermere Lewiston. IMLS
- $335,0001 bd2 ba1.7k sqft668 Sagewood Dr, Orofino, ID 83544ActiveMLS ID #98988583, Sammie Beck, Silvercreek Realty Group. IMLS
- $374,9003 bd2 ba1.5k sqft174 Konkolville Rd, Orofino, ID 83544ActiveMLS ID #98987418, Scotty Tondevold, The Real Estaters. IMLS
- $399,0004 bd2 ba1.7k sqft2796 Ewing Rd, Nezperce, ID 83543ActiveMLS ID #98994092, Jennifer Branson, Idaho Country Properties. IMLS
