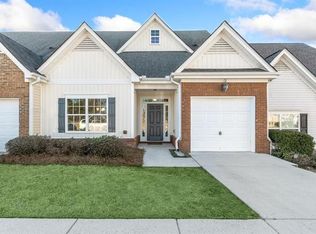
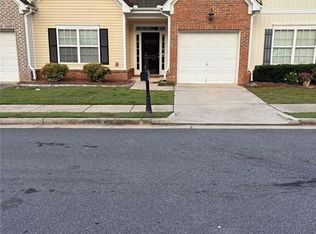
Discover comfort and convenience in Dawsonville's sought-after Riley Place community. Offering more than 2,000 square feet, this 3 bedroom, 3 bath townhome features an open, light-filled layout and the added convenience of a main-level master suite. The family room is highlighted by vaulted ceilings and a gas fireplace, creating a welcoming space to relax or entertain. The adjoining kitchen offers generous cabinet and pantry storage, a breakfast bar, and an open view of the living area. A separate dining room provides additional space for everyday meals and special gatherings. The spacious master suite includes a private bath, while a second full bathroom on the main level is convenient for guests. Upstairs are two well-sized bedrooms, another full bath, and a flexible loft that can serve as an office, playroom, media area, or additional living space. An unfinished bonus room offers even more possibilities for storage, hobbies, fitness equipment, or future finished space. Outside, a private patio and mature landscaping provide a peaceful setting for enjoying the outdoors. Riley Place residents also have access to a community pool, playground, sidewalks, and maintained common areas. Conveniently located near GA-400, North Georgia Premium Outlets, Lake Lanier, healthcare facilities, restaurants, shopping, and downtown Dawsonville, this move-in-ready home delivers spacious living in an exceptionally convenient location.
Active
$295,000
135 Riley Cir, Dawsonville, GA 30534
3beds
2,028sqft
Townhouse
Built in 2006
1,611 Square Feet Lot
$290,200 Zestimate®
$145/sqft
$235/mo HOA
What's special
Gas fireplacePrivate patioOpen light-filled layoutSeparate dining roomBreakfast barMature landscapingMain-level master suite
- 10 days
- 172
- 12
Zillow last checked:
Listing updated:
Listed by:
Gregory Willis 678-231-0841,
The Rezerve
Source: GAMLS,MLS#: 10854335
Facts & features
Interior
Bedrooms & bathrooms
- Bedrooms: 3
- Bathrooms: 3
- Full bathrooms: 3
- Main level bathrooms: 2
- Main level bedrooms: 1
Rooms
- Room types: Bonus Room, Den, Foyer, Laundry, Loft
Dining room
- Features: Seats 12+
Kitchen
- Features: Breakfast Bar, Pantry
Heating
- Central
Cooling
- Ceiling Fan(s), Central Air
Appliances
- Included: Dishwasher
- Laundry: Laundry Closet
Features
- Master On Main Level
- Flooring: Carpet
- Windows: Double Pane Windows
- Basement: None
- Number of fireplaces: 1
- Fireplace features: Factory Built
- Common walls with other units/homes: 1 Common Wall
Interior area
- Total structure area: 2,028
- Total interior livable area: 2,028 sqft
- Finished area above ground: 2,028
- Finished area below ground: 0
Property
Parking
- Total spaces: 1
- Parking features: Garage, Garage Door Opener, Kitchen Level
- Has garage: Yes
Features
- Levels: Two
- Stories: 2
- Fencing: Back Yard
- Body of water: None
Lot
- Size: 1,611 Square Feet
- Features: Corner Lot, Level
Details
- Parcel number: 106 055 055
- Special conditions: Agent Owned,Investor Owned
Construction
Type & style
- Home type: Townhouse
- Architectural style: Traditional
- Property subtype: Townhouse
- Attached to another structure: Yes
Materials
- Concrete
- Roof: Composition
Condition
- Resale
- New construction: No
- Year built: 2006
Utilities & green energy
- Electric: 220 Volts
- Sewer: Public Sewer
- Water: Public
- Utilities for property: Cable Available, Electricity Available, High Speed Internet, Natural Gas Available, Phone Available, Sewer Available, Water Available
Community & HOA
Community
- Features: Pool
- Security: Smoke Detector(s)
- Subdivision: Riley Place
HOA
- Has HOA: Yes
- Services included: Other, Swimming
- HOA fee: $2,820 annually
Location
- Region: Dawsonville
Financial & listing details
- Price per square foot: $145/sqft
- Tax assessed value: $339,350
- Annual tax amount: $2,150
- Date on market: 9/23/2026
- Cumulative days on market: 10 days
- Listing agreement: Exclusive Right To Sell
- Listing terms: Cash,Conventional,USDA Loan,VA Loan
- Electric utility on property: Yes
Estimated market value
$290,200
$276,000 - $305,000
$1,890/mo
Price history
| Date | Event | Price |
|---|---|---|
| 9/25/2026 | Listed for sale | $295,000-7.8%$145/sqft |
Source:  FMLS GA #7844739 Report a problem FMLS GA #7844739 Report a problem | ||
| 8/5/2026 | Listing removed | $319,900$158/sqft |
Source: FMLS GA #7795511 Report a problem | ||
| 6/26/2026 | Listed for sale | $319,900+6.6%$158/sqft |
Source:  GAMLS #10794182 Report a problem GAMLS #10794182 Report a problem | ||
| 6/30/2022 | Sold | $300,000+0.3%$148/sqft |
Source: FMLS GA #7053784 Report a problem | ||
| 5/31/2022 | Pending sale | $299,000$147/sqft |
Source: FMLS GA #7053784 Report a problem | ||
| 5/24/2022 | Listed for sale | $299,000+83.4%$147/sqft |
Source: FMLS GA #7053784 Report a problem | ||
| 7/6/2017 | Sold | $163,000-6.8%$80/sqft |
Source:  FMLS GA #5838302 Report a problem FMLS GA #5838302 Report a problem | ||
| 5/29/2017 | Pending sale | $174,900$86/sqft |
Source: Bagley Commercial Properties #5838302 Report a problem | ||
| 5/22/2017 | Price change | $174,900-2.8%$86/sqft |
Source: Bagley Commercial Properties #5838302 Report a problem | ||
| 5/4/2017 | Listed for sale | $179,900+69.7%$89/sqft |
Source: Bagley Commercial Properties #5838302 Report a problem | ||
| 4/9/2013 | Sold | $106,000$52/sqft |
Source: Public Record Report a problem | ||
Public tax history
| Year | Property taxes | Tax assessment |
|---|---|---|
| 2025 | $2,150 0% | $135,740 +1.1% |
| 2024 | $2,151 +10.9% | $134,244 +9.5% |
| 2023 | $1,939 -5.1% | $122,564 +28.5% |
| 2022 | $2,043 +8.6% | $95,384 +14.7% |
| 2021 | $1,881 -1.1% | $83,144 +3.4% |
| 2020 | $1,902 | $80,384 +10.8% |
| 2019 | $1,902 +9.6% | $72,544 |
| 2018 | $1,735 +19.6% | $72,544 +15.8% |
| 2017 | $1,451 | $62,658 +7% |
| 2016 | $1,451 +7.2% | $58,580 +3.6% |
| 2015 | $1,353 +31.4% | $56,519 +11.2% |
| 2014 | $1,030 | $50,842 -8.8% |
| 2013 | $1,030 | $55,748 |
| 2012 | -- | -- |
| 2011 | -- | -- |
| 2010 | -- | -- |
| 2009 | -- | -- |
Find assessor info on the county website
Monthly payment
Est. payment
Payment breakdown
Explore the cost of this home by adjusting the details. Changes won't be saved.Climate risks
Neighborhood: 30534
Nearby schools
Schools provided by the listing agent
- Elementary: Blacks Mill
- Middle: Dawson
- High: Dawson
Source: GAMLS. This data may not be complete. We recommend contacting the local school district to confirm school assignments for this home.
Similar homes
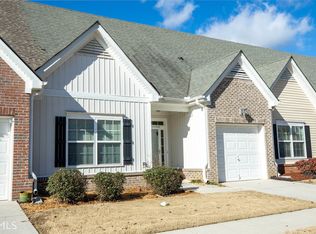
- $349,0003 bd2 ba1.3k sqft176 Flagman St, Dawsonville, GA 30534Active

 MLS ID #10770589, Kristen Gee, Maximum One Premier Realtors. GAMLS
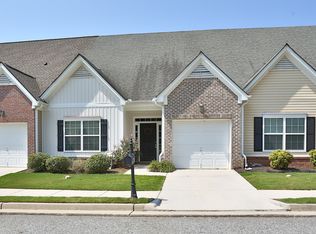
 - $399,9003 bd3 ba1.6k sqft80 Old Still Ct, Dawsonville, GA 30534Active
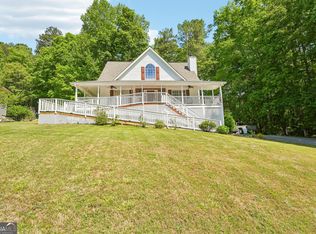 MLS ID #10737572, Allison Manders, Century 21 Results. GAMLS
 - $345,0003 bd3 ba1.6k sqft65 Highland Pointe Cir E, Dawsonville, GA 30534Active
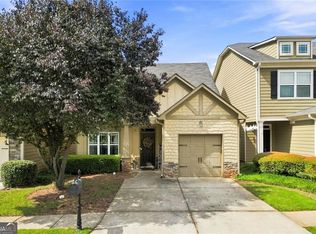 MLS ID #10825412, Stacy Steinberg, Hester Group, REALTORS. GAMLS
 - $329,9003 bd3 ba1.8k sqft74 Fausett Ln, Dawsonville, GA 30534Active
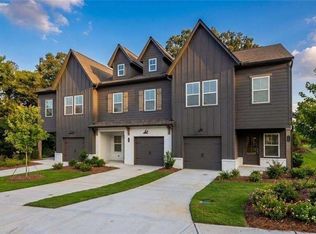 GAMLS
GAMLS - $359,0004 bd3 ba1.9k sqft203 Ivey Hollow Cir, Dawsonville, GA 30534For Sale
 MLS ID #7767228, Steve Zhou, Russell Realty Brokers, LLC.. FMLS GA
 - $435,0005 bd3 ba2.8k sqft656 Quail Pass, Dawsonville, GA 30534For SaleMLS ID #7845811, Subir Kundu, Virtual Properties Realty. Biz. FMLS GA
- $299,0003 bd3 ba1.6k sqft3652 Prospect Point Dr, Oakwood, GA 30566ActiveMLS ID #10834269, Wilma Galvin-Akers, Coldwell Banker Realty. GAMLS
- $329,9993 bd2 ba1.4k sqft5545 Sallee Dr, Oakwood, GA 30566ActiveMLS ID #10855246, Darius Stevens, Atrium Realty. GAMLS
- $321,0003 bd3 ba1.7k sqft3689 Prospect Point Dr, Oakwood, GA 30566For SaleMLS ID #7838703, Lu Hsu, Virtual Properties Realty. Biz. FMLS GA
- $298,9003 bd3 ba1.8k sqft608 Myers Gate Rd, Ball Ground, GA 30107For SaleMLS ID #7788106, Cherie Martin, Virtual Properties Realty.com. FMLS GA
- $393,0004 bd4 ba2.2k sqft434 Pine Tree Dr, Dawsonville, GA 30534ActiveMLS ID #10850445, Tanya Pickens, Opendoor Brokerage. GAMLS
- $329,9003 bd2 ba1.2k sqft77 Williams Way, Dahlonega, GA 30533Active Under ContractMLS ID #10816362, Jace Roper, Chestatee Real Estate, LLC. GAMLS
- $399,5003 bd2 ba2k sqft67 Nashport Ln, Dawsonville, GA 30534ActiveMLS ID #10781034, Roger Kinard, Chestatee Real Estate, LLC. GAMLS
- $279,9003 bd3 ba1.7k sqft4830 Zephyr Cove Pl, Flowery Branch, GA 30542ActiveMLS ID #10762404, Tristen Adams, eXp Realty. GAMLS
- $290,0003 bd2 ba1.5k sqft1421 Northwood Cir, Gainesville, GA 30501For SaleMLS ID #7830398, Andrew Miller, Keller Williams Lanier Partners. FMLS GA
- $319,0003 bd3 ba1.3k sqft5350 Tomahawk Ter, Gainesville, GA 30506ActiveMLS ID #10760593, Rhonda L Forbes, Keller Williams Lanier Partners. GAMLS
- $274,9993 bd3 ba1.5k sqft6243 Shoreview Cir, Flowery Branch, GA 30542ActiveMLS ID #10812090, Mark Faulkner, Excalibur Homes, LLC. GAMLS
- $359,0004 bd3 ba2.3k sqft63 Wild Ridge Ln, Dahlonega, GA 30533Active Under ContractMLS ID #10808869, William H Luesing, Chestatee Real Estate, LLC. GAMLS
- $329,0003 bd3 ba2.2k sqft4638 Beacon Ridge Ln, Flowery Branch, GA 30542For SaleMLS ID #7747520, Mitch Martell, Find A Home, Inc.. FMLS GA
