Under Construction. The Excite home lives up to its expectations. A quality built home that will provide the perfect living space for your family. This 3 bedroom, 2 bath home offers an open floor plan concept that features 17x 17 ceramic tile that flows as far as your eye can see as you walk through the front door. All first floor living areas include tile floors so you don't have to upgrade. This home comes with 9'4" ceilings letting in the natural light and opens up your living spaces. The kitchen features ample cabinetry with 42" upper gray cabinets for extra storage, a spacious island with sink, granite countertops and Samsung stainless steel appliances including a microwave over the range, dishwasher and 27cf side by side refrigerator. Every home comes with blinds on the windows and our SMART home technology package. This home provides outstanding, unique features that separate Park Square Homes from any other homebuilder. Enjoy the Excite-ment of owning your dream home today.
Pre-foreclosure
Street View
Est. $290,900
135 Roseville Dr, Haines City, FL 33844
3beds
1,520sqft
Single Family Residence
Built in 2020
7,000 Square Feet Lot
$290,900 Zestimate®
$191/sqft
$110/mo HOA
Overview
- 320 days
- 9
- 0
Originating MLS: Orlando Regional
Facts & features
Interior
Bedrooms & bathrooms
- Bedrooms: 3
- Bathrooms: 2
- Full bathrooms: 2
Heating
- Forced air, Heat pump, Electric
Cooling
- Central
Appliances
- Included: Dishwasher, Dryer, Garbage disposal, Microwave, Range / Oven, Refrigerator, Washer
- Laundry: Inside, Laundry Room
Features
- Eating Space In Kitchen, Master Bedroom Downstairs, Open Floorplan, Walk-In Closet(s), Thermostat, Kitchen/Family Room Combo, Solid Surface Counters, Window Treatments
- Flooring: Tile, Carpet
- Windows: Blinds
- Has fireplace: No
Interior area
- Total interior livable area: 1,520 sqft
Property
Parking
- Total spaces: 2
- Parking features: Garage - Attached
Features
- Levels: One
- Exterior features: Stucco
Lot
- Size: 7,000 Square Feet
Details
- Parcel number: 272734810532003420
Construction
Type & style
- Home type: SingleFamily
- Architectural style: Florida
- Property subtype: Single Family Residence
Materials
- masonry
- Foundation: Slab
- Roof: Shake / Shingle
Condition
- Under Construction
- Year built: 2020
Details
- Builder model: Excite
- Builder name: Park Square Homes
Utilities & green energy
- Sewer: Public Sewer
- Utilities for property: Sewer Connected, BB/HS Internet Available, Cable Available, Public, Electricity Available, Sprinkler Meter
Green energy
- Energy efficient items: Thermostat, Windows, HVAC, Lighting
Community & HOA
Community
- Subdivision: TARPON BAY
HOA
- Has HOA: Yes
- Services included: Community Pool, Recreational Facilities, Common Area Taxes, Pool Maintenance
- HOA fee: $110 monthly
Location
- Region: Haines City
Financial & listing details
- Price per square foot: $191/sqft
- Tax assessed value: $246,790
- Annual tax amount: $3,852
- Listing terms: Cash, Conventional, FHA, VA Loan, USDA Loan
- Ownership: Fee Simple
Foreclosure details
Estimated market value
$290,900
$276,000 - $305,000
$1,942/mo
Price history
| Date | Event | Price |
|---|---|---|
| 7/19/2022 | Sold | $329,000$216/sqft |
Source: Public Record Report a problem | ||
| 6/23/2022 | Pending sale | $329,000$216/sqft |
Source:  Stellar MLS #L4929452 Report a problem Stellar MLS #L4929452 Report a problem | ||
| 6/18/2022 | Price change | $329,000-5.5%$216/sqft |
Source: Stellar MLS #L4929452 Report a problem | ||
| 5/26/2022 | Price change | $348,000-2%$229/sqft |
Source: Stellar MLS #L4929452 Report a problem | ||
| 4/28/2022 | Listed for sale | $355,000$234/sqft |
Source: Stellar MLS #L4929452 Report a problem | ||
Public tax history
| Year | Property taxes | Tax assessment |
|---|---|---|
| 2025 | $3,852 -4.8% | $246,790 -2.7% |
| 2024 | $4,047 +0.8% | $253,572 +1.4% |
| 2023 | $4,013 -18.8% | $250,001 +1.3% |
| 2022 | $4,945 +472.3% | $246,914 +487.9% |
| 2021 | $864 +4.4% | $42,000 +5% |
| 2020 | $828 | $40,000 |
Find assessor info on the county website
Monthly payment
Climate risks
Neighborhood: 33844
Nearby schools
Schools provided by the listing agent
- Elementary: Alta Vista Elem
- Middle: Boone Middle
- High: Haines City Senior High
Source: The MLS. This data may not be complete. We recommend contacting the local school district to confirm school assignments for this home.
Similar homes
- $264,9973 bd2 ba1.4k sqft364 BOARDWALK AVENUE, HAINES CITY, FL 33844For Sale
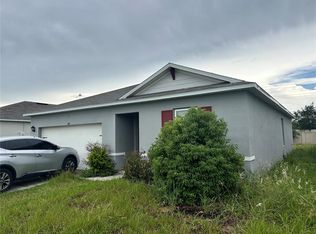
 MLS ID #O6438319, Kazuco Riscinti, IAD REAL ESTATE. Stellar MLS
 - $--4 bd2 ba2.1k sqft322 Briarbrook Ln, Haines City, FL 33844Auction
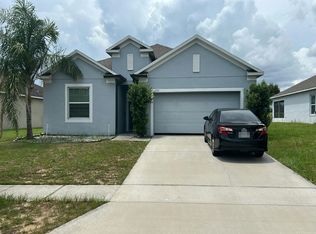 Auction.com 2
 - $322,9004 bd2 ba1.9k sqft347 GLADESDALE STREET, HAINES CITY, FL 33844For Sale
 MLS ID #O6438198, Jose Oliveira Segundo, WRA BUSINESS & REAL ESTATE. Stellar MLS
 - $--4 bd2 ba1.8k sqft2566 Trinidad Rd, Haines City, FL 33844AuctionXome
- $309,9003 bd2 ba1.6k sqft811 RICHMOND ESTATE AVENUE, HAINES CITY, FL 33844For SaleMLS ID #S5150828, Grace Velazquez, LA ROSA REALTY LLC. Stellar MLS
- $320,0003 bd2 ba1.5k sqft788 RICHMOND ESTATE AVENUE, HAINES CITY, FL 33844For SaleMLS ID #O6432127, Jaime Amaro, KINGS REALTY & CO LLC. Stellar MLS
- $299,9003 bd2 ba1.7k sqft157 HENRY STEVENS DRIVE, HAINES CITY, FL 33844For SaleMLS ID #O6421827, Yanelis Lovera, LPT REALTY, LLC. Stellar MLS
- $323,1905 bd3 ba2.2k sqft270 TARPON BAY BOULEVARD, HAINES CITY, FL 33844For SaleMLS ID #O6415196, Kavita Uttamchandani, CENTURY 21 CARIOTI. Stellar MLS
- $290,0003 bd2 ba1.3k sqft1403 MADISON CIRCLE, HAINES CITY, FL 33844For SaleMLS ID #G5115197, Antoine Hardy, DW&CO. REAL ESTATE, LLC. Stellar MLS
- $279,9003 bd2 ba1.5k sqft1084 PATRIOT LOOP, HAINES CITY, FL 33844For SaleMLS ID #O6430689, Thomas Nickley, Jr, KELLER WILLIAMS REALTY AT THE PARKS. Stellar MLS
- $295,0003 bd2 ba1.4k sqft391 BOARDWALK AVENUE, HAINES CITY, FL 33844For SaleMLS ID #O6398667, Nivia Baijnath, REALTY OF AMERICA. Stellar MLS
- $312,0003 bd2 ba1.5k sqft740 RICHMOND ESTATE AVENUE, HAINES CITY, FL 33844For SaleMLS ID #S5150659, Haydee Sosa Gonzalez, LPT REALTY, LLC. Stellar MLS
- $295,9903 bd2 ba1.5k sqft1559 GARDINER STREET, HAINES CITY, FL 33844For SaleMLS ID #O6418168, Patrycja Turska, EXP REALTY LLC. Stellar MLS
- $283,4153 bd2 ba1.5k sqft1830 AMERICAN WAY, HAINES CITY, FL 33844New ConstructionStellar MLS
- $300,0003 bd2 ba1.5k sqft598 TANARO LANE, HAINES CITY, FL 33844For SaleMLS ID #O6431233, Isis Alameda Sanchez, RESIDENTIAL MATCHMAKERS LLC. Stellar MLS
- $300,0003 bd1 ba1.2k sqft4011 E ROBINSON DRIVE, HAINES CITY, FL 33844For SaleMLS ID #L4953686, Travis Avery, RLK REAL ESTATE DEVELOPMENT. Stellar MLS
- $324,9003 bd2 ba1.9k sqft352 BRIARBROOK LANE, HAINES CITY, FL 33844For SaleMLS ID #O6430674, Karen Sweat, IHOME REALTY FL LLC. Stellar MLS
- $299,9003 bd2 ba1.4k sqft1609 FINNIGAN CIRCLE, HAINES CITY, FL 33844For SaleMLS ID #O6396022, Jason Anderson, JASON MITCHELL REAL ESTATE FLO. Stellar MLS
