Enjoy the charm of farmhouse living with room to spread out in this custom-built home in Combine, Texas! Situated on 1.2 fully fenced acres with no HOA, this beautiful property offers the perfect blend of country living, thoughtful design, and modern comfort. The inviting farmhouse style welcomes you with a large covered front porch, while inside, wood flooring flows throughout the living, dining, kitchen, and all bedrooms. The split-bedroom floorplan features a spacious living area with a wood-burning fireplace, creating a warm and welcoming place to gather.
The custom kitchen is designed to impress with beautiful cabinetry, granite and butcher block countertops, a 5-burner cooktop, pot filler, dedicated spice cabinets, pull-out trash drawer, and walk-in pantry. The private primary suite offers a spa-inspired retreat featuring a freestanding soaking tub and an oversized walk-in shower with a rain showerhead. Additional highlights include white granite countertops and double sinks in the bathrooms, a laundry room with built-in cabinetry and sink, and an oversized attached two-car garage. Enjoy outdoor living on the expansive 23x22 patio, partially covered for year-round enjoyment.
Need extra space for hobbies, projects, equipment, or storage? The impressive 24x30 detached metal building features a 15-foot overhang and a 9-foot roll-up door. The landscaped yard, propane-ready setup, and generous acreage offer flexibility to make this property your own. If you're looking for custom farmhouse character, functional spaces, and room to enjoy the country lifestyle, this Combine property is a must-see!
Under contract
$550,000
135 Smith Ln, Combine, TX 75159
4beds
2,424sqft
Single Family Residence
Built in 2019
1.2 Acres Lot
$-- Zestimate®
$227/sqft
$-- HOA
What's special
Wood-burning fireplaceGenerous acreageLandscaped yardOversized attached two-car garageSpa-inspired retreatFreestanding soaking tubLarge covered front porch
- 14 days
- 1,067
- 146
Likely to sell faster than
Zillow last checked:
Listing updated:
Listed by:
Sara Cullen 0503160 972-289-7788,
Epps Realty, LLC 972-289-7788
Source: NTREIS,MLS#: 21407959
Facts & features
Interior
Bedrooms & bathrooms
- Bedrooms: 4
- Bathrooms: 3
- Full bathrooms: 2
- 1/2 bathrooms: 1
Primary bedroom
- Features: Dual Sinks, En Suite Bathroom, Separate Shower, Walk-In Closet(s)
- Level: First
- Dimensions: 16 x 16
Bedroom
- Features: Ceiling Fan(s), Walk-In Closet(s)
- Level: First
- Dimensions: 14 x 12
Bedroom
- Features: Ceiling Fan(s), Walk-In Closet(s)
- Level: First
- Dimensions: 14 x 12
Bedroom
- Features: Ceiling Fan(s), Walk-In Closet(s)
- Level: First
- Dimensions: 14 x 12
Dining room
- Level: First
- Dimensions: 17 x 12
Kitchen
- Features: Granite Counters, Kitchen Island, Pot Filler, Walk-In Pantry
- Level: First
- Dimensions: 18 x 13
Laundry
- Features: Built-in Features, Utility Sink
- Level: First
- Dimensions: 11 x 7
Living room
- Features: Fireplace
- Level: First
- Dimensions: 18 x 18
Heating
- Central, Electric
Cooling
- Central Air, Ceiling Fan(s), Electric
Appliances
- Included: Dishwasher, Electric Cooktop, Electric Oven, Electric Water Heater, Disposal, Microwave
- Laundry: Washer Hookup, Dryer Hookup, ElectricDryer Hookup, Laundry in Utility Room
Features
- Granite Counters, Kitchen Island, Open Floorplan, Pantry, Walk-In Closet(s)
- Windows: Window Coverings
- Has basement: No
- Number of fireplaces: 1
- Fireplace features: Living Room, Wood Burning
Interior area
- Total interior livable area: 2,424 sqft
Video & virtual tour
Property
Parking
- Total spaces: 6
- Parking features: Additional Parking, Carport, Detached Carport, Driveway, Garage, Garage Door Opener, Garage Faces Side, Boat, RV Access/Parking
- Attached garage spaces: 2
- Carport spaces: 2
- Covered spaces: 6
Features
- Levels: One
- Stories: 1
- Patio & porch: Front Porch, Patio, Covered
- Exterior features: Rain Gutters
- Pool features: None
- Fencing: Fenced,Gate
Lot
- Size: 1.2 Acres
- Features: Acreage
Details
- Additional structures: RV/Boat Storage
- Parcel number: 12607
Construction
Type & style
- Home type: SingleFamily
- Architectural style: Traditional,Detached
- Property subtype: Single Family Residence
Materials
- Block
- Foundation: Slab
- Roof: Composition
Condition
- Resale
- Year built: 2019
Utilities & green energy
- Sewer: Septic Tank
- Water: Community/Coop
- Utilities for property: Electricity Available, Septic Available, Water Available
Community & HOA
Community
- Subdivision: Peter Stockman
HOA
- Has HOA: No
Location
- Region: Combine
Financial & listing details
- Price per square foot: $227/sqft
- Tax assessed value: $550,000
- Annual tax amount: $12,278
- Date on market: 10/9/2026
- Cumulative days on market: 15 days
- Listing terms: Cash,Conventional,FHA,VA Loan
- Exclusions: TV's and Mounts, All curtains, Some of the larger rocks in the flowerbeds
Estimated market value
Not available
Estimated sales range
Not available
Not available
Price history
| Date | Event | Price |
|---|---|---|
| 10/22/2026 | Contingent | $550,000$227/sqft |
Source: NTREIS #21407959 Report a problem | ||
| 10/9/2026 | Listed for sale | $550,000$227/sqft |
Source: NTREIS #21407959 Report a problem | ||
Public tax history
| Year | Property taxes | Tax assessment |
|---|---|---|
| 2025 | $9,750 +1.8% | $550,000 +9.7% |
| 2024 | $9,575 +2.7% | $501,525 +4.6% |
| 2023 | $9,325 +7.4% | $479,555 +16.3% |
| 2022 | $8,683 +3.9% | $412,500 +10% |
| 2021 | $8,354 +2.2% | $375,000 +8.7% |
| 2020 | $8,170 | $345,000 +689.7% |
| 2019 | -- | $43,690 +191.3% |
| 2018 | $393 | $15,000 |
| 2017 | $393 +1.5% | $15,000 |
| 2016 | $387 +3.4% | $15,000 |
| 2015 | $374 | $15,000 |
| 2014 | $374 | $15,000 |
| 2013 | -- | $15,000 -14.6% |
| 2012 | -- | $17,560 -7% |
| 2011 | -- | $18,880 |
| 2010 | -- | $18,880 -16.8% |
| 2009 | -- | $22,680 +29% |
| 2008 | -- | $17,580 |
Find assessor info on the county website
Monthly payment
Est. payment
Payment breakdown
Explore the cost of this home by adjusting the details. Changes won't be saved.Climate risks
Neighborhood: 75159
Nearby schools
Schools provided by the listing agent
- Elementary: Wilson
- Middle: Crandall
- High: Crandall
- District: Crandall ISD
Source: NTREIS. This data may not be complete. We recommend contacting the local school district to confirm school assignments for this home.
Similar homes
- $565,0005 bd3 ba2.5k sqft475 Loren Boyd Rd, Seagoville, TX 75159For Sale
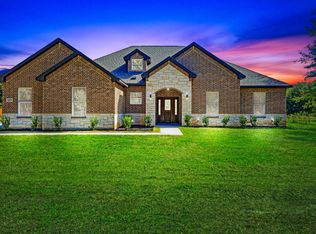 MLS ID #21419551, Maria Vidal. NTREIS
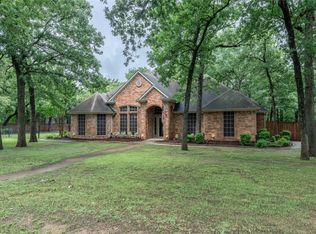
- $499,9004 bd3 ba2.3k sqft190 Robinson Rd, Combine, TX 75159For Sale
 MLS ID #21324783, Sandra Carrasco. NTREIS
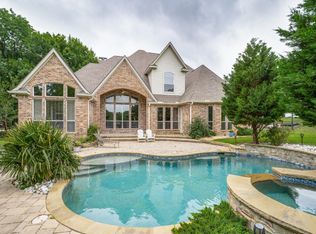
- $545,0004 bd4 ba3.4k sqft320 Rustic Oaks Rd, Combine, TX 75159For Sale
 MLS ID #20969831, Mandi Melton. NTREIS
- $690,0004 bd4 ba3.2k sqft207 River Oaks Dr, Combine, TX 75159For Sale
 MLS ID #21410323, James Matlock. NTREIS
