Welcome home to country living at its best! This beautiful new construction sits on an oversized 1-acre lot in the heart of Combine, TX, giving you all the room you need to spread out, breathe, and enjoy the peace of the countryside while staying close to everything DFW has to offer.
Step inside and you’ll find a thoughtfully designed open-concept layout where the kitchen, dining, and living areas flow together seamlessly, ideal for entertaining, holiday gatherings, or simply enjoying everyday life together. The kitchen features granite countertops, a massive kitchen island, and the spacious living area offers a beautiful fire place, large windows that fill the home with natural light.
The private primary suite is a true retreat with a spa-like bath, walk-in shower, soaking tub, and oversized closet. With 5 bedrooms and 3 bathrooms, there’s space for everyone, plus flexible areas for a home office, game room, or guest space.
Outside, your full acre is a blank canvas: room for a pool, garden, workshop, play area, or just wide-open space to enjoy Texas sunsets from the back porch.
Quality craftsmanship, a beautiful layout, and room to grow. Homes like this don’t come along often. Schedule your private showing today!
For sale
$565,000
475 Loren Boyd Rd, Seagoville, TX 75159
5beds
2,558sqft
Single Family Residence
Built in 2026
1.31 Acres Lot
$-- Zestimate®
$221/sqft
$-- HOA
What's special
Beautiful fireplaceFull acreGranite countertopsThoughtfully designed open-concept layoutSoaking tubOversized closetMassive kitchen island
- 1 day
- 78
- 10
Zillow last checked:
Listing updated:
Listed by:
Maria Vidal 0703537,
Texas Community Realty 469-250-8430
Source: NTREIS,MLS#: 21419551
Facts & features
Interior
Bedrooms & bathrooms
- Bedrooms: 5
- Bathrooms: 3
- Full bathrooms: 3
Primary bedroom
- Features: En Suite Bathroom, Separate Shower
- Level: First
- Dimensions: 0 x 0
Bedroom
- Features: Walk-In Closet(s)
- Level: First
- Dimensions: 0 x 0
Bedroom
- Features: Walk-In Closet(s)
- Level: First
- Dimensions: 0 x 0
Bedroom
- Features: Walk-In Closet(s)
- Level: First
- Dimensions: 0 x 0
Bedroom
- Features: Walk-In Closet(s)
- Level: First
- Dimensions: 0 x 0
Living room
- Features: Ceiling Fan(s), Fireplace
- Level: First
- Dimensions: 0 x 0
Heating
- Central, Electric
Cooling
- Central Air, Electric
Appliances
- Included: Convection Oven, Dishwasher, Electric Cooktop, Electric Oven, Disposal, Microwave
Features
- Decorative/Designer Lighting Fixtures, Eat-in Kitchen, Kitchen Island, Walk-In Closet(s)
- Has basement: No
- Number of fireplaces: 1
- Fireplace features: Decorative, Electric
Interior area
- Total interior livable area: 2,558 sqft
Video & virtual tour
Property
Parking
- Total spaces: 2
- Parking features: Driveway
- Attached garage spaces: 2
Features
- Levels: One
- Stories: 1
- Pool features: None
Lot
- Size: 1.31 Acres
Details
- Parcel number: 247532
Construction
Type & style
- Home type: SingleFamily
- Architectural style: Detached
- Property subtype: Single Family Residence
- Attached to another structure: Yes
Condition
- Year built: 2026
Utilities & green energy
- Sewer: Aerobic Septic, Septic Tank
- Water: Public
- Utilities for property: Electricity Available, Septic Available, Water Available
Community & HOA
Community
- Subdivision: G B Sanders Surv Abs #464
HOA
- Has HOA: No
Location
- Region: Seagoville
Financial & listing details
- Price per square foot: $221/sqft
- Annual tax amount: $2,841
- Date on market: 10/23/2026
- Listing terms: Cash,Conventional,1031 Exchange,FHA,Other,USDA Loan,VA Loan
Estimated market value
Not available
Estimated sales range
Not available
Not available
Price history
| Date | Event | Price |
|---|---|---|
| 10/23/2026 | Listed for sale | $565,000$221/sqft |
Source: NTREIS #21419551 Report a problem | ||
Public tax history
Tax history is unavailable.
Monthly payment
Est. payment
Payment breakdown
Explore the cost of this home by adjusting the details. Changes won't be saved.Climate risks
Neighborhood: 75159
Nearby schools
Schools provided by the listing agent
- Elementary: Wilson
- Middle: Crandall
- High: Crandall
- District: Crandall ISD
Source: NTREIS. This data may not be complete. We recommend contacting the local school district to confirm school assignments for this home.
Similar homes
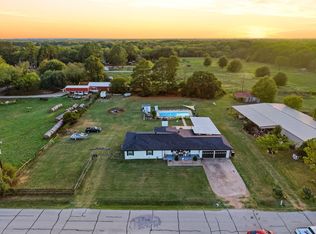
- $499,9004 bd3 ba2.3k sqft190 Robinson Rd, Combine, TX 75159For Sale
 MLS ID #21324783, Sandra Carrasco. NTREIS
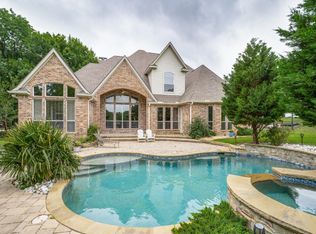
- $455,5753 bd2 ba2.3k sqft560 Harlan Rd, Combine, TX 75159For Sale
 MLS ID #21402415, Martha Busby. NTREIS
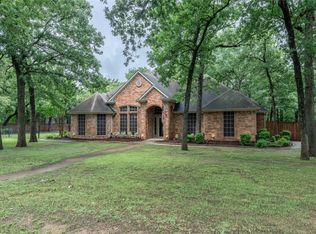
- $690,0004 bd4 ba3.2k sqft207 River Oaks Dr, Combine, TX 75159For Sale
 MLS ID #21410323, James Matlock. NTREIS
- $545,0004 bd4 ba3.4k sqft320 Rustic Oaks Rd, Combine, TX 75159For Sale
 MLS ID #20969831, Mandi Melton. NTREIS
