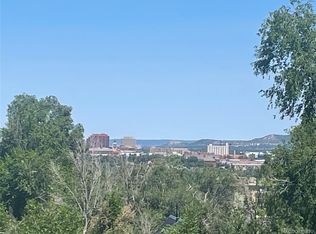
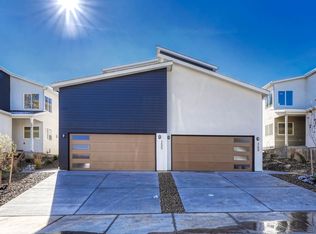
Welcome to this stunning newly built duplex offering modern design, thoughtful layouts, 9 ft ceilings on the main and upper levels, and investment potential. Each spacious unit boasts 2,594 square feet of finished living space, including a fully finished basement, providing ample room for comfortable living. Unit 135 features double primary suites, basement bedroom, and 4 bathrooms. Unit 125 offers 4 bedrooms, 4 bathrooms, and a convenient main-level office—ideal for remote work or flexible living needs. Both units include fully finished and insulated two-car garages, ensuring year-round comfort and functionality. You’ll find bright, open-concept great rooms highlighted by 9-foot ceilings. The stylish kitchens are anchored by large islands, perfect for entertaining, and flow seamlessly into living areas complete with luxury vinyl flooring and cozy gas fireplaces. The dining rooms walk-out to private back yards. Each primary suite is designed as a private retreat, featuring a spacious walk-in closet and attached bathroom with double vanity. Basements are pre-plumbed for a wet bar and offer a bedroom, full bathroom, and rec room. Enjoy beautiful mountain and city views from the primary bedrooms and a sleek contemporary exterior that enhances curb appeal. With no HOA, owners and investors alike will appreciate the added flexibility. Located in the desirable Creekwalk neighborhood, this property is within easy walking distance to some of the area’s newest restaurants and shopping destinations. Its prime location also offers quick access to I-25, Fort Carson, and downtown Colorado Springs.
New construction
$1,399,900
135 Terrace Dr, Colorado Springs, CO 80906
7beds
8baths
5,188sqft
Duplex
Built in 2024
-- sqft lot
$-- Zestimate®
$270/sqft
$-- HOA
What's special
Thoughtful layoutsModern designBasement bedroomLarge islandsDouble primary suitesFully finished basementEnhances curb appeal
- 168 days
- 162
- 11
Zillow last checked:
Listing updated:
Listed by:
Lauren Collier CNE GREEN MCNE MRP 719-272-1765,
Live Dream Colorado LLC,
Jay Collier MRP PPRES RENE 719-922-5206
Source: elevateMLS,MLS#: 1689690
Facts & features
Interior
Bedrooms & bathrooms
- Bedrooms: 7
- Bathrooms: 8
Heating
- Forced Air, Natural Gas
Cooling
- Central Air
Appliances
- Included: 220v in Kitchen, Dishwasher, Disposal, Gas in Kitchen, Microwave, Oven, Range
- Laundry: Electric Hook-up
Features
- Basement: Full
- Number of fireplaces: 1
- Fireplace features: Gas, One
Interior area
- Total structure area: 5,188
- Total interior livable area: 5,188 sqft
Video & virtual tour
Property
Parking
- Total spaces: 4
Accessibility
- Accessibility features: Hand Rails, Stairs to front entrance, Stairs to garage
Features
- Fencing: Back Yard
Lot
- Size: 3,506 Square Feet
Details
- Parcel number: 6430220027
Construction
Type & style
- Home type: MultiFamily
- Property subtype: Duplex
Materials
- Fiber Cement, Stucco, Framed on Lot, Frame
- Roof: Composite Shingle
Condition
- New Construction
- New construction: Yes
- Year built: 2024
Details
- Builder name: Mountain Property Builders
Utilities & green energy
- Water: Municipal
- Utilities for property: Cable Available, Electricity Connected, Natural Gas Connected
Community & HOA
Location
- Region: Colorado Springs
Financial & listing details
- Price per square foot: $270/sqft
- Annual tax amount: $2,190
- Date on market: 5/1/2026
- Listing terms: Cash,Conventional,VA Loan
- Electric utility on property: Yes
Estimated market value
Not available
Estimated sales range
Not available
Not available
Price history
| Date | Event | Price |
|---|---|---|
| 5/1/2026 | Listed for sale | $1,399,900+100%$270/sqft |
Source:  elevateMLS #1689690 Report a problem elevateMLS #1689690 Report a problem | ||
| 4/15/2025 | Listing removed | $699,900$135/sqft |
Source: elevateMLS #4225028 Report a problem | ||
| 4/1/2025 | Price change | $699,900-5.4%$135/sqft |
Source: elevateMLS #4225028 Report a problem | ||
| 11/22/2024 | Listed for sale | $739,900$143/sqft |
Source: elevateMLS #4225028 Report a problem | ||
Public tax history
| Year | Property taxes | Tax assessment |
|---|---|---|
| 2021 | -- | -- |
Find assessor info on the county website
Monthly payment
Est. payment
Payment breakdown
Explore the cost of this home by adjusting the details. Changes won't be saved.Climate risks
Neighborhood: Broadmoor
Nearby schools
Schools provided by the listing agent
- District: Colorado Springs 11
Source: elevateMLS. This data may not be complete. We recommend contacting the local school district to confirm school assignments for this home.
Similar homes
- $999,5006 bd5 ba5.4k sqft305 Hidden Creek Dr, Colorado Springs, CO 80906For Sale

 MLS ID #6978695, Justin Hermes, The Property Group, Inc.. elevateMLS
 - $1,285,0008 bd8 ba4k sqft525 E Kiowa St, Colorado Springs, CO 80903For Sale
 MLS ID #1710250, Jeff Gaddis CNE , Progressive Property Group LLC. elevateMLS
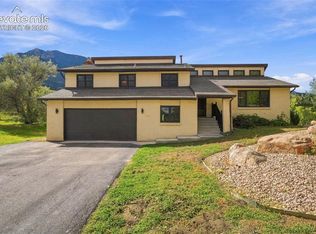
 - $875,0005 bd4 ba3.2k sqft425 Roxbury Cir, Colorado Springs, CO 80906For Sale
 MLS ID #3866671, Carl Anderson, RE/MAX Real Estate Group LLC. elevateMLS
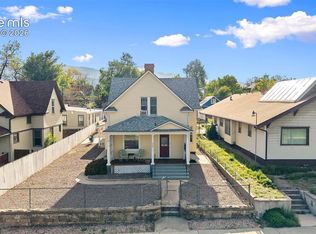
 - $950,0008 bd6 ba3.8k sqft514 N Wahsatch Ave, Colorado Springs, CO 80903For Sale
 MLS ID #8571865, Benjamin Kennedy SRES , The Platinum Group. elevateMLS
 - $1,375,0005 bd6 ba5.1k sqft2363 Merlot Dr, Colorado Springs, CO 80921For SaleMLS ID #2859425, Bobbi Price, The Platinum Group. elevateMLS
- $980,0006 bd4 ba3.7k sqft1009-1007 E Boulder St, Colorado Springs, CO 80903For SaleMLS ID #4258520, Mark Peters, A Plus Property LLC. elevateMLS
- $799,9005 bd3 ba3.1k sqft5259 Bancroft Hts, Colorado Springs, CO 80906For SaleMLS ID #6301548, Claudia Banza, Homes of Colorado, LLC. elevateMLS
- $998,0007 bd3 ba4.7k sqft1420 Rockhurst Blvd, Colorado Springs, CO 80918For SaleMLS ID #7777368, Bobbi Price, The Platinum Group. elevateMLS
- $1,249,0006 bd5 ba4.8k sqft2266 Merlot Dr, Colorado Springs, CO 80921For SaleMLS ID #3263086, Cynthia Minks MRP , Minks Real Estate Team. elevateMLS
- $999,0006 bd4 ba4.6k sqft12794 Pensador Dr, Colorado Springs, CO 80921For SaleMLS ID #7519559, Anthony Deppe, RE/MAX Real Estate Group LLC. elevateMLS
- $795,0004 bd3 ba3.6k sqft248 Writers Way, Colorado Springs, CO 80903For SaleMLS ID #9502804, Tony Clement CDPE CLHMS GRI , REMAX PROPERTIES. elevateMLS
- $1,100,0006 bd5 ba3.9k sqft7792 Bannockburn Trl, Colorado Springs, CO 80908For SaleMLS ID #1668567, Jerrell Young, The Platinum Group. elevateMLS
- $1,050,0005 bd4 ba4.6k sqft1908 Turnbull Dr, Colorado Springs, CO 80921For SaleMLS ID #2239150, Brooke Shepherd MRP , Exp Realty LLC. elevateMLS
- $975,0007 bd4 ba5.4k sqft1880 Springcrest Rd, Colorado Springs, CO 80920For SaleMLS ID #3207298, Camellia Coray, Coldwell Banker Realty. elevateMLS
- $965,0005 bd5 ba4.4k sqft1952 Clayhouse Dr, Colorado Springs, CO 80921For SaleMLS ID #9434534, Jason Johnson, Keller Williams Real Estate. elevateMLS
- $1,185,0005 bd5 ba4.4k sqft1061 Native Dancer Ter, Colorado Springs, CO 80921For SaleMLS ID #5317035, Kathi Philpot MRP , Century 21 Dream Home. elevateMLS
- $745,0005 bd4 ba3.4k sqft1130 Spectrum Loop, Colorado Springs, CO 80921For SaleMLS ID #9426954, Dan Egan, Engel & Voelkers Pikes Peak. elevateMLS
- $1,095,0004 bd4 ba4.2k sqft830 Sword Dancer Dr, Colorado Springs, CO 80921For SaleMLS ID #5933458, Jamie Krakofsky MRP , Keller Williams Partners. elevateMLS
- $1,099,9006 bd4 ba4.4k sqft5265 Sirbal Dr, Colorado Springs, CO 80924For SaleMLS ID #4280341, Paul Cerniauskas CNHS MRP , Paul Cerniauskas. elevateMLS
- $1,199,0006 bd7 ba5.1k sqft2453 Sangria Ct, Colorado Springs, CO 80921New ConstructionelevateMLS
