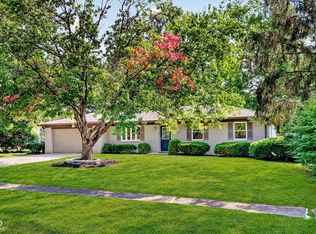
Discover a lifestyle of comfort and sophisticated ease in this beautifully maintained 3-bedroom, 2.5-bathroom, 1,763-square-foot single-family residence. Perfectly blending classic architectural design with contemporary living, this two-story home is move-in ready and filled with character.The heart of the home features an open, chef-friendly kitchen designed for effortless casual gatherings, complete with a convenient breakfast bar peninsula. Flowing naturally from the kitchen, the light-filled living room boasts soaring vaulted ceilings, a cozy fireplace, and elegant built-in shelving tailored for your curated collections.Retreat upstairs to the private quarters, featuring three spacious bedrooms and two full baths, including a primary suite with a sleek, walk-in shower. A main-floor powder room adds convenience for guests.Step outside into your own private backyard sanctuary. The expansive outdoor space features a pristine patio area, perfect for outdoor dining, entertaining, or quiet morning coffee. This property presents a unique opportunity to embrace a refined, low-maintenance lifestyle in a wonderful neighborhood.
Active
$379,990
135 W 88th St, Indianapolis, IN 46260
3beds
1,763sqft
Residential, Single Family Residence
Built in 1986
0.47 Acres Lot
$369,600 Zestimate®
$216/sqft
$-- HOA
What's special
Cozy fireplacePristine patio areaMain-floor powder roomThree spacious bedroomsExpansive outdoor spaceElegant built-in shelvingSoaring vaulted ceilings
- 26 minutes
- 36
- 13
Zillow last checked:
Listing updated:
Listed by:
Keith Buckley kbuckleyhomes@gmail.com,
F.C. Tucker Company
Source: MIBOR as distributed by MLS GRID,MLS#: 22127621
Facts & features
Interior
Bedrooms & bathrooms
- Bedrooms: 3
- Bathrooms: 3
- Full bathrooms: 2
- 1/2 bathrooms: 1
- Main level bathrooms: 1
Primary bedroom
- Level: Upper
- Area: 208 Square Feet
- Dimensions: 16x13
Bedroom 2
- Level: Upper
- Area: 132 Square Feet
- Dimensions: 12x11
Bedroom 3
- Level: Upper
- Area: 120 Square Feet
- Dimensions: 12x10
Dining room
- Level: Main
- Area: 110 Square Feet
- Dimensions: 11x10
Family room
- Level: Main
- Area: 456 Square Feet
- Dimensions: 19x24
Kitchen
- Level: Main
- Area: 108 Square Feet
- Dimensions: 12x09
Living room
- Level: Main
- Area: 322 Square Feet
- Dimensions: 23x14
Heating
- Forced Air, Natural Gas
Cooling
- Central Air
Appliances
- Included: Dishwasher, Disposal, Electric Oven, Refrigerator, Gas Water Heater, Water Softener Owned
- Laundry: Main Level
Features
- Built-in Features, Vaulted Ceiling(s), Walk-In Closet(s), Breakfast Bar, Ceiling Fan(s), Entrance Foyer, High Speed Internet, Pantry
- Has basement: No
- Number of fireplaces: 1
- Fireplace features: Living Room, Wood Burning
Interior area
- Total structure area: 1,763
- Total interior livable area: 1,763 sqft
Property
Parking
- Total spaces: 2
- Parking features: Attached
- Attached garage spaces: 2
Features
- Levels: Two
- Stories: 2
- Patio & porch: Deck
Lot
- Size: 0.47 Acres
- Features: Cul-De-Sac, Storm Sewer, Mature Trees, Wooded
Details
- Parcel number: 490314111010000800
- Horse amenities: None
Construction
Type & style
- Home type: SingleFamily
- Architectural style: Contemporary
- Property subtype: Residential, Single Family Residence
Materials
- Brick, Cement Siding
- Foundation: Block
Condition
- New construction: No
- Year built: 1986
Utilities & green energy
- Water: Public
Community & HOA
Community
- Subdivision: Sunset Heights
HOA
- Has HOA: No
Location
- Region: Indianapolis
Financial & listing details
- Price per square foot: $216/sqft
- Tax assessed value: $406,900
- Annual tax amount: $5,154
- Date on market: 9/24/2026
- Cumulative days on market: 1 day
Estimated market value
$369,600
$351,000 - $388,000
$2,177/mo
Price history
| Date | Event | Price |
|---|---|---|
| 9/24/2026 | Listed for sale | $379,990+47.9%$216/sqft |
Source:  MIBOR as distributed by MLS GRID #22127621 Report a problem MIBOR as distributed by MLS GRID #22127621 Report a problem | ||
| 5/5/2020 | Sold | $257,000-3.4%$146/sqft |
Source: MIBOR as distributed by MLS GRID #21701534 Report a problem | ||
| 3/23/2020 | Pending sale | $266,000+2.3%$151/sqft |
Source: Keller Williams Indy Metro NE #21701534 Report a problem | ||
| 3/21/2020 | Listed for sale | $260,000+22.6%$147/sqft |
Source: Keller Williams Indy Metro NE #21701534 Report a problem | ||
| 7/7/2014 | Sold | $212,000-5.7%$120/sqft |
Source: MIBOR as distributed by MLS GRID #21282064 Report a problem | ||
| 5/24/2014 | Pending sale | $224,900$128/sqft |
Source: F.C. Tucker Company, Inc. #21282064 Report a problem | ||
| 5/6/2014 | Price change | $224,900-2.2%$128/sqft |
Source: F.C. Tucker Company, Inc. #21282064 Report a problem | ||
| 3/29/2014 | Listed for sale | $229,900+2.2%$130/sqft |
Source: F.C. Tucker Company, Inc. #21282064 Report a problem | ||
| 6/12/2013 | Listing removed | $224,900$128/sqft |
Source: F.C. Tucker Company, Inc. #21215624 Report a problem | ||
| 5/3/2013 | Price change | $224,900-2.2%$128/sqft |
Source: F.C. Tucker Company, Inc. #21215624 Report a problem | ||
| 2/13/2013 | Listed for sale | $229,900+17.9%$130/sqft |
Source: F.C. Tucker Company, Inc. #21215624 Report a problem | ||
| 7/21/2003 | Sold | $195,000$111/sqft |
Source: MIBOR as distributed by MLS GRID #2329735 Report a problem | ||
Public tax history
| Year | Property taxes | Tax assessment |
|---|---|---|
| 2025 | $4,777 +18.1% | $406,900 +14.7% |
| 2024 | $4,044 +12.4% | $354,600 +11.4% |
| 2023 | $3,597 +7.7% | $318,200 +18.5% |
| 2022 | $3,341 +44.1% | $268,500 +6.5% |
| 2021 | $2,318 +7.6% | $252,100 +32.8% |
| 2020 | $2,154 +3.9% | $189,900 +0.5% |
| 2019 | $2,074 +1% | $188,900 +1.2% |
| 2018 | $2,055 +7.7% | $186,600 +0.8% |
| 2017 | $1,909 +17.5% | $185,100 +3.8% |
| 2016 | $1,625 +2.4% | $178,400 +3.3% |
| 2014 | $1,586 +5.1% | $172,700 |
| 2013 | $1,509 | $172,700 +1.9% |
| 2012 | $1,509 | $169,500 +5% |
| 2011 | -- | $161,400 |
| 2010 | $1,317 +10.5% | $161,400 -2.7% |
| 2009 | $1,191 | $165,800 -3.3% |
| 2007 | -- | $171,400 -4.9% |
| 2006 | -- | $180,200 +20.8% |
| 2005 | -- | $149,200 |
| 2004 | -- | $149,200 |
| 2003 | -- | $149,200 +47% |
| 2002 | -- | $101,500 +182.4% |
| 2001 | -- | $35,940 |
| 2000 | -- | $35,940 |
Find assessor info on the county website
Monthly payment
Est. payment
Payment breakdown
Explore the cost of this home by adjusting the details. Changes won't be saved.Climate risks
Neighborhood: Nora-Far Northside
Nearby schools
Schools provided by the listing agent
- Elementary: Spring Mill Elementary School
- Middle: Northview Middle School
- High: North Central High School
Source: MIBOR as distributed by MLS GRID. This data may not be complete. We recommend contacting the local school district to confirm school assignments for this home.

Similar homes
- $360,0004 bd3 ba1.9k sqft6525 Hazelwood Ave, Indianapolis, IN 46260Active
 MLS ID #22127821, Phillip Lande, Real Broker, LLC. MIBOR as distributed by MLS GRID
 - $349,9003 bd2 ba1.4k sqft7973 Dartmouth Rd, Indianapolis, IN 46260Active
 MLS ID #22116478, Robert Sorrell, Keller Williams Indy Metro NE. MIBOR as distributed by MLS GRID
 - $380,0004 bd3 ba2k sqft1327 Walston Ct, Indianapolis, IN 46260Active
 MLS ID #22085404, Mary Habiby-Lucchese, F.C. Tucker Company. MIBOR as distributed by MLS GRID
 - $369,9004 bd2 ba2.1k sqft7990 Hoover Ct, Indianapolis, IN 46260Active
 MLS ID #22122777, Casley Ward Lewis, F.C. Tucker Company. MIBOR as distributed by MLS GRID
