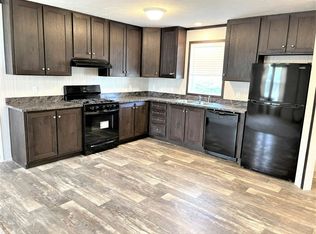
Charming and move-in ready, this 3-bedroom, 1-bath home offers comfort, convenience, and thoughtful updates throughout. The eat-in kitchen features a breakfast bar, abundant cabinet space, updated cabinetry, countertops, flooring, under-cabinet lighting, and included stainless steel appliances. Patio doors lead to an oversized patio with pergola, creating the perfect space for outdoor dining, relaxing, or entertaining. The fenced backyard also includes a storage shed for added functionality. Roof and siding were replaced in 2015. Conveniently located near the Illinois border and just minutes from the Munster/Dyer South Shore Amtrak station, this home is ideal for commuters seeking easy access while enjoying a great neighborhood setting.
Active
$279,999
1350 Cozy Ln, Dyer, IN 46311
3beds
1,120sqft
Single Family Residence
Built in 1980
9,975 Square Feet Lot
$277,100 Zestimate®
$250/sqft
$-- HOA
What's special
Fenced backyardEat-in kitchenUpdated cabinetryIncluded stainless steel appliancesBreakfast barAbundant cabinet spaceUnder-cabinet lighting
- 1 day
- 210
- 38
Likely to sell faster than
Zillow last checked:
Listing updated:
Listed by:
Dianna Sobek,
Century 21 Circle 219-661-3000
Source: NIRA as distributed by MLS GRID,MLS#: 847339
Facts & features
Interior
Bedrooms & bathrooms
- Bedrooms: 3
- Bathrooms: 1
- Full bathrooms: 1
Rooms
- Room types: Bedroom 2, Primary Bedroom, Living Room, Laundry, Kitchen, Bedroom 3
Primary bedroom
- Level: Main
- Area: 143
- Dimensions: 13.0 x 11.0
Bedroom 2
- Level: Main
- Area: 120
- Dimensions: 12.0 x 10.0
Bedroom 3
- Level: Main
- Area: 130
- Dimensions: 13.0 x 10.0
Kitchen
- Level: Main
- Area: 180
- Dimensions: 18.0 x 10.0
Laundry
- Description: laundry closet/concealed laundry area
- Level: Main
- Area: 24
- Dimensions: 8.0 x 3.0
Living room
- Level: Main
- Area: 238
- Dimensions: 17.0 x 14.0
Heating
- Forced Air
Appliances
- Included: Dryer, Washer, Stainless Steel Appliance(s), Refrigerator, Microwave, Gas Water Heater, Dishwasher, Disposal
- Laundry: Gas Dryer Hookup, Washer Hookup, Sink, Main Level
Features
- Ceiling Fan(s), Kitchen Island, Granite Counters, Eat-in Kitchen
- Windows: Blinds
- Has basement: No
- Has fireplace: No
Interior area
- Total structure area: 1,120
- Total interior livable area: 1,120 sqft
- Finished area above ground: 1,120
Property
Parking
- Total spaces: 2
- Parking features: Attached, Garage Faces Front, Driveway, Garage Door Opener
- Attached garage spaces: 2
- Has uncovered spaces: Yes
Features
- Levels: One
- Patio & porch: Patio
- Exterior features: Rain Gutters, Storage
- Pool features: None
- Fencing: Back Yard,Fenced
- Has view: Yes
- View description: Neighborhood
Lot
- Size: 9,975 Square Feet
- Features: Back Yard, Near Public Transit, Front Yard
Details
- Parcel number: 451012103003000034
- Special conditions: None
Construction
Type & style
- Home type: SingleFamily
- Property subtype: Single Family Residence
Condition
- New construction: No
- Year built: 1980
Utilities & green energy
- Electric: 100 Amp Service
- Sewer: Public Sewer
- Water: Public
- Utilities for property: Cable Available, Water Connected, Sewer Connected, Natural Gas Connected, Electricity Connected
Community & HOA
Community
- Security: Carbon Monoxide Detector(s), Smoke Detector(s)
- Subdivision: Sheffield Estates 2nd Add
HOA
- Has HOA: No
Location
- Region: Dyer
Financial & listing details
- Price per square foot: $250/sqft
- Tax assessed value: $224,700
- Annual tax amount: $2,191
- Date on market: 10/25/2026
- Listing agreement: Exclusive Right To Sell
- Listing terms: Cash,VA Loan,FHA,Conventional
Estimated market value
$277,100
$263,000 - $291,000
$1,440/mo
Price history
| Date | Event | Price |
|---|---|---|
| 10/25/2026 | Listed for sale | $279,999+60%$250/sqft |
Source:  NIRA as distributed by MLS GRID #847339 Report a problem | ||
| 9/27/2019 | Sold | $175,000$156/sqft |
Source: NIRA as distributed by MLS GRID #460531 Report a problem | ||
| 8/23/2019 | Pending sale | $175,000+2.9%$156/sqft |
Source: McColly Real Estate #460531 Report a problem | ||
| 8/17/2019 | Listed for sale | $170,000+21.4%$152/sqft |
Source: McColly Real Estate #460531 Report a problem | ||
| 2/5/2010 | Sold | $140,000$125/sqft |
Source: NIRA as distributed by MLS GRID #252738 Report a problem | ||
Public tax history
| Year | Property taxes | Tax assessment |
|---|---|---|
| 2025 | $2,038 +9% | $224,700 +11.3% |
| 2024 | $1,871 -5.5% | $201,800 +5.6% |
| 2023 | $1,979 -0.6% | $191,100 +4.5% |
| 2022 | $1,991 -0.9% | $182,900 -2% |
| 2021 | $2,009 +25.6% | $186,600 +1.6% |
| 2020 | $1,599 +9.3% | $183,600 +19.5% |
| 2019 | $1,463 +9.8% | $153,600 +3.6% |
| 2018 | $1,332 +13.3% | $148,300 +1.4% |
| 2017 | $1,176 | $146,300 +5.3% |
| 2016 | $1,176 +2.8% | $139,000 +3.3% |
| 2014 | $1,144 -0.3% | $134,500 +0.7% |
| 2013 | $1,148 -12.4% | $133,500 -1% |
| 2012 | $1,311 -49.4% | $134,800 +5.9% |
| 2011 | $2,591 -9.8% | $127,300 |
| 2010 | $2,873 | $127,300 -2.6% |
| 2009 | -- | $130,700 +9.1% |
| 2007 | -- | $119,800 +34.2% |
| 2006 | -- | $89,300 |
| 2005 | -- | $89,300 |
| 2004 | -- | $89,300 +89.6% |
| 2003 | -- | $47,100 |
| 2002 | -- | $47,100 +200% |
| 2001 | -- | $15,700 |
Find assessor info on the county website
Monthly payment
Est. payment