Experience elevated city living in this lofted penthouse duplex in the heart of Lincoln Park, offering open living spaces, soaring ceilings, and oversized windows that frame sweeping skyline views of Chicago. Multiple private decks create seamless indoor-outdoor flow, perfect for relaxing or entertaining above it all. The kitchen is clean and functional with great appliances and solid storage, ready to use now with room to customize later, while the bathrooms are fresh, straightforward, and practical. In-unit second-floor laundry, elevator access, and a heated garage parking space add everyday convenience, and you're just steps from the 'L', parks, and neighborhood favorites. Scheduled for August 2026 availability, the unit is planned for light remodeling, though strong pre-market offers may be considered ahead of the official launch, an early opportunity to lock in a Lincoln Park penthouse with views and upside.
Contingent
$525,000
1350 W Fullerton Ave APT 510, Chicago, IL 60614
2beds
1,425sqft
:
Get pre-qualified$4,827/mo
Condominium, Duplex, Single Family Residence
Built in 1993
-- sqft lot
$-- Zestimate®
$368/sqft
$839/mo HOA
What's special
- --
- on Zillow |
- 91
- views |
- 0
- saves |
Zillow last checked:
Listing updated:
Listed by:
Mark Kelner (847)899-9970,
United Realty Group, Inc.
Source: MRED as distributed by MLS GRID,MLS#: 12560204
Facts & features
Interior
Bedrooms & bathrooms
- Bedrooms: 2
- Bathrooms: 2
- Full bathrooms: 2
Rooms
- Room types: Balcony/Porch/Lanai
Primary bedroom
- Features: Flooring (Carpet)
- Level: Second
- Area: 204 Square Feet
- Dimensions: 17X12
Bedroom 2
- Features: Flooring (Carpet)
- Level: Second
- Area: 120 Square Feet
- Dimensions: 12X10
Balcony porch lanai
- Features: Flooring (Other)
- Level: Second
- Area: 80 Square Feet
- Dimensions: 20X4
Dining room
- Features: Flooring (Hardwood)
- Level: Main
- Dimensions: COMBO
Kitchen
- Features: Kitchen (Eating Area-Breakfast Bar, Island, Granite Counters), Flooring (Hardwood)
- Level: Main
- Area: 120 Square Feet
- Dimensions: 12X10
Laundry
- Features: Flooring (Carpet)
- Level: Second
- Area: 15 Square Feet
- Dimensions: 5X3
Living room
- Features: Flooring (Hardwood)
- Level: Main
- Area: 300 Square Feet
- Dimensions: 20X15
Heating
- Natural Gas, Forced Air, Heat Pump
Cooling
- Central Air
Appliances
- Included: Microwave, Dishwasher, Refrigerator, Washer, Dryer, Stainless Steel Appliance(s), Cooktop, Oven
- Laundry: Upper Level, Washer Hookup, In Unit, Laundry Closet
Features
- 1st Floor Full Bath, High Ceilings, Open Floorplan, Dining Combo, Granite Counters
- Flooring: Hardwood, Carpet
- Windows: Skylight(s)
- Basement: None
- Number of fireplaces: 1
- Fireplace features: Gas Log, Gas Starter, Living Room
Interior area
- Total structure area: 0
- Total interior livable area: 1,425 sqft
Property
Parking
- Total spaces: 1
- Parking features: Off Alley, Garage Door Opener, Heated Garage, Garage, Yes, Garage Owned, Attached
- Attached garage spaces: 1
- Has uncovered spaces: Yes
Accessibility
- Accessibility features: No Disability Access
Features
- Exterior features: Balcony, Dog Run
Lot
- Features: Common Grounds, Landscaped
Details
- Additional parcels included: 14293210811105
- Parcel number: 14293210811048
- Special conditions: None
- Other equipment: TV-Cable, Intercom, Ceiling Fan(s)
Construction
Type & style
- Home type: Condo
- Property subtype: Condominium, Duplex, Single Family Residence
Materials
- Brick, Concrete
Condition
- New construction: No
- Year built: 1993
Utilities & green energy
- Electric: Circuit Breakers
- Sewer: Public Sewer
- Water: Lake Michigan, Public
- Utilities for property: Cable Available
Community & HOA
Community
- Features: Sidewalks, Street Lights
- Security: Carbon Monoxide Detector(s)
- Subdivision: Altgeld Club
HOA
- Has HOA: Yes
- Amenities included: Elevator in Residence, Receiving Room, Security Door Lock(s)
- Services included: Heat, Air Conditioning, Water, Gas, Insurance, Cable TV, Exterior Maintenance, Lawn Care, Scavenger, Snow Removal, Internet
- HOA fee: $839 monthly
Location
- Region: Chicago
Financial & listing details
- Price per square foot: $368/sqft
- Tax assessed value: $480,400
- Annual tax amount: $9,548
- Date on market: 6/17/2026
- Ownership: Condo
Estimated market value
Not available
Estimated sales range
Not available
Not available
Price history
| Date | Event | Price |
|---|---|---|
| 7/4/2024 | Listing removed | -- |
Source:  MRED as distributed by MLS GRID #12055793 Report a problem MRED as distributed by MLS GRID #12055793 Report a problem | ||
| 6/18/2024 | Price change | $445,000-2.2%$312/sqft |
Source: MRED as distributed by MLS GRID #12055793 Report a problem | ||
| 5/23/2024 | Listed for sale | $455,000+3.6%$319/sqft |
Source: MRED as distributed by MLS GRID #12055793 Report a problem | ||
| 8/3/2022 | Listing removed | -- |
Source: MRED as distributed by MLS GRID #11454506 Report a problem | ||
| 7/15/2022 | Price change | $439,000-2.2%$308/sqft |
Source: MRED as distributed by MLS GRID #11454506 Report a problem | ||
| 7/5/2022 | Listed for sale | $449,000-0.2%$315/sqft |
Source: MRED as distributed by MLS GRID #11454506 Report a problem | ||
| 7/1/2022 | Listing removed | -- |
Source: MRED as distributed by MLS GRID #11388164 Report a problem | ||
| 6/22/2022 | Price change | $450,000-1.1%$316/sqft |
Source: MRED as distributed by MLS GRID #11388164 Report a problem | ||
| 6/6/2022 | Price change | $455,000-1.1%$319/sqft |
Source: MRED as distributed by MLS GRID #11388164 Report a problem | ||
| 5/26/2022 | Price change | $460,000-1.1%$323/sqft |
Source: MRED as distributed by MLS GRID #11388164 Report a problem | ||
| 5/11/2022 | Price change | $465,000-1.1%$326/sqft |
Source: MRED as distributed by MLS GRID #11388164 Report a problem | ||
| 4/28/2022 | Listed for sale | $470,000+1.1%$330/sqft |
Source: MRED as distributed by MLS GRID #11388164 Report a problem | ||
| 4/28/2022 | Listing removed | -- |
Source: MRED as distributed by MLS GRID #11299773 Report a problem | ||
| 2/22/2022 | Price change | $465,000-1.1%$326/sqft |
Source: MRED as distributed by MLS GRID #11299773 Report a problem | ||
| 1/6/2022 | Listed for sale | $470,000+2.2%$330/sqft |
Source: MRED as distributed by MLS GRID #11299773 Report a problem | ||
| 8/25/2020 | Listing removed | $2,800$2/sqft |
Source: RE/MAX Villager #10786360 Report a problem | ||
| 7/25/2020 | Listing removed | $459,900$323/sqft |
Source: RE/MAX Villager #10785819 Report a problem | ||
| 7/20/2020 | Listed for rent | $2,800$2/sqft |
Source: RE/MAX Villager #10786360 Report a problem | ||
| 7/17/2020 | Listed for sale | $459,900+14.3%$323/sqft |
Source: RE/MAX Villager #10785819 Report a problem | ||
| 8/14/2002 | Sold | $402,500+54.8%$282/sqft |
Source: Public Record Report a problem | ||
| 8/26/1998 | Sold | $260,000$182/sqft |
Source: Public Record Report a problem | ||
Public tax history
| Year | Property taxes | Tax assessment |
|---|---|---|
| 2024 | $8,990 -2% | $48,040 +2.7% |
| 2023 | $9,175 +2.8% | $46,799 |
| 2022 | $8,922 +2.1% | $46,799 |
| 2021 | $8,741 +5.6% | $46,799 +16.2% |
| 2020 | $8,281 +2.3% | $40,276 -7.9% |
| 2019 | $8,094 +1.7% | $43,714 |
| 2018 | $7,956 +11.5% | $43,714 +19.7% |
| 2017 | $7,137 +4.7% | $36,529 |
| 2016 | $6,816 +9.7% | $36,529 |
| 2015 | $6,213 -1.1% | $36,529 +0.3% |
| 2014 | $6,281 +2.2% | $36,423 |
| 2013 | $6,146 +1% | $36,423 |
| 2012 | $6,088 +2.5% | $36,423 -5.8% |
| 2011 | $5,938 -2.5% | $38,663 -8.6% |
| 2010 | $6,091 +7.5% | $42,280 |
| 2009 | $5,668 +19.1% | $42,280 +6% |
| 2008 | $4,760 +3.2% | $39,893 |
| 2007 | $4,613 +0.8% | $39,893 |
| 2006 | $4,577 -7.7% | $39,893 +5.9% |
| 2005 | $4,961 +2.5% | $37,682 |
| 2004 | $4,839 +3.5% | $37,682 |
| 2003 | $4,676 -8.7% | $37,682 +32.2% |
| 2002 | $5,120 +3.8% | $28,498 |
| 2001 | $4,935 | $28,498 |
| 2000 | -- | $28,498 |
Find assessor info on the county website
Monthly payment
Est. payment
Payment breakdown
Explore the cost of this home by adjusting the details. Changes won't be saved.Climate risks
Neighborhood: Lincoln Park
Nearby schools
GreatSchools rating
- 10/10Mayer Elementary SchoolGrades: PK-8Distance: 0.3 mi
- 7/10Lincoln Park High SchoolGrades: 9-12Distance: 1 mi
Schools provided by the listing agent
- Elementary: Oscar Mayer Elementary School
- Middle: Oscar Mayer Elementary School
- High: Lincoln Park High School
- District: 299
Source: MRED as distributed by MLS GRID. This data may not be complete. We recommend contacting the local school district to confirm school assignments for this home.
- $673,5002 bd2 ba1.4k sqft1350 W Fullerton Ave APT 211, Chicago, IL 60614Off Market
- $637,3002 bd2 ba1.4k sqft1350 W Fullerton Ave APT 202, Chicago, IL 60614Off Market

- $698,8002 bd2 ba1.3k sqft1350 W Fullerton Ave APT 203, Chicago, IL 60614Off Market
- $373,4001 bd1 ba1k sqft1350 W Fullerton Ave APT 204, Chicago, IL 60614Off Market
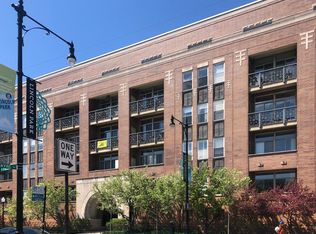
- $600,8002 bd2 ba1.2k sqft1350 W Fullerton Ave APT 208, Chicago, IL 60614Off Market
- $635,2002 bd2 ba1.2k sqft1350 W Fullerton Ave APT 209, Chicago, IL 60614Off Market
- $389,6001 bd1 ba-- sqft1350 W Fullerton Ave APT 210, Chicago, IL 60614Off Market
- $629,3002 bd2 ba1.4k sqft1350 W Fullerton Ave APT 302, Chicago, IL 60614Off Market
- $589,1002 bd2 ba1.4k sqft1350 W Fullerton Ave APT 303, Chicago, IL 60614Off Market
A local agent can set up tours, give advice and negotiate with sellers.
A local lender can help you make sure your offer is ready when you are.
Similar homes
- $570,0002 bd1 ba829 sqft2020 N Lincoln Park APT 12G, Chicago, IL 60614New
 MLS ID #12716156, Rama Pedamallu, Charles Rutenberg Realty of IL. MRED as distributed by MLS GRID
 - $465,0002 bd1 ba1.1k sqft1122 W Altgeld St APT 8, Chicago, IL 60614Active
 MLS ID #12713978, Alexsander Krichnkov, Fifth Street Realty LLC. MRED as distributed by MLS GRID
 - $524,9002 bd3 ba1.5k sqft331 S Peoria St APT 105, Chicago, IL 60607Active
 MLS ID #12714476, Edward Colatorti, Compass. MRED as distributed by MLS GRID
 - $--2 bd2 ba1.4k sqft1077 N Hermitage Ave #3, Chicago, IL 60622Auction
 Auction.com 2
 - $475,0002 bd2 ba1.2k sqft333 W Hubbard St APT 1010, Chicago, IL 60654ActiveMLS ID #12715025, Matt Laricy, Americorp, Ltd. MRED as distributed by MLS GRID
- $549,0002 bd2 ba1.4k sqft939 W Huron St Unit 201, Chicago, IL 60642ActiveMLS ID #12710803, Blaze Bilic, Mark Allen Realty ERA Powered. MRED as distributed by MLS GRID
- $544,0002 bd2 ba1.4k sqft520 W Huron St APT 414, Chicago, IL 60654ActiveMLS ID #12690273, Sandra Wright, ELLSBURY GROUP LLC. MRED as distributed by MLS GRID
- $430,0002 bd2 ba1.1k sqft2626 N Lakeview Ave APT 1102, Chicago, IL 60614ActiveMLS ID #12694346, Marla Nyberg, Berkshire Hathaway HomeServices Chicago. MRED as distributed by MLS GRID
- $439,9002 bd2 ba1.4k sqft1530 S State St APT 16K, Chicago, IL 60605NewMLS ID #12718596, Jacob Reiner, Redfin Corporation. MRED as distributed by MLS GRID
- $325,0002 bd2 ba1k sqft4343 N Clarendon Ave APT 2717, Chicago, IL 60613Re-activatedMLS ID #12647692, David Piche, GREEN, Piche Partners. MRED as distributed by MLS GRID
- $495,0002 bd2 ba1.5k sqft747 N Sedgwick St APT 4RS, Chicago, IL 60654ActiveMLS ID #12694842, Gabriel Martinez, Iconic Real Estate of Illinois Inc. MRED as distributed by MLS GRID
- $520,0003 bd3 ba1.8k sqft850 N Dewitt Pl #9AC, Chicago, IL 60611ActiveMLS ID #12658006, Grace Martinez, Exit Grace Realty. MRED as distributed by MLS GRID
- $485,0003 bd2 ba1.7k sqft40 E Delaware Pl APT 1502, Chicago, IL 60611ActiveMLS ID #12678336, Jeffrey Lowe, Compass. MRED as distributed by MLS GRID
- $465,0002 bd2 ba1.2k sqft510 W Erie St #805, Chicago, IL 60610Price ChangeMLS ID #12691964, David Mahoney, Jameson Sotheby's Intl Realty. MRED as distributed by MLS GRID
- $565,0002 bd2 ba1.2k sqft757 N Orleans St #1511, Chicago, IL 60610ActiveMLS ID #12532686, Dave Walsh, Century 21 Circle. MRED as distributed by MLS GRID
- $550,0002 bd2 ba1.5k sqft130 S Canal St APT 215, Chicago, IL 60606ActiveMLS ID #12682468, Christine Hancock, @properties Christie's International Real Estate. MRED as distributed by MLS GRID
- $425,0002 bd2 ba1.2k sqft1500 W Monroe St Unit 413, Chicago, IL 60607ActiveMLS ID #12657880, Christina Powers, Compass. MRED as distributed by MLS GRID
- $399,9992 bd2 ba1.3k sqft333 W Hubbard St APT 709, Chicago, IL 60654ActiveMLS ID #12714284, Cara Buffa, Berkshire Hathaway HomeServices Chicago. MRED as distributed by MLS GRID
- $550,0002 bd2 ba1.1k sqft420 E Waterside Dr Unit 2303, Chicago, IL 60601ActiveMLS ID #12644041, Karen Majerczak, Compass. MRED as distributed by MLS GRID
- $439,0002 bd2 ba1.2k sqft125 S Jefferson St Unit 1904, Chicago, IL 60661ActiveMLS ID #12697378, Austin Pearson, Pearson Realty Group. MRED as distributed by MLS GRID
