Welcome home to this beautifully maintained 3-bedroom, 2 full bathroom bungalow that perfectly blends charm with modern updates. From the moment you step inside, you’ll notice the care and attention this home has received, with tasteful updates throughout that make it truly move-in ready.
The main floor offers two bedrooms and a full bathroom. Upstairs, you’ll find a private third bedroom complete with a walk-in closet and its own full bathroom.
The main living areas feel warm and inviting. Updated features throughout the home add a fresh, modern touch while maintaining its classic character. Downstairs, the partially finished basement expands your living space with endless possibilities. Complete with a built-in wet bar, it’s ready for hosting friends and family.
This home has been exceptionally well cared for, and it shows in every detail. Schedule your private showing today and experience all it has to offer.
Pending
$155,000
13504 Maple Leaf Dr, Garfield Heights, OH 44125
3beds
1,950sqft
:
Get pre-qualified$1,207/mo
Single Family Residence
Built in 1954
5,806 Square Feet Lot
$-- Zestimate®
$79/sqft
$-- HOA
What's special
Partially finished basementBuilt-in wet barWalk-in closetPrivate third bedroom
- 131 days |
- 7 |
- 0 |
Likely to sell faster than
Zillow last checked:
Listing updated:
Listed by:
Lauren Young 440-749-7595 Laurenyoung@mcdhomes.com,
McDowell Homes Real Estate Services,
Melissa C Lendvay 216-970-2902,
McDowell Homes Real Estate Services
Source: MLS Now,MLS#: 5192991 Originating MLS: Lake Geauga Area Association of REALTORS
Originating MLS: Lake Geauga Area Association of REALTORSFacts & features
Interior
Bedrooms & bathrooms
- Bedrooms: 3
- Bathrooms: 2
- Full bathrooms: 2
- Main level bathrooms: 1
- Main level bedrooms: 2
Heating
- Forced Air
Cooling
- Central Air
Appliances
- Included: Dryer, Dishwasher, Microwave, Range, Refrigerator, Washer
- Laundry: In Basement
Features
- Wet Bar
- Basement: Full,Sump Pump
- Has fireplace: No
Interior area
- Total structure area: 1,950
- Total interior livable area: 1,950 sqft
- Finished area above ground: 1,170
- Finished area below ground: 780
Property
Parking
- Total spaces: 2
- Parking features: Driveway, Garage
- Garage spaces: 2
Features
- Levels: Three Or More
Lot
- Size: 5,806 Square Feet
Details
- Parcel number: 54532026
Construction
Type & style
- Home type: SingleFamily
- Architectural style: Bungalow
- Property subtype: Single Family Residence
Materials
- Aluminum Siding
- Roof: Asphalt,Fiberglass
Condition
- Year built: 1954
Utilities & green energy
- Sewer: Public Sewer
- Water: Public
Community & HOA
Community
- Subdivision: York 02
HOA
- Has HOA: No
Location
- Region: Garfield Heights
Financial & listing details
- Price per square foot: $79/sqft
- Tax assessed value: $118,600
- Annual tax amount: $3,411
- Date on market: 3/19/2026
- Cumulative days on market: 78 days
Estimated market value
Not available
Estimated sales range
Not available
Not available
Price history
| Date | Event | Price |
|---|---|---|
| 3/23/2026 | Pending sale | $155,000$79/sqft |
Source:  MLS Now #5192991 Report a problem MLS Now #5192991 Report a problem | ||
| 3/19/2026 | Listed for sale | $155,000+58.2%$79/sqft |
Source: MLS Now #5192991 Report a problem | ||
| 7/23/2018 | Listing removed | $98,000$50/sqft |
Source: Howard Hanna - Lakewood #3997601 Report a problem | ||
| 7/23/2018 | Pending sale | $98,000+2.1%$50/sqft |
Source: Howard Hanna - Lakewood #3997601 Report a problem | ||
| 7/17/2018 | Sold | $96,000-2%$49/sqft |
Source: Public Record Report a problem | ||
| 5/14/2018 | Listed for sale | $98,000+3.7%$50/sqft |
Source: Howard Hanna #3997601 Report a problem | ||
| 10/7/2016 | Listing removed | $94,500$48/sqft |
Source: Russell Real Estate Services #3793944 Report a problem | ||
| 7/25/2016 | Price change | $94,500-1.6%$48/sqft |
Source: Russell Real Estate Services #3793944 Report a problem | ||
| 5/10/2016 | Price change | $96,000-2%$49/sqft |
Source: Russell Real Estate Services #3793944 Report a problem | ||
| 3/30/2016 | Listed for sale | $98,000+0.1%$50/sqft |
Source: Russell Real Estate Services #3793944 Report a problem | ||
| 4/2/2010 | Sold | $97,900$50/sqft |
Source: Public Record Report a problem | ||
| 1/30/2010 | Price change | $97,900-2%$50/sqft |
Source: Lake Effect Realty #3086369 Report a problem | ||
| 12/3/2009 | Listed for sale | $99,900+19.1%$51/sqft |
Source: Lake Effect Realty #3086369 Report a problem | ||
| 1/9/2004 | Sold | $83,900$43/sqft |
Source: Public Record Report a problem | ||
Public tax history
| Year | Property taxes | Tax assessment |
|---|---|---|
| 2025 | $3,094 -21.1% | $41,510 |
| 2024 | $3,924 +27.3% | $41,510 +36.8% |
| 2023 | $3,082 +0.8% | $30,350 |
| 2022 | $3,056 -5.8% | $30,350 |
| 2021 | $3,245 +17.9% | $30,350 +24.9% |
| 2020 | $2,753 -1.6% | $24,290 |
| 2019 | $2,798 -9.9% | $24,290 |
| 2018 | $3,106 +3.3% | $24,290 +5.7% |
| 2017 | $3,008 +5% | $22,970 |
| 2016 | $2,864 | $22,970 |
| 2015 | $2,864 -2.4% | $22,970 -5% |
| 2014 | $2,934 +4.8% | $24,190 |
| 2013 | $2,798 +5.2% | $24,190 |
| 2012 | $2,659 -5.9% | $24,190 -24.5% |
| 2011 | $2,827 +9% | $32,030 |
| 2010 | $2,594 -3.8% | $32,030 |
| 2009 | $2,695 +1.5% | $32,030 -9% |
| 2008 | $2,656 +5% | $35,210 +1.4% |
| 2007 | $2,529 +0% | $34,720 |
| 2006 | $2,528 +11.3% | $34,720 +12.1% |
| 2005 | $2,271 +1% | $30,980 |
| 2004 | $2,248 +4.9% | $30,980 |
| 2003 | $2,144 +44.6% | $30,980 +8.1% |
| 2002 | $1,483 -45.4% | $28,670 |
| 2001 | $2,715 -0.3% | $28,670 |
| 2000 | $2,724 | $28,670 |
Find assessor info on the county website
Monthly payment
Est. payment
Payment breakdown
Explore the cost of this home by adjusting the details. Changes won't be saved.Climate risks
Neighborhood: 44125
Nearby schools
GreatSchools rating
- 4/10Maple Leaf Intermediate Elementary SchoolGrades: 4-5Distance: 0.5 mi
- 4/10Garfield Heights Middle SchoolGrades: 6-8Distance: 0.6 mi
- 4/10Garfield Heights High SchoolGrades: 9-12Distance: 1.9 mi
Schools provided by the listing agent
- District: Garfield Heights CSD - 1815
Source: MLS Now. This data may not be complete. We recommend contacting the local school district to confirm school assignments for this home.
- $160,0004 bd2 ba1.5k sqft13508 Maple Leaf Dr, Garfield Heights, OH 44125Sold
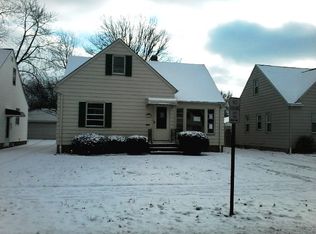
- $148,0003 bd1 ba1.4k sqft13500 Maple Leaf Dr, Garfield Heights, OH 44125Off Market
- $131,4002 bd2 ba1.4k sqft13512 Maple Leaf Dr, Garfield Heights, OH 44125Off Market
- $114,6002 bd1 ba780 sqft13516 Maple Leaf Dr, Garfield Heights, OH 44125Off Market
- $171,2003 bd1 ba1.4k sqft13501 York Blvd, Garfield Heights, OH 44125Off Market
- $163,6003 bd2 ba1.2k sqft13408 Maple Leaf Dr, Garfield Heights, OH 44125Off Market
- $180,5003 bd1 ba1.1k sqft13505 York Blvd, Garfield Heights, OH 44125Off Market
- $135,7003 bd2 ba1.3k sqft13413 York Blvd, Garfield Heights, OH 44125Sold
A local agent can set up tours, give advice and negotiate with sellers.
Similar homes
- $164,9993 bd3 ba1.5k sqft13611 Cranwood Park Blvd, Garfield Heights, OH 44125For Sale
 MLS ID #5223120, Terry Young, Keller Williams Greater Metropolitan. MLS Now
 - $149,9003 bd2 ba1.5k sqft11104 McCracken Rd, Garfield Heights, OH 44125For Sale
 MLS ID #5209364, Terry Young, Keller Williams Greater Metropolitan. MLS Now
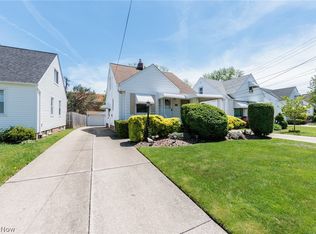
 - $179,9003 bd2 ba1.1k sqft6025 E 135th St, Garfield Heights, OH 44125For Sale
 MLS ID #5222952, Linda Carucci, Keller Williams Chervenic Rlty. MLS Now
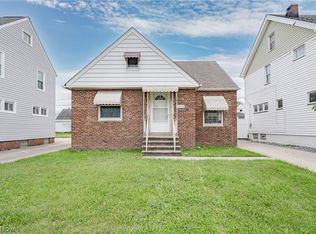
 - $154,9003 bd3 ba1.1k sqft10800 Vernon Ave, Garfield Heights, OH 44125For Sale
 MLS ID #5207675, Terry Young, Keller Williams Greater Metropolitan. MLS Now
 - $148,9003 bd1 ba1.9k sqft8301 Vista Ave, Garfield Heights, OH 44125For SaleMLS ID #5220213, Debbie L Ferrante, RE/MAX Edge Realty. MLS Now
- $174,9003 bd1 ba1.6k sqft9303 S Highland Ave, Garfield Heights, OH 44125For SaleMLS ID #5222387, Claudine R Steinfurth, RE/MAX Above & Beyond. MLS Now
- $124,9003 bd2 ba1.3k sqft5278 E 119th St, Garfield Heights, OH 44125For SaleMLS ID #5222307, Terry Young, Keller Williams Greater Metropolitan. MLS Now
- $--3 bd2 ba1.8k sqft3542 Washington Blvd, Cleveland Heights, OH 44118AuctionAuction.com 2
- $123,0003 bd1 ba2k sqft4932 E 110th St, Garfield Heights, OH 44125For SaleMLS ID #5216257, Juntyna Goodrum, RE/MAX Transitions. MLS Now
- $149,9003 bd2 ba2.1k sqft1660 Maple Rd, Cleveland Heights, OH 44121For SaleMLS ID #5228493, Terry Young, Keller Williams Greater Metropolitan. MLS Now
- $125,0003 bd2 ba2.3k sqft15812 Grant Ave, Maple Heights, OH 44137For SaleMLS ID #5212252, Christopher A Frederick, Coldwell Banker Schmidt Realty. MLS Now
- $199,9004 bd2 ba1.5k sqft4838 E 86th St, Garfield Heights, OH 44125For SaleMLS ID #5210870, Lois Byrne, Coldwell Banker Schmidt Realty. MLS Now
- $190,0004 bd1 ba1.4k sqft14357 Turney Rd, Maple Hts, OH 44137For SaleMLS ID #5180564, Medeana Hobar, Howard Hanna. MLS Now
- $150,0003 bd1 ba1.1k sqft4318 Bucyrus Ave, Cleveland, OH 44109For SaleMLS ID #5229734, Sylvia Incorvaia, EXP Realty, LLC.. MLS Now
- $179,9003 bd2 ba2.1k sqft15606 Scottsdale Blvd, Shaker Heights, OH 44120For SaleMLS ID #5195618, Ebony D Bethea, EXP Realty, LLC.. MLS Now
- $159,9003 bd1 ba1k sqft3834 W 116th St, Cleveland, OH 44111For SaleMLS ID #5230141, Anthony J Mendez, House to Home Real Estate Professionals, LLC.. MLS Now
- $225,0003 bd2 ba1.4k sqft6182 Randolph Rd, Bedford, OH 44146For SaleMLS ID #5230238, Tina L Tangorra, HomeSmart Real Estate Momentum LLC. MLS Now
- $139,9004 bd2 ba1.6k sqft13611 Beachwood Ave, Cleveland, OH 44105For SaleMLS ID #5228377, Shoshana Socher, Keller Williams Greater Metropolitan. MLS Now
- $169,4003 bd1 ba996 sqft2701 Tuxedo Ave, Parma, OH 44134For SaleMLS ID #5224021, Clorice L Vines, McDowell Homes Real Estate Services. MLS Now
- $175,0003 bd1 ba1.2k sqft5708 Stickney Ave, Cleveland, OH 44144For SaleMLS ID #5220793, Dennis J Rath, Dennis Rath Home Sellers LLC. MLS Now
