Virtually Staged. Short Sale. Built in 2021, this well maintained Lincoln floor plan has just under 2,600 sq.ft. with 4-bedrooms, 2-bathrooms, an office and a 3-car garage on a Conservation Lot! This location is not in a Flood Zone and has a Low HOA. This elevation includes an extended front porch, creating the perfect sitting area to enjoy the lush landscaping, while the flower beds are enhanced with concrete landscape edging for added curb appeal. Inside, there is a foyer that creates a drop zone and space for separation from daily living along with a flex space that is currently being used an a home office. Ceramic tile throughout the main living spaces and bathrooms provides a clean, consistent look while being durable and easy to maintain. The open-concept layout creates a spacious and welcoming main living area, seamlessly connecting the kitchen, dining, and living spaces for easy entertaining and comfortable living. High ceilings add to the bright and airy feel, while the oversized kitchen island serves as the centerpiece overlooking the entire great room. The kitchen features granite countertops, a tile kickplate, and an oversized walk-in pantry, offering plenty of storage and workspace. The oversized screened lanai extends your living space outdoors and is designed for both relaxing and gatherings, with plenty of room for multiple seating areas and outdoor dining. The backyard offers an impressive amount of space with a fully fenced layout and gated access, providing plenty of room for outdoor activities, pets, or future additions. Backing to a peaceful conservation area with no rear neighbors, the yard combines privacy with a serene natural setting. Back inside, the spacious primary bedroom offers plenty of room for oversized furniture and features large windows and space to add a lounging area. The en-suite bathroom has dual sinks, walk-in shower and a private water closet. The walk-in closet provides an abundance of storage space with room for clothing, accessories, shelving, and additional organization options. The split floor plan offers added privacy, with the three generously sized secondary bedrooms located on the opposite side of the home. They have immediate access to the second full bathroom, which features a tub and shower combination with tiled shower walls and coordinating finishes that match the primary bathroom. The laundry room is large and has space for additional storage. The spacious 3-car garage provides ample room for vehicles, storage, tools, and recreational equipment, offering both functionality and flexibility. Also, the remainder of the builder warranty will transfer! South Fork is a pet-friendly community with amenities that include a zero-entry community pool, dog park, basketball court, playgrounds, walking trails connecting neighborhoods, outdoor fitness stations, and more. Conveniently located near shopping and restaurants, and just minutes from I-75, offering easy access to Tampa, Brandon, and surrounding areas.
Pending
$425,000
13511 WILLOW BLUESTAR LOOP, RIVERVIEW, FL 33579
4beds
2,270sqft
Single Family Residence
Built in 2021
8,840 Square Feet Lot
$418,400 Zestimate®
$187/sqft
$13/mo HOA
What's special
Conservation lotTile kickplateExtended front porchKitchen features granite countertops
- 154 days
- 28
- 0
Zillow last checked:
Listing updated:
Listed by:
Debra Valdes 813-404-9695,
COASTAL PROPERTIES GROUP INTER 813-553-6869
Source: Stellar MLS,MLS#: TB8506583 Originating MLS: Suncoast Tampa
Originating MLS: Suncoast Tampa
Facts & features
Interior
Bedrooms & bathrooms
- Bedrooms: 4
- Bathrooms: 2
- Full bathrooms: 2
Rooms
- Room types: Den/Library/Office
Primary bedroom
- Features: Ceiling Fan(s), En Suite Bathroom, Walk-In Closet(s)
- Level: First
- Area: 208 Square Feet
- Dimensions: 16x13
Bedroom 2
- Features: Ceiling Fan(s), Built-in Closet
- Level: First
- Area: 121 Square Feet
- Dimensions: 11x11
Bedroom 3
- Features: Ceiling Fan(s), Built-in Closet
- Level: First
- Area: 110 Square Feet
- Dimensions: 10x11
Bedroom 4
- Features: Ceiling Fan(s), Built-in Closet
- Level: First
- Area: 121 Square Feet
- Dimensions: 11x11
Balcony porch lanai
- Level: First
- Area: 357 Square Feet
- Dimensions: 21x17
Dining room
- Level: First
- Area: 126 Square Feet
- Dimensions: 18x7
Kitchen
- Features: Breakfast Bar, Granite Counters, Kitchen Island, Stone Counters, Pantry
- Level: First
- Area: 187 Square Feet
- Dimensions: 17x11
Living room
- Features: Ceiling Fan(s)
- Level: First
- Area: 360 Square Feet
- Dimensions: 18x20
Office
- Features: Ceiling Fan(s)
- Level: First
- Area: 132 Square Feet
- Dimensions: 12x11
Heating
- Central
Cooling
- Central Air
Appliances
- Included: Dryer, Electric Water Heater, Exhaust Fan, Freezer
- Laundry: Electric Dryer Hookup, Inside, Laundry Room, Washer Hookup
Features
- Ceiling Fan(s), Crown Molding, High Ceilings, Open Floorplan, Split Bedroom, Stone Counters, Thermostat, Walk-In Closet(s)
- Flooring: Carpet, Tile
- Doors: Sliding Doors
- Windows: Hurricane Shutters/Windows
- Has fireplace: No
Interior area
- Total structure area: 3,380
- Total interior livable area: 2,270 sqft
Video & virtual tour
Property
Parking
- Total spaces: 3
- Parking features: Driveway, Garage Door Opener
- Attached garage spaces: 3
- Has uncovered spaces: Yes
- Details: Garage Dimensions: 30x21
Features
- Levels: One
- Stories: 1
- Patio & porch: Covered, Front Porch, Porch, Rear Porch, Screened
- Exterior features: Lighting, Sidewalk
Lot
- Size: 8,840 Square Feet
- Dimensions: 60 x 147.33
- Residential vegetation: Mature Landscaping, Trees/Landscaped
Details
- Parcel number: U153120C0900000000035.0
- Zoning: PD
- Special conditions: Short Sale
Construction
Type & style
- Home type: SingleFamily
- Property subtype: Single Family Residence
Materials
- Block, Stucco
- Foundation: Slab
- Roof: Shingle
Condition
- New construction: No
- Year built: 2021
Details
- Builder model: Lincoln
- Builder name: Lennar
Utilities & green energy
- Sewer: Public Sewer
- Water: Public
- Utilities for property: Electricity Connected, Public, Sewer Connected, Street Lights, Underground Utilities
Community & HOA
Community
- Features: Association Recreation - Owned, Clubhouse
- Security: Security System, Smoke Detector(s)
- Pet fee: $0 monthly
- Subdivision: SOUTH FORK TR V PH 2
HOA
- Has HOA: Yes
- HOA fee: $13 monthly
- HOA name: First Service Residential
Location
- Region: Riverview
Financial & listing details
- Price per square foot: $187/sqft
- Tax assessed value: $371,314
- Annual tax amount: $4,299
- Date on market: 5/9/2026
- Cumulative days on market: 98 days
- Listing terms: Cash,Conventional,FHA,VA Loan
- Ownership: Fee Simple
- Total actual rent: 0
- Electric utility on property: Yes
- Road surface type: Paved
Foreclosure details
Estimated market value
$418,400
$397,000 - $439,000
$2,772/mo
Price history
| Date | Event | Price |
|---|---|---|
| 8/11/2026 | Pending sale | $425,000$187/sqft |
Source:  Stellar MLS #TB8506583 Report a problem Stellar MLS #TB8506583 Report a problem | ||
| 5/9/2026 | Listed for sale | $425,000+12.9%$187/sqft |
Source: Stellar MLS #TB8506583 Report a problem | ||
| 1/4/2022 | Sold | $376,500$166/sqft |
Source: Public Record Report a problem | ||
Public tax history
| Year | Property taxes | Tax assessment |
|---|---|---|
| 2025 | $10,223 +5.7% | $371,314 +0.9% |
| 2024 | $9,671 +2.7% | $368,034 +3.7% |
| 2023 | $9,420 +3.6% | $354,950 +4.8% |
| 2022 | $9,092 +162.9% | $338,659 +3378.8% |
| 2021 | $3,459 +12.5% | $9,735 +10% |
| 2020 | $3,075 | $8,850 |
Find assessor info on the county website
Monthly payment
Est. payment
Payment breakdown
Explore the cost of this home by adjusting the details. Changes won't be saved.Climate risks
Neighborhood: Southfork
- $436,1004 bd2 ba3.1k sqft13513 Willow Bluestar Loop, Riverview, FL 33579Off Market
- $427,2004 bd3 ba2.5k sqft13509 Willow Bluestar Loop, Riverview, FL 33579Off Market
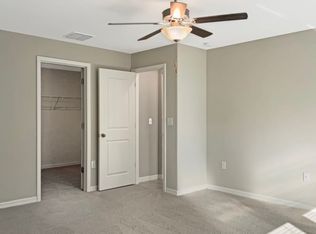
- $392,0004 bd3 ba2.4k sqft13507 Willow Bluestar Loop, Riverview, FL 33579Sold
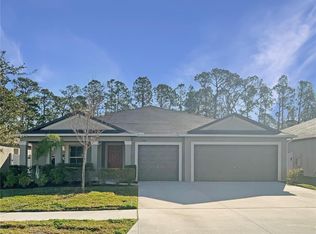
- $463,000-- bd2 ba3k sqft13515 Willow Bluestar Loop, Riverview, FL 33579Off Market
Similar homes
- $410,0004 bd3 ba2.1k sqft11609 GOLD DUST COURT, RIVERVIEW, FL 33579For Sale

 MLS ID #TB8554438, Lara Champ Mays LLC, REAL BROKER, LLC. Stellar MLS
 - $450,0004 bd3 ba2.7k sqft11331 BRIGHTON KNOLL LOOP, RIVERVIEW, FL 33579For Sale
 MLS ID #TB8461786, Turan Celiker, PA, KELLER WILLIAMS SUBURBAN TAMPA. Stellar MLS
 - $394,9994 bd3 ba2.6k sqft13209 WILDFLOWER MEADOW DRIVE, RIVERVIEW, FL 33579For Sale
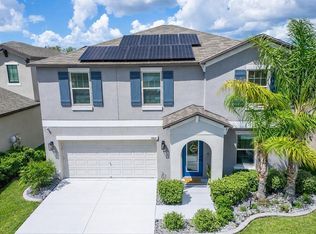 MLS ID #TB8489189, Jazmin Caballero, LPT REALTY, LLC. Stellar MLS
 - $475,0005 bd3 ba3k sqft11419 SUNBURST MARBLE ROAD, RIVERVIEW, FL 33579For Sale
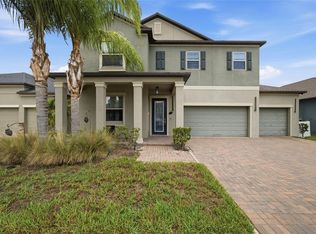 MLS ID #TB8545762, Angel Bueno, TREASURED HOME COLLECTION. Stellar MLS
 - $399,9004 bd2 ba1.9k sqft12153 CREEK PRESERVE DRIVE, RIVERVIEW, FL 33579For SaleMLS ID #TB8535104, Kristen Cellura, FUTURE HOME REALTY INC. Stellar MLS
- $490,0004 bd3 ba2.5k sqft13017 SATIN LILY DRIVE, RIVERVIEW, FL 33579For SaleMLS ID #TB8505086, Matthew Mish, DALTON WADE INC. Stellar MLS
- $375,0004 bd3 ba2.6k sqft13009 MEADOW POND PLACE, RIVERVIEW, FL 33579For SaleMLS ID #TB8544033, Kaylani Campbell, ELEVATED REALTY. Stellar MLS
- $390,9005 bd3 ba2.1k sqft13917 ARBOR PINES DRIVE, RIVERVIEW, FL 33579For SaleMLS ID #TB8517457, Stephanie Rosh, CHARLES RUTENBERG REALTY INC. Stellar MLS
- $375,5004 bd2 ba1.8k sqft12690 TANNENCREST DRIVE, RIVERVIEW, FL 33579For SaleMLS ID #A4689173, Rachel Rademacher, HOUSE MATCH. Stellar MLS
- $449,9006 bd4 ba2.6k sqft13216 WELLINGTON HILLS DRIVE, RIVERVIEW, FL 33579For SaleMLS ID #TB8521852, Han Bautista, WEICHERT, REALTORS - NEXON. Stellar MLS
- $354,9003 bd2 ba1.6k sqft13237 WATERLEAF GARDEN CIRCLE, RIVERVIEW, FL 33579For SaleMLS ID #TB8524402, Holly Putnam, KELLER WILLIAMS SUBURBAN TAMPA. Stellar MLS
- $335,0004 bd2 ba1.9k sqft12826 WILDFLOWER MEADOW DRIVE, RIVERVIEW, FL 33579For SaleMLS ID #TB8541613, Robert Johnson, REAL BROKER, LLC. Stellar MLS
- $522,9005 bd3 ba3.1k sqft11923 CINNAMON FERN DRIVE, RIVERVIEW, FL 33579For SaleMLS ID #W7888461, Joseph DiPaula, RE/MAX CHAMPIONS. Stellar MLS
- $329,0004 bd2 ba1.9k sqft13243 GREAT PLAINS DRIVE, RIVERVIEW, FL 33579For SaleMLS ID #TB8539823, Tom Latto III, PA, CHARLES RUTENBERG REALTY INC. Stellar MLS
- $370,0003 bd3 ba1.9k sqft11618 GOLD DUST COURT, RIVERVIEW, FL 33579For SaleMLS ID #TB8542164, Jay D'Abramo, FLORIDA EXECUTIVE REALTY. Stellar MLS
- $434,9004 bd2 ba2.3k sqft6717 GUILFORD CREST DRIVE, APOLLO BEACH, FL 33572For SaleMLS ID #O6422544, Juan Ballesteros, FLORIDA HOMES REALTY & MORTGAG. Stellar MLS
- $509,9005 bd3 ba3.3k sqft13134 MONACH ISLES DRIVE, RIVERVIEW, FL 33579For SaleMLS ID #TB8538353, Jordan Rye, COMPASS FLORIDA, LLC. Stellar MLS
- $550,0004 bd3 ba3.1k sqft11911 SAND MYRTLE ROAD, RIVERVIEW, FL 33579For SaleMLS ID #TB8516768, Trish McCullough-Johnson, COLDWELL BANKER REALTY. Stellar MLS
- $445,0004 bd2 ba2.2k sqft14227 ALISTAR MANOR DRIVE, WIMAUMA, FL 33598For SaleMLS ID #TB8482654, Chandler Thompson, FRANK ALBERT REALTY. Stellar MLS
- $440,9794 bd3 ba2.5k sqft11218 SAGE CANYON DRIVE, RIVERVIEW, FL 33578For SaleMLS ID #TB8363167, Guillermo Gomez, RADIUS REALTY GROUP LLC. Stellar MLS
