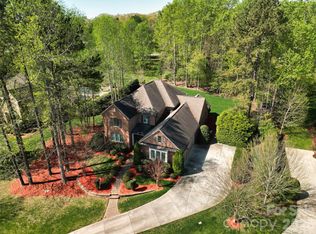
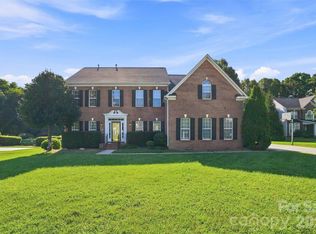
COMING SOON - make appointment to see. Showings start 8/27. Welcome to Cheval, one of Mint Hill's premier equestrian communities, know for it's picturesque pastures, white fencing, charming Silos and beautiful horses grazing throughout the neighborhood. This home is located in the desirable Village of the Meadows, it offers a welcoming neighborhood atmosphere while enjoying all the beauty and character that Cheval has to offer. Inside you will find a open floorplan filled with many upgrades, including a striking modern staircase with horizontal cable railing and metal accents. The MAIN LEVEL offers both a guest suite with a full bath and a spacious primary suite with convenient access to the primary bath connecting to the laundry room. Primary bath with soaking tub, and tile oversized shower, separate vanities and walk-in closet. The primary bedroom overlooks the beautiful in-ground pool with stone accents, creating a peaceful backyard retreat -beyond the fence enjoy even more yard for entertaining. The gourmet kitchen opens seamlessly to the dining and living areas, creating a bright, inviting space filled with natural light. A cozy gas fireplace adds warmth and charm, while sliding glass doors from both the family room and dining area lead to the covered outdoor living space. A retractable, remote controlled screen allows you to effortlessly bring the outdoors in, making this the perfect setting for everyday living. The hallway off the three car garage provides the perfect opportunity to create a functional drop zone. The gourmet kitchen is designed to impress with huge center island, stainless steel appliances, granite countertops, a top-of-the-line gas range, and an abundance of cabinet space. just off the kitchen, a swinging door leads to a versatile flex area-ideal for creating a scullery, office area - along with spacious walk-in pantry. Upstairs you'll find an open game/bonus and a convenient second laundry room-perfect for older kids to handle their own laundry, Three generously sized secondary bedrooms provide plenty of space with two sharing a jack-and-jlll bath and the third featuring a private en-suite bath. Walk-in attic great for storage. Situated on a beautiful one acre home site, this exceptional home offers space, flexibility and thoughtful features throughout. Outdoor lighting. Don't miss the opportunity to enjoy all this home and all the desirable Cheval community have to offer!!! YARD goes to woods - it doesn't stop at pool fence.
Coming soon-no show 08/27
$1,399,900
13528 Castleford Dr, Mint Hill, NC 28227
5beds
3,957sqft
Single Family Residence
Built in 2015
1.03 Acres Lot
$1,213,300 Zestimate®
$354/sqft
$71/mo HOA
What's special
- --
- on Zillow |
- 625
- views |
- 53
- saves |
Zillow last checked:
Listing updated:
Listed by:
Karen Parsons karen.parsons@remax.net,
RE/MAX Executive
Source: Canopy MLS as distributed by MLS GRID,MLS#: 4416370
Facts & features
Interior
Bedrooms & bathrooms
- Bedrooms: 5
- Bathrooms: 4
- Full bathrooms: 4
- Main level bedrooms: 2
Primary bedroom
- Level: Main
Bedroom s
- Level: Main
Bedroom s
- Level: Upper
Bedroom s
- Level: Upper
Bedroom s
- Level: Upper
Bathroom full
- Level: Main
Bathroom full
- Level: Main
Bathroom full
- Level: Upper
Bathroom full
- Level: Upper
Bonus room
- Level: Upper
Dining room
- Level: Main
Family room
- Level: Main
Flex space
- Level: Main
Kitchen
- Level: Main
Laundry
- Level: Main
Laundry
- Level: Upper
Heating
- Forced Air
Cooling
- Central Air
Appliances
- Included: Dishwasher, Disposal, Exhaust Hood, Gas Cooktop, Gas Range, Gas Water Heater, Ice Maker, Microwave, Refrigerator with Ice Maker, Self Cleaning Oven
- Laundry: Electric Dryer Hookup, Utility Room, Multiple Locations
Features
- Soaking Tub, Kitchen Island, Open Floorplan, Pantry, Walk-In Closet(s), Walk-In Pantry
- Flooring: Carpet, Tile, Wood
- Doors: Insulated Door(s), Sliding Doors
- Windows: Insulated Windows
- Has basement: No
- Attic: Pull Down Stairs,Walk-In
- Fireplace features: Family Room, Gas Log, Gas Unvented
Interior area
- Total structure area: 3,957
- Total interior livable area: 3,957 sqft
- Finished area above ground: 3,957
- Finished area below ground: 0
Property
Parking
- Total spaces: 3
- Parking features: Driveway, Attached Garage, Garage Door Opener, Garage Faces Front, Garage Faces Side, Garage on Main Level
- Attached garage spaces: 3
- Has uncovered spaces: Yes
Features
- Levels: Two
- Stories: 2
- Patio & porch: Covered, Front Porch, Rear Porch, Screened
- Exterior features: In-Ground Irrigation
- Pool features: In Ground
- Fencing: Back Yard,Fenced
Lot
- Size: 1.03 Acres
Details
- Parcel number: 19508142
- Zoning: R
- Special conditions: Standard
- Horse amenities: Barn, Boarding Facilities, Equestrian Facilities, Pasture, Stable(s)
Construction
Type & style
- Home type: SingleFamily
- Architectural style: Transitional
- Property subtype: Single Family Residence
Materials
- Brick Full
- Foundation: Slab
Condition
- New construction: No
- Year built: 2015
Details
- Builder model: Monterey
- Builder name: Classica
Utilities & green energy
- Sewer: Public Sewer
- Water: City
- Utilities for property: Cable Available, Electricity Connected
Community & HOA
Community
- Features: Stable(s), Walking Trails
- Security: Carbon Monoxide Detector(s), Security System, Smoke Detector(s)
- Subdivision: Cheval
HOA
- Has HOA: Yes
- HOA fee: $850 annually
- HOA name: Meadows of Cheval
Location
- Region: Mint Hill
Financial & listing details
- Price per square foot: $354/sqft
- Tax assessed value: $924,100
- Date on market: 8/27/2026
- Listing terms: Cash,Conventional
- Electric utility on property: Yes
- Road surface type: Concrete, Paved
Estimated market value
$1,213,300
$1.13M - $1.30M
$4,016/mo
Price history
| Date | Event | Price |
|---|---|---|
| 12/31/2015 | Sold | $595,000+4.4%$150/sqft |
Source: Public Record Report a problem | ||
| 4/9/2015 | Listing removed | $569,900$144/sqft |
Source: Builder Developer Advisors, Inc. #3070486 Report a problem | ||
| 3/18/2015 | Listed for sale | $569,900+691.5%$144/sqft |
Source: Builder Developer Advisors, Inc. #3070486 Report a problem | ||
| 3/13/2015 | Sold | $72,000$18/sqft |
Source: Public Record Report a problem | ||
Public tax history
| Year | Property taxes | Tax assessment |
|---|---|---|
| 2025 | -- | $924,100 |
| 2024 | -- | $924,100 +3.4% |
| 2023 | -- | $893,400 +39.4% |
| 2022 | -- | $640,800 |
| 2021 | $5,627 | $640,800 |
| 2020 | -- | $640,800 |
| 2019 | $5,621 +7.9% | $640,800 +35.2% |
| 2018 | $5,207 +0.8% | $473,800 |
| 2017 | $5,165 | $473,800 +492.3% |
| 2016 | $5,165 | $80,000 |
| 2015 | $5,165 +375.7% | $80,000 -20% |
| 2014 | $1,086 | $100,000 |
| 2013 | -- | $100,000 |
| 2012 | -- | $100,000 |
| 2011 | -- | $100,000 +33.3% |
| 2010 | -- | $75,000 |
Find assessor info on the county website
Monthly payment
Est. payment
Payment breakdown
Explore the cost of this home by adjusting the details. Changes won't be saved.Climate risks
Neighborhood: 28227
Nearby schools
GreatSchools rating
- 9/10Bain ElementaryGrades: PK-5Distance: 1.8 mi
- 5/10Mint Hill Middle SchoolGrades: 6-8Distance: 2.5 mi
- 6/10Independence HighGrades: 9-12Distance: 3.9 mi
Schools provided by the listing agent
- Elementary: Bain
- Middle: Mint Hill
- High: Independence
Source: Canopy MLS as distributed by MLS GRID. This data may not be complete. We recommend contacting the local school district to confirm school assignments for this home.
- $1,025,7004 bd4 ba3.7k sqft13600 Castleford Dr, Mint Hill, NC 28227Off Market
- $1,280,8005 bd4 ba4.3k sqft13518 Castleford Dr, Mint Hill, NC 28227Off Market
- $1,052,0004 bd4 ba3.7k sqft13610 Castleford Dr, Mint Hill, NC 28227Off Market

- $1,294,3005 bd4 ba4.4k sqft13508 Castleford Dr, Mint Hill, NC 28227Off Market
- $877,2004 bd4 ba3.7k sqft13610 Castleford Dr #4, Mint Hill, NC 28227Off Market
- $389,3003 bd2 ba1.7k sqft12941 Ruth Haven Dr, Mint Hill, NC 28227Off Market
- $467,9003 bd2 ba1.6k sqft12935 Ruth Haven Dr, Mint Hill, NC 28227Off Market
- $1,070,6004 bd3 ba3.6k sqft13531 Castleford Dr, Mint Hill, NC 28227Off Market
A local agent can set up tours, give advice and negotiate with sellers.
Similar homes
- $1,298,0006 bd6 ba4.6k sqft13620 Castleford Dr, Mint Hill, NC 28227For Sale
 MLS ID #4394784, Deana Petty, Lantern Realty & Development, LLC. Canopy MLS as distributed by MLS GRID
 - $799,9005 bd4 ba3.7k sqft5417 Lebanon Rd, Mint Hill, NC 28227For Sale
 MLS ID #4413798, Wayne Steele, NextHome Paramount. Canopy MLS as distributed by MLS GRID
 - $724,9994 bd3 ba3.6k sqft2120 Heath Lake Dr, Mint Hill, NC 28227For Sale
 MLS ID #4413850, Matthew Myers, Realty One Group Revolution. Canopy MLS as distributed by MLS GRID
 - $719,0004 bd4 ba3.5k sqft8133 Early Bird Way, Mint Hill, NC 28227For Sale
 MLS ID #4418179, Erika Bell, Bridge Homes. Canopy MLS as distributed by MLS GRID
 - $899,9996 bd5 ba4.2k sqft5600 Crown Hill Dr, Mint Hill, NC 28227For SaleMLS ID #4416907, Meesh Telus, Velocity Properties LLC. Canopy MLS as distributed by MLS GRID
- $990,0005 bd5 ba5.4k sqft15100 Durmast Ct, Mint Hill, NC 28227For SaleMLS ID #4373176, Robin Price, DM Properties & Associates. Canopy MLS as distributed by MLS GRID
- $1,485,0003 bd5 ba2.8k sqft9544 Brief Rd, Mint Hill, NC 28227For SaleMLS ID #4408948, Valeriy Solodyankin, ERA Live Moore. Canopy MLS as distributed by MLS GRID
- from $1,688,2004 bd4 ba3.6k sqftBrazos Plan, The Vineyards at Cheval, Mint Hill, NC 28227New ConstructionAR Homes - Paragon
- $750,0005 bd4 ba3.7k sqft11915 Austin Ct, Mint Hill, NC 28227For SaleMLS ID #4381434, Brian Belcher, RE/MAX Executive. Canopy MLS as distributed by MLS GRID
- $1,499,0005 bd5 ba4.3k sqft8508 Max Meadows Dr, Charlotte, NC 28227For SaleMLS ID #4376414, Maria Korniyenko, The Agency - Charlotte. Canopy MLS as distributed by MLS GRID
- $1,065,0005 bd4 ba4.3k sqft14832 Brighton Pl, Charlotte, NC 28227For SaleMLS ID #4416893, Josh Solis Cazun, Keller Williams South Park. Canopy MLS as distributed by MLS GRID
- $1,995,0005 bd5 ba4.5k sqft4231 Piaffe Ave, Mint Hill, NC 28227For SaleMLS ID #4356872, Diane Austin, Builder Developer Advisors Inc. Canopy MLS as distributed by MLS GRID
- $899,9004 bd4 ba3.5k sqft9831 Minnie Lemmond Ln, Mint Hill, NC 28227For SaleMLS ID #4396396, Matthew Moreira, COMPASS. Canopy MLS as distributed by MLS GRID
- $779,9005 bd4 ba3.6k sqft4028 Deer Track Ct, Mint Hill, NC 28227For SaleMLS ID #4397443, Jeremy Ordan, Howard Hanna Allen Tate Charlotte South. Canopy MLS as distributed by MLS GRID
- $875,0005 bd4 ba4k sqft7304 River Valley Ct, Mint Hill, NC 28227For SaleMLS ID #4379880, Samer Alkhatib, Keller Williams Unlimited. Canopy MLS as distributed by MLS GRID
- $819,0005 bd6 ba3.8k sqft14515 Davis Trace Dr, Mint Hill, NC 28227For SaleMLS ID #4364908, Olivia Hwang, Green Olive Realty, LLC. Canopy MLS as distributed by MLS GRID
- $1,699,0004 bd4 ba5.1k sqft8941 Blair Rd, Mint Hill, NC 28227New ConstructionMLS ID #4415120, Maria Korniyenko, The Agency - Charlotte. Canopy MLS as distributed by MLS GRID
- $770,0004 bd4 ba4.2k sqft5321 Saddlewood Ln, Mint Hill, NC 28227For SaleMLS ID #4403037, Emilie Davis, EXP Realty LLC Mooresville. Canopy MLS as distributed by MLS GRID
- $775,0004 bd4 ba3.5k sqft4709 Trey View Ct, Mint Hill, NC 28227For SaleMLS ID #4173427, Katherine Irby, Kathy Irby Realty. Canopy MLS as distributed by MLS GRID
- from $1,709,1004 bd4 ba3.9k sqftLuna Plan, The Vineyards at Cheval, Mint Hill, NC 28227New ConstructionAR Homes - Paragon
