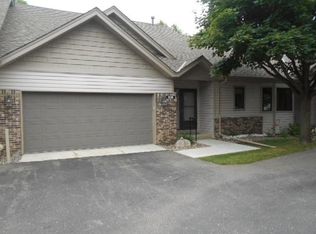
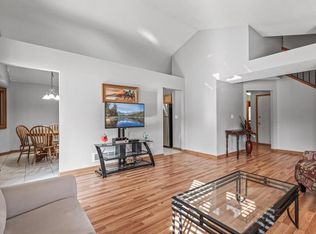
Beautiful 3 bedroom, 3 bathroom main-level living townhome in a convenient Burnsville location! This well-maintained home offers an open and functional layout with comfortable living spaces throughout. The open main level kitchen/living room features granite countertops and stainless steel appliances, perfect for everyday living and entertaining. Relax year-round in the cozy sunroom filled with natural light.
The walkout basement offers plenty of room for storage and entertainment space. The spacious primary suite includes two closets and a private full bathroom for added comfort and convenience. Additional updates include a new Lennox furnace in 2024, providing peace of mind for years to come along with new windows throughout the home. Enjoy low-maintenance living in a very well-run HOA community with a fast closing possible. Great location close to shopping, dining, parks, and major commuting routes! **Seller to offer a $10,000 credit for flooring/updates of buyers choice!**
Pending
Price cut: $20.1K (6/11)
$329,900
13530 Parkwood Dr, Burnsville, MN 55337
3beds
2,377sqft
(TH) Side x Side
Built in 1992
6,882 Square Feet Lot
$330,000 Zestimate®
$139/sqft
$419/mo HOA
What's special
Spacious primary suiteComfortable living spacesStainless steel appliancesGranite countertopsOpen and functional layoutWalkout basement
- 104 days
- 54
- 1
Zillow last checked:
Listing updated:
Listed by:
Greg Winegarden 952-484-1027,
Coldwell Banker Realty
Source: NorthstarMLS as distributed by MLS GRID,MLS#: 7022438
Facts & features
Interior
Bedrooms & bathrooms
- Bedrooms: 3
- Bathrooms: 3
- Full bathrooms: 1
- 3/4 bathrooms: 1
- 1/2 bathrooms: 1
Bedroom
- Level: Main
- Area: 208 Square Feet
- Dimensions: 16x13
Bedroom 2
- Level: Main
- Area: 132 Square Feet
- Dimensions: 12x11
Bedroom 3
- Level: Lower
- Area: 132 Square Feet
- Dimensions: 12x11
Primary bathroom
- Level: Main
- Area: 54 Square Feet
- Dimensions: 9x6
Family room
- Level: Lower
- Area: 442 Square Feet
- Dimensions: 26x17
Foyer
- Level: Main
- Area: 60 Square Feet
- Dimensions: 10x6
Kitchen
- Level: Main
- Area: 198 Square Feet
- Dimensions: 18x11
Laundry
- Level: Lower
- Area: 320 Square Feet
- Dimensions: 20x16
Living room
- Level: Main
- Area: 256 Square Feet
- Dimensions: 16x16
Patio
- Level: Lower
- Area: 100 Square Feet
- Dimensions: 10x10
Sun room
- Level: Main
- Area: 117 Square Feet
- Dimensions: 13x9
Heating
- Forced Air
Cooling
- Central Air
Appliances
- Included: Air-To-Air Exchanger, Dishwasher, Disposal, Dryer, Gas Water Heater, Microwave, Range, Refrigerator, Stainless Steel Appliance(s), Washer, Water Softener Owned
- Laundry: In Basement, Gas Dryer Hookup, Lower Level, Laundry Room, Washer Hookup
Features
- Basement: Drain Tiled,Finished,Sump Pump,Walk-Out Access
- Has fireplace: No
Interior area
- Total structure area: 2,377
- Total interior livable area: 2,377 sqft
- Finished area above ground: 1,247
- Finished area below ground: 1,130
Property
Parking
- Total spaces: 2
- Parking features: Attached, Asphalt, Garage Door Opener
- Attached garage spaces: 2
- Has uncovered spaces: Yes
- Details: Garage Door Height (7), Garage Door Width (16)
Accessibility
- Accessibility features: None
Features
- Levels: One
- Stories: 1
- Patio & porch: Covered, Patio
- Pool features: None
- Fencing: None
Lot
- Size: 6,882 Square Feet
- Dimensions: 48 x 142
- Features: Zero Lot Line
Details
- Foundation area: 1130
- Parcel number: 025661101160
- Zoning description: Residential-Single Family
Construction
Type & style
- Home type: Townhouse
- Property subtype: (TH) Side x Side
- Attached to another structure: Yes
Materials
- Roof: Age 8 Years or Less,Architectural Shingle,Asphalt,Pitched
Condition
- New construction: No
- Year built: 1992
Utilities & green energy
- Electric: Circuit Breakers
- Gas: Natural Gas
- Sewer: City Sewer/Connected
- Water: City Water/Connected
Community & HOA
Community
- Subdivision: Parkwood Square 2nd Add
HOA
- Has HOA: Yes
- Services included: Lawn Care, Maintenance Grounds, Professional Mgmt, Sanitation
- HOA fee: $419 monthly
- HOA name: Association One
- HOA phone: 833-737-8663
Location
- Region: Burnsville
Financial & listing details
- Price per square foot: $139/sqft
- Tax assessed value: $328,100
- Annual tax amount: $4,236
- Date on market: 5/18/2026
- Cumulative days on market: 104 days
Estimated market value
$330,000
$314,000 - $347,000
$2,953/mo
Price history
| Date | Event | Price |
|---|---|---|
| 7/22/2026 | Pending sale | $329,900$139/sqft |
Source:  NorthstarMLS as distributed by MLS GRID #7022438 Report a problem NorthstarMLS as distributed by MLS GRID #7022438 Report a problem | ||
| 6/11/2026 | Price change | $329,900-5.7%$139/sqft |
Source: NorthstarMLS as distributed by MLS GRID #7022438 Report a problem | ||
| 5/19/2026 | Listed for sale | $350,000+155.4%$147/sqft |
Source: NorthstarMLS as distributed by MLS GRID #7022438 Report a problem | ||
| 2/1/1993 | Sold | $137,050$58/sqft |
Source: Agent Provided Report a problem | ||
Public tax history
| Year | Property taxes | Tax assessment |
|---|---|---|
| 2024 | $3,832 +0.3% | $328,100 +0.2% |
| 2023 | $3,822 +10.8% | $327,300 +5% |
| 2022 | $3,448 +5.6% | $311,700 +11% |
| 2021 | $3,264 +8.5% | $280,800 +16.1% |
| 2020 | $3,008 +5.2% | $241,909 +1.2% |
| 2019 | $2,860 | $239,000 +7.4% |
| 2018 | $2,860 +13.2% | $222,500 +0.1% |
| 2017 | $2,527 -1.9% | $222,200 +8.9% |
| 2016 | $2,577 +4% | $204,000 +19.9% |
| 2015 | $2,478 +7.5% | $170,078 +16.2% |
| 2014 | $2,306 +18.6% | $146,316 +4.9% |
| 2013 | $1,945 -5.7% | $139,449 |
| 2012 | $2,063 -2.3% | -- |
| 2011 | $2,111 -3.4% | -- |
| 2010 | $2,185 +2.1% | -- |
| 2009 | $2,140 -2.2% | -- |
| 2008 | $2,188 +0.9% | -- |
| 2007 | $2,169 -3.5% | -- |
| 2006 | $2,247 +13.9% | -- |
| 2004 | $1,972 -2.2% | -- |
| 2003 | $2,017 +7% | -- |
| 2002 | $1,884 -4.1% | -- |
| 2001 | $1,965 | -- |
Find assessor info on the county website
Monthly payment
Est. payment
Payment breakdown
Explore the cost of this home by adjusting the details. Changes won't be saved.Climate risks
Neighborhood: 55337

Similar homes
- $349,9003 bd2 ba1.8k sqft13221 Court Pl, Burnsville, MN 55337For Sale
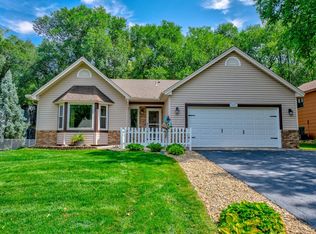
 MLS ID #7129778, Wendy J. Gimpel, Keller Williams Select Realty. NorthstarMLS as distributed by MLS GRID
 - $349,9004 bd3 ba2k sqft13329 Morgan Ave S, Burnsville, MN 55337For Sale
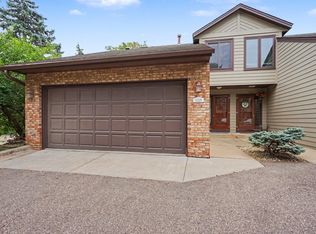 MLS ID #7073725, Lisa Rieken, Keller Williams Preferred Rlty. NorthstarMLS as distributed by MLS GRID
 - $340,0004 bd3 ba2.1k sqft14116 Essex Ln, Apple Valley, MN 55124For Sale
 MLS ID #7132873, Kami M Gerald, Compass. NorthstarMLS as distributed by MLS GRID
 - $399,0003 bd3 ba2.4k sqft12916 1st Ave S, Burnsville, MN 55337For Sale
 MLS ID #7114949, Novefate Andales Miller, Pemberton RE. NorthstarMLS as distributed by MLS GRID
 - $299,9003 bd2 ba1.5k sqft8574 134th St W, Apple Valley, MN 55124For SaleMLS ID #7115393, Dustin Dahlberg, RE/MAX Advantage Plus. NorthstarMLS as distributed by MLS GRID
- $360,0003 bd3 ba2.5k sqft17478 Deerfield Dr SE, Prior Lake, MN 55372For SaleMLS ID #7123637, Jeffrey S. Hansen, Edina Realty, Inc.. NorthstarMLS as distributed by MLS GRID
- $419,9004 bd2 ba1.7k sqft14326 Park Ave S, Burnsville, MN 55337For SaleMLS ID #7117189, Tyanne Ly Chuong, National Realty Guild. NorthstarMLS as distributed by MLS GRID
- $325,0003 bd2 ba1.6k sqft4238 Boulder Ridge Point, Eagan, MN 55122For SaleMLS ID #7108483, Perry Hurth, Keller Williams Realty Integrity. NorthstarMLS as distributed by MLS GRID
- $300,0002 bd3 ba1.7k sqft13108 Gemstone Ct, Apple Valley, MN 55124For SaleMLS ID #7113136, Jason Robert Zoellner, Edina Realty, Inc.. NorthstarMLS as distributed by MLS GRID
- $259,9002 bd2 ba1.4k sqft15329 Greenhaven Ln APT 101, Burnsville, MN 55306For SaleMLS ID #7133012, Welcome Home Co., Welcome Home Productions, LLC. NorthstarMLS as distributed by MLS GRID
- $185,0003 bd2 ba1.3k sqft605 E Portland Dr, Burnsville, MN 55337For SaleMLS ID #7077650, Artemisa Boston, eXp Realty. NorthstarMLS as distributed by MLS GRID
- $440,0004 bd4 ba2.6k sqft11006 Radisson Dr, Burnsville, MN 55337For SaleMLS ID #7109772, Chuck Paulson, Prandium Group Real Estate. NorthstarMLS as distributed by MLS GRID
- $337,5002 bd2 ba1.5k sqft6313 Brook Ln, Savage, MN 55378For SaleMLS ID #7119591, William G Wilson, RE/MAX Results. NorthstarMLS as distributed by MLS GRID
- $224,9002 bd2 ba1.2k sqft14172 Plymouth Ave #28, Burnsville, MN 55337For SaleMLS ID #7085987, Michael B. Murphy, Epique Realty. NorthstarMLS as distributed by MLS GRID
- $249,9003 bd2 ba1.7k sqft7232 Woodstock Dr, Bloomington, MN 55438For SaleMLS ID #7134872, Kristopher G. Jacobsen, Eos Realty, LLC. NorthstarMLS as distributed by MLS GRID
- $299,0002 bd2 ba1.9k sqft2162 Water Lilly Ln #1002, Saint Paul, MN 55122For SaleMLS ID #7069621, Benjamin V. Hanf, LPT Realty, LLC. NorthstarMLS as distributed by MLS GRID
- $315,0002 bd3 ba2k sqft5367 Hyland Pl, Bloomington, MN 55437For SaleMLS ID #7078522, The Huerkamp Home Group, Keller Williams Preferred Rlty. NorthstarMLS as distributed by MLS GRID
- $270,0003 bd2 ba1.6k sqft15894 Gooseberry Way, Apple Valley, MN 55124For SaleMLS ID #7119142, Chuchu Girma, RES Realty. NorthstarMLS as distributed by MLS GRID
- $260,0003 bd2 ba1.4k sqft13906 Herald Way, Apple Valley, MN 55124For SaleMLS ID #7094854, Julian Scott, Coldwell Banker Realty. NorthstarMLS as distributed by MLS GRID
- $285,0003 bd3 ba1.5k sqft11106 Oregon Ave S, Bloomington, MN 55438For SaleMLS ID #7079124, Katherine Young, eXp Realty. NorthstarMLS as distributed by MLS GRID
