Located in the established community of Mazurek Plantation, this 3-bedroom, 2-bath home offers a functional layout with generous living space and strong long-term potential. The neighborhood features a welcoming entrance and a consistent sense of pride in ownership, making it an appealing setting for both homeowners and investors. Inside, the home presents a foyer space with an office on your right and a formal dining area on the left. These bonus rooms along with the kitchen centers around a large great room with high ceilings and a fireplace. The adjoining kitchen features an open-concept design with a service bar open to the great room and there's additional space for breakfast area. The primary suite is notably spacious and includes a large bathroom with an oversized garden tub, separate vanity areas for daily routines, and two walk-in closets providing ample storage. Additional features include a fully privacy-fenced backyard that is secure for outdoor use, pets, or future improvements. Conveniently located in Pensacola, the home provides convenience of access to everyday amenities and key destinations. A solid option for those seeking space, location, and the ability to add value over time.
Foreclosed
Est. $258,500
1354 Mazurek Blvd, Pensacola, FL 32514
3beds
1,892sqft
Single Family Residence
Built in 1999
9,147 Square Feet Lot
$258,500 Zestimate®
$137/sqft
$14/mo HOA
What's special
Foyer spaceFormal dining areaWelcoming entranceFully privacy-fenced backyardSeparate vanity areas
- 227 days |
- 78 |
- 2 |
Zillow last checked:
Listing updated:
Listed by:
John Douglas 850-324-3655,
Allison James Estates & Home
Source: PAR,MLS#: 682023
Facts & features
Interior
Bedrooms & bathrooms
- Bedrooms: 3
- Bathrooms: 2
- Full bathrooms: 2
Primary bedroom
- Level: First
- Area: 183.72
- Dimensions: 11.92 x 15.42
Bedroom
- Level: First
- Area: 129
- Dimensions: 12 x 10.75
Bedroom 1
- Level: First
- Area: 121.78
- Dimensions: 11.42 x 10.67
Bathroom
- Level: First
- Area: 39.17
- Dimensions: 7.83 x 5
Dining room
- Level: First
- Area: 90
- Dimensions: 9 x 10
Kitchen
- Level: First
- Area: 132
- Dimensions: 11 x 12
Office
- Level: First
- Area: 90
- Dimensions: 9 x 10
Heating
- Central
Cooling
- Central Air
Appliances
- Included: Electric Water Heater, Dryer, Washer, Dishwasher
- Laundry: Inside, W/D Hookups
Features
- Cathedral Ceiling(s), High Ceilings
- Flooring: Vinyl, Carpet
- Windows: Double Pane Windows, Some Blinds
- Has basement: No
- Has fireplace: Yes
- Fireplace features: Electric
Interior area
- Total structure area: 1,892
- Total interior livable area: 1,892 sqft
Property
Parking
- Total spaces: 2
- Parking features: 2 Car Garage
- Garage spaces: 2
Features
- Levels: One
- Stories: 1
- Patio & porch: Patio
- Pool features: None
- Fencing: Back Yard,Privacy
Lot
- Size: 9,147 Square Feet
- Features: Central Access
Details
- Parcel number: 201s302200120002
- Zoning description: Res Single
- Special conditions: In Foreclosure,Standard,Foreclosed
Construction
Type & style
- Home type: SingleFamily
- Architectural style: Traditional
- Property subtype: Single Family Residence
Materials
- Frame
- Foundation: Slab
- Roof: Shingle
Condition
- Resale
- New construction: No
- Year built: 1999
Utilities & green energy
- Electric: Circuit Breakers, Copper Wiring
- Sewer: Public Sewer
- Water: Public
- Utilities for property: Cable Available
Green energy
- Energy efficient items: Insulation, Ridge Vent
Community & HOA
Community
- Subdivision: Mazurek Plantation
HOA
- Has HOA: Yes
- Services included: Association
- HOA fee: $170 annually
Location
- Region: Pensacola
Financial & listing details
- Price per square foot: $137/sqft
- Tax assessed value: $247,723
- Annual tax amount: $1,277
- Price range: $258.3K - $258.5K
- Date on market: 5/3/2026
- Cumulative days on market: 30 days
Visit our professional directory to find a foreclosure specialist in your area that can help with your home search.
Find a foreclosure agentForeclosure details
Estimated market value
$258,500
$246,000 - $274,000
$2,098/mo
Price history
| Date | Event | Price |
|---|---|---|
| 7/3/2026 | Sold | $258,300+35.9%$137/sqft |
Source:  PAR #682023 Report a problem PAR #682023 Report a problem | ||
| 12/15/2025 | Sold | $190,100+59.9%$100/sqft |
Source: Public Record Report a problem | ||
| 3/1/1999 | Sold | $118,900$63/sqft |
Source: Public Record Report a problem | ||
Public tax history
| Year | Property taxes | Tax assessment |
|---|---|---|
| 2024 | $1,277 +1.5% | $247,723 +5.6% |
| 2023 | $1,258 -1.8% | $234,536 +9.6% |
| 2022 | $1,281 +0.6% | $214,058 +22.1% |
| 2021 | $1,274 +2.7% | $175,243 +11% |
| 2020 | $1,241 +2.2% | $157,938 +6.2% |
| 2019 | $1,214 | $148,743 +27.6% |
| 2018 | $1,214 +0.4% | $116,574 +2.1% |
| 2017 | $1,210 +0.5% | $114,177 +2.1% |
| 2016 | $1,203 +1% | $111,829 +0.7% |
| 2015 | $1,191 | $111,052 +0.8% |
| 2014 | $1,191 | $110,171 +1.5% |
| 2013 | -- | $108,543 -0.9% |
| 2012 | -- | $109,506 -7.8% |
| 2011 | -- | $118,801 +1.5% |
| 2010 | -- | $117,046 +2.7% |
| 2009 | -- | $113,969 +0.1% |
| 2008 | -- | $113,856 +3% |
| 2007 | -- | $110,540 +2.5% |
| 2006 | -- | $107,850 +3% |
| 2005 | -- | $104,710 +3% |
| 2004 | -- | $101,660 +1.9% |
| 2003 | -- | $99,760 +2.4% |
| 2002 | -- | $97,420 +1.6% |
| 2001 | -- | $95,890 +3% |
| 2000 | -- | $93,100 |
Find assessor info on the county website
Monthly payment
Climate risks
Neighborhood: Ensley
Nearby schools
GreatSchools rating
- 2/10Ensley Elementary SchoolGrades: PK-5Distance: 0.7 mi
- 4/10Ferry Pass Middle SchoolGrades: 6-8Distance: 2.5 mi
- 2/10Pine Forest High SchoolGrades: 9-12Distance: 3.7 mi
Schools provided by the listing agent
- Elementary: Ensley
- Middle: FERRY PASS
- High: Pine Forest
Source: PAR. This data may not be complete. We recommend contacting the local school district to confirm school assignments for this home.
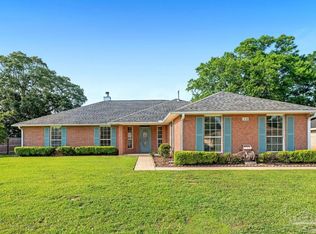
- $350,0004 bd2 ba2k sqft1350 Mazurek Blvd, Pensacola, FL 32514Sold
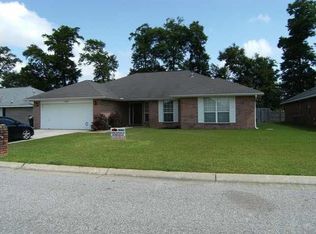
- $316,7003 bd2 ba2k sqft1358 Mazurek Blvd, Pensacola, FL 32514Off Market
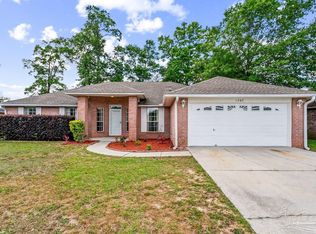
- $320,0003 bd3 ba2.1k sqft1767 Cedrus Ln, Pensacola, FL 32514Sold
- $334,5004 bd3 ba2.1k sqft1761 Cedrus Ln, Pensacola, FL 32514Sold

- $319,3004 bd2 ba2.5k sqft1362 Mazurek Blvd, Pensacola, FL 32514Off Market
- $297,8003 bd2 ba1.7k sqft1773 Cedrus Ln, Pensacola, FL 32514Off Market
- $301,100-- bd7 ba1.9k sqft1353 Mazurek Blvd, Pensacola, FL 32514Off Market
- $339,6004 bd3 ba2.3k sqft1346 Mazurek Blvd, Pensacola, FL 32514Off Market
Similar homes
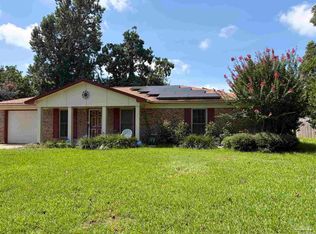
- $245,9003 bd2 ba1.2k sqft7942 Dartmoor Cir, Pensacola, FL 32514For Sale
 MLS ID #686520, Chi Williams, Coldwell Banker Realty. PAR
 - $255,0004 bd2 ba1.3k sqft350 Kelson Rd, Pensacola, FL 32514For Sale
 MLS ID #685158, Melissa Haworth, EXP Realty, LLC. PAR
 - $300,0003 bd2 ba1.6k sqft1269 Mazurek Blvd, Pensacola, FL 32514For Sale
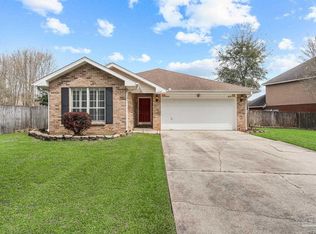 MLS ID #680611, Tone Mazzurco, Kuhn Realty. PAR
 - $240,0003 bd2 ba1.4k sqft2507 Kelso Rd, Pensacola, FL 32514For Sale
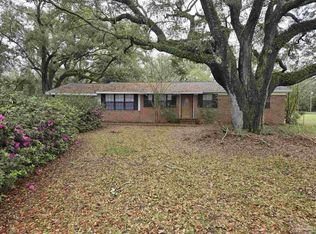 MLS ID #686268, Mark Haberle, Covewood Estates LLC. PAR
 - $195,0003 bd2 ba1.2k sqft401 Kelson Rd, Pensacola, FL 32514For SaleMLS ID #686640, Faith Jones, Octavius Real Estate. PAR
- $282,9003 bd2 ba1.6k sqft8751 Ramble Woods Dr, Pensacola, FL 32514For SaleMLS ID #681121, Jason Parker, Pensacola Beach Properties Real Estate Sales. PAR
- $239,0003 bd2 ba1.6k sqft7813 Charter Oaks Dr, Pensacola, FL 32514For SaleMLS ID #686153, Milly Burleson, Levin Rinke Realty. PAR
- $250,0003 bd2 ba1.2k sqft171 Calvert Oaks Dr, Pensacola, FL 32514For SaleMLS ID #686255, Raphael Kyles, Better Homes And Gardens Real Estate Main Street Properties. PAR
- $250,0003 bd2 ba1.7k sqft9682 Guidy Ln, Pensacola, FL 32514For SaleMLS ID #679978, Kaylee Jackson, Hometown Properties Of The Gulf Coast. PAR
- $275,0003 bd2 ba1.5k sqft147 Mirabelle Cir, Pensacola, FL 32514For SaleMLS ID #685274, Natasha Tidwell, Levin Rinke Realty. PAR
- $280,0003 bd2 ba1.5k sqft2528 Eclipse Ln, Pensacola, FL 32514For SaleMLS ID #682151, Shannon Allman, Bastion Realty LLC. PAR
- $280,0003 bd2 ba1.6k sqft216 Mirabelle Cir, Pensacola, FL 32514For SaleMLS ID #684268, Taylor Miller, EXP Realty, LLC. PAR
- $215,0003 bd2 ba1.2k sqft751 Brook Meadow Ln, Pensacola, FL 32514For SaleMLS ID #684572, Christine Dougherty, GREAT SOUTHERN REAL ESTATE, LLC. PAR
- $258,0003 bd2 ba1.2k sqft7821 Maxton Rd, Pensacola, FL 32514For SaleMLS ID #679111, Cherish Pereira, KELLER WILLIAMS REALTY GULF COAST. PAR
- $250,0003 bd2 ba1.4k sqft2150 Academy Dr, Pensacola, FL 32514For SaleMLS ID #573290, Dylan Riley, Levin Rinke Realty. PAR
- $379,0003 bd2 ba2.1k sqft1374 Mazurek Blvd, Pensacola, FL 32514For SaleMLS ID #682821, Carrie Carver, Berkshire Hathaway Home Services PenFed Realty. PAR
- $285,0004 bd2 ba1.5k sqft9915 Wanda Dr, Pensacola, FL 32514For SaleMLS ID #681715, Amanda Reaves, Coldwell Banker Realty. PAR
- $352,8003 bd2 ba2k sqft10023 Hollowbrook Dr, Pensacola, FL 32514For SaleMLS ID #686674, Pamela Russell, REMAX Select Partners. PAR
- $300,0003 bd2 ba1.6k sqft332 Mirabelle Dr, Pensacola, FL 32514For SaleMLS ID #685633, Robert Brooks, ROB BROOKS REALTY. PAR
- $294,9993 bd2 ba1.6k sqft648 Mozingo Ln, Pensacola, FL 32514For SaleMLS ID #679589, Shelby Tudor, TEAM SANDY BLANTON REALTY, INC. PAR
