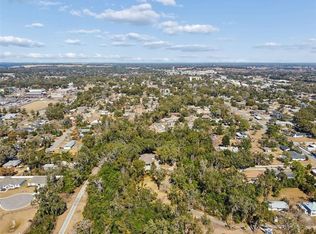
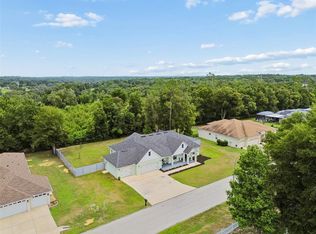
Under contract-accepting backup offers. Opportunities like this rarely come available, especially this close to historic downtown Dade City. Tucked along the scenic Hardy Trail, this unique property offers the perfect balance of privacy, natural beauty, and future potential. The existing residence is move-in ready and designed for flexibility. Whether you envision enjoying the full 5 acres as your private retreat, generating income, or developing additional homesites, this property gives you options from day one. Included in the sale are 3 parcels (with separate parcel IDs), creating a rare opportunity for builders, investors, or buyers thinking long-term. Inside, the home features a private office with its own bath and separate entrance; ideal for remote work or guests. Step outside and you’ll appreciate the screened newer 6’ saltwater pool perfect for Florida living, and updated Renewal by Andersen windows that enhance both efficiency and style. Need room for equipment, hobbies, or toys? The 12’ x 24’ shed with a 6’ porch provides additional storage and workspace. There’s even a 50-AMP RV hookup already in place, adding yet another layer of flexibility. Bordering the Hardy Trail and just minutes from downtown shopping and dining, this property offers the rare combination of acreage, location, and development upside. Home and Parcels sold as a package.
Under contract
$799,000
13550 11th St, Dade City, FL 33525
4beds
2,449sqft
Single Family Residence
Built in 1970
0.6 Acres Lot
$-- Zestimate®
$326/sqft
$-- HOA
What's special
- 160 days |
- 138 |
- 1 |
Zillow last checked:
Listing updated:
Listed by:
Karen Bardin 352-457-5789,
BINGHAM REALTY INC 813-788-2759
Source: Stellar MLS,MLS#: TB8471488 Originating MLS: Suncoast Tampa
Originating MLS: Suncoast Tampa
Facts & features
Interior
Bedrooms & bathrooms
- Bedrooms: 4
- Bathrooms: 3
- Full bathrooms: 3
Primary bedroom
- Features: Ceiling Fan(s), Built-in Closet
- Level: First
- Area: 340 Square Feet
- Dimensions: 20x17
Bedroom 1
- Features: Built-in Closet
- Level: First
- Area: 132 Square Feet
- Dimensions: 11x12
Bedroom 2
- Features: Ceiling Fan(s), Built-in Closet
- Level: First
- Area: 121 Square Feet
- Dimensions: 11x11
Primary bathroom
- Features: Shower No Tub, Stone Counters, Linen Closet
- Level: First
- Area: 170 Square Feet
- Dimensions: 10x17
Bathroom 3
- Features: Ceiling Fan(s), Built-in Closet
- Level: First
- Area: 110 Square Feet
- Dimensions: 11x10
Dining room
- Level: First
- Area: 130 Square Feet
- Dimensions: 13x10
Family room
- Level: First
- Area: 392 Square Feet
- Dimensions: 28x14
Kitchen
- Features: Breakfast Bar, Pantry, Granite Counters, Kitchen Island, Stone Counters
- Level: First
- Area: 196 Square Feet
- Dimensions: 14x14
Laundry
- Level: First
- Area: 110 Square Feet
- Dimensions: 11x10
Living room
- Features: Ceiling Fan(s)
- Level: First
- Area: 289 Square Feet
- Dimensions: 17x17
Heating
- Central, Heat Pump
Cooling
- Central Air
Appliances
- Included: Disposal, Electric Water Heater, Ice Maker, Kitchen Reverse Osmosis System, Microwave, Range, Refrigerator, Water Filtration System, Water Softener
- Laundry: Laundry Room
Features
- Ceiling Fan(s), Crown Molding, Kitchen/Family Room Combo, Open Floorplan, Solid Wood Cabinets, Split Bedroom, Stone Counters, Vaulted Ceiling(s)
- Flooring: Engineered Hardwood, Laminate, Luxury Vinyl
- Has fireplace: Yes
- Fireplace features: Wood Burning
Interior area
- Total structure area: 3,402
- Total interior livable area: 2,449 sqft
Video & virtual tour
Property
Parking
- Total spaces: 2
- Parking features: Garage - Attached
- Attached garage spaces: 2
- Details: Garage Dimensions: 22x23
Features
- Levels: One
- Stories: 1
- Exterior features: Lighting, Private Mailbox, Private Yard, Rain Gutters, RV Hookup, Sidewalk, Storage
- Has private pool: Yes
- Pool features: Gunite, Heated, In Ground, Lighting, Salt Water, Tile
- Has view: Yes
- View description: Trees/Woods
Lot
- Size: 0.6 Acres
- Features: City Lot, Private
Details
- Additional structures: Shed(s), Storage, Workshop
- Additional parcels included: 34-24-21-0220-00200-0110,34-24-21-0220-00200-0030,34-24-21-0220-00200-0040
- Parcel number: 2124340220002000111
- Zoning: ORS1
- Special conditions: None
Construction
Type & style
- Home type: SingleFamily
- Property subtype: Single Family Residence
- Attached to another structure: Yes
Materials
- Block, Brick
- Foundation: Slab
- Roof: Shingle
Condition
- Completed
- New construction: No
- Year built: 1970
Utilities & green energy
- Sewer: Public Sewer
- Water: Public
- Utilities for property: BB/HS Internet Available, Electricity Connected
Green energy
- Energy efficient items: Windows
Community & HOA
Community
- Security: Security System Owned
- Pet fee: $0 monthly
- Subdivision: MILLS ESTATES
HOA
- Has HOA: No
Location
- Region: Dade City
Financial & listing details
- Price per square foot: $326/sqft
- Tax assessed value: $348,535
- Annual tax amount: $4,379
- Date on market: 2/12/2026
- Cumulative days on market: 144 days
- Listing terms: Cash,Conventional,FHA,USDA Loan,VA Loan
- Ownership: Fee Simple
- Total actual rent: 0
- Electric utility on property: Yes
- Road surface type: Asphalt
Estimated market value
Not available
Estimated sales range
Not available
Not available
Price history
| Date | Event | Price |
|---|---|---|
| 7/8/2026 | Contingent | $799,000$326/sqft |
Source:  Stellar MLS #TB8471488 Report a problem Stellar MLS #TB8471488 Report a problem | ||
| 6/23/2026 | Pending sale | $799,000$326/sqft |
Source: Stellar MLS #TB8471488 Report a problem | ||
| 2/12/2026 | Listed for sale | $799,000+170.8%$326/sqft |
Source: Stellar MLS #TB8471488 Report a problem | ||
| 12/15/2018 | Sold | $295,000+5.7%$120/sqft |
Source: Agent Provided Report a problem | ||
| 11/10/2018 | Listed for sale | $279,000-20.3%$114/sqft |
Source: KAY STEVENS REALTY #U8024084 Report a problem | ||
| 10/1/2018 | Listing removed | $349,900$143/sqft |
Source: CHARLES RUTENBERG REALTY INC #E2400313 Report a problem | ||
| 6/30/2018 | Price change | $349,900+17%$143/sqft |
Source: CHARLES RUTENBERG REALTY INC #E2400313 Report a problem | ||
| 7/27/2017 | Listed for sale | $299,000$122/sqft |
Source: REALCORP,LLC #T2893644 Report a problem | ||
| 4/21/2017 | Listing removed | $299,000$122/sqft |
Source: Owner Report a problem | ||
| 1/6/2017 | Price change | $299,000-19%$122/sqft |
Source: Owner Report a problem | ||
| 9/17/2016 | Listed for sale | $369,000$151/sqft |
Source: Owner Report a problem | ||
| 3/18/2016 | Listing removed | $369,000$151/sqft |
Source: ELITE BROKERS LLC #E2201386 Report a problem | ||
| 1/27/2016 | Price change | $369,000-7.5%$151/sqft |
Source: ELITE BROKERS LLC #E2201386 Report a problem | ||
| 11/17/2015 | Price change | $399,000-11.1%$163/sqft |
Source: ELITE BROKERS REAL ESTATE #E2201386 Report a problem | ||
| 8/31/2015 | Price change | $449,000-10%$183/sqft |
Source: ELITE BROKERS REAL ESTATE #E2201386 Report a problem | ||
| 4/22/2015 | Listed for sale | $499,000$204/sqft |
Source: ELITE BROKERS REAL ESTATE #E2201386 Report a problem | ||
Public tax history
| Year | Property taxes | Tax assessment |
|---|---|---|
| 2024 | $4,379 +2.2% | $223,160 |
| 2023 | $4,285 +8.8% | $223,160 +3% |
| 2022 | $3,936 +2.6% | $216,660 +6.1% |
| 2021 | $3,836 +1.8% | $204,230 +1.4% |
| 2020 | $3,769 +14.5% | $201,410 +11.9% |
| 2019 | $3,292 | $179,927 +3.1% |
| 2018 | $3,292 -20.4% | $174,490 +11.8% |
| 2017 | $4,134 +8.7% | $156,121 +3.4% |
| 2016 | $3,801 +92.7% | $150,997 +26.3% |
| 2015 | $1,973 +4.6% | $119,586 -14.8% |
| 2014 | $1,886 | $140,322 +4.7% |
| 2013 | -- | $134,001 +0% |
| 2012 | -- | $133,940 -4.4% |
| 2011 | -- | $140,087 -0.1% |
| 2010 | -- | $140,272 -15.3% |
| 2009 | -- | $165,535 -19.8% |
| 2008 | -- | $206,366 -8.2% |
| 2007 | -- | $224,836 +5.8% |
| 2006 | -- | $212,478 +34.3% |
| 2005 | -- | $158,219 +36.8% |
| 2004 | -- | $115,663 +9.2% |
| 2003 | -- | $105,947 +0.2% |
| 2002 | -- | $105,687 +9.7% |
| 2000 | -- | $96,342 |
| 1999 | -- | $96,342 |
Find assessor info on the county website
Monthly payment
Est. payment
Payment breakdown
Explore the cost of this home by adjusting the details. Changes won't be saved.Climate risks
Neighborhood: 33525
Nearby schools
GreatSchools rating
- 5/10Pasco Elementary SchoolGrades: PK-5Distance: 0.3 mi
- 3/10Pasco Middle SchoolGrades: 6-8Distance: 0.4 mi
- 3/10Pasco High SchoolGrades: PK,9-12Distance: 11.5 mi
Schools provided by the listing agent
- Elementary: Pasco Elementary School-PO
- Middle: Pasco Middle-PO
- High: Pasco High-PO
Source: Stellar MLS. This data may not be complete. We recommend contacting the local school district to confirm school assignments for this home.
- $799,0000.599 Acres13550 11th St #2, Dade City, FL 33525Lot/Land
- $238,2003 bd1 ba1.3k sqft13606 13th St, Dade City, FL 33525Off Market
- $145,6002 bd1 ba738 sqft13602 13th St, Dade City, FL 33525Off Market

- $280,7004 bd2 ba1.1k sqft13616 13th St, Dade City, FL 33525Off Market
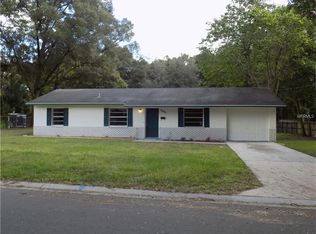
- $372,6830.413 Acres37705 Poinsettia Ave, Dade City, FL 33525Off Market
- $334,7003 bd2 ba1.7k sqft37630 Hidden Park Ter, Dade City, FL 33525Off Market
- $290,0003 bd2 ba1.3k sqft37704 Poinsettia Ave, Dade City, FL 33525Sold
- $285,6002 bd2 ba1k sqft13626 13th St, Dade City, FL 33525Off Market
A local agent can set up tours, give advice and negotiate with sellers.
Similar homes
- $773,3334 bd3 ba2.6k sqft36510 Saint Joe Rd, Dade City, FL 33525For Sale

 MLS ID #TB8517852, Caren Mulay, DALTON WADE INC. Stellar MLS
 - $699,9003 bd3 ba2.7k sqft37714 Fairfield Ln, Dade City, FL 33525For Sale
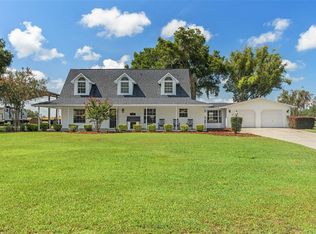 MLS ID #TB8525550, Jessie Morris, JT REALTY & ASSOCIATES. Stellar MLS
 - $740,0004 bd3 ba2.9k sqft14311 Hill Country Ln, Dade City, FL 33525For Sale
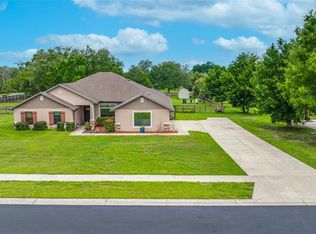 MLS ID #TB8522598, Amie Lenhart, CHARLES RUTENBERG REALTY INC. Stellar MLS
 - $715,0004 bd3 ba2.5k sqft36811 Summers Ridge Dr, Dade City, FL 33525For Sale
 MLS ID #TB8523181, Meghan Richards, COMPASS FLORIDA LLC. Stellar MLS
 - $599,9004 bd3 ba2k sqft11240 Grandview Dr, Dade City, FL 33525For SaleMLS ID #TB8420919, Chad Abraham, BINGHAM REALTY INC. Stellar MLS
- $800,0004 bd3 ba2.6k sqft30424 Hillside Ln, Wesley Chapel, FL 33545For SaleMLS ID #TB8514637, Licia Tavalaiccio, DALTON WADE INC. Stellar MLS
- $399,9003 bd2 ba1.5k sqft37121 Meridian Ave, Dade City, FL 33525For SaleMLS ID #TB8515589, Erica Shireman, KELLER WILLIAMS RLTY NEW TAMPA. Stellar MLS
- $999,0004 bd3 ba2.3k sqft17833 Hyland Ln, Dade City, FL 33523For SaleMLS ID #TB8504204, Richard Boswell, KELLER WILLIAMS TAMPA PROPERTIES. Stellar MLS
- $575,0003 bd3 ba2.1k sqft12220 Woodlands Cir, Dade City, FL 33525For SaleMLS ID #TB8499078, Gina Marie Holm, REST EASY REALTY POWERED BY SELLSTATE. Stellar MLS
- $549,0005 bd3 ba2.8k sqft9706 Us Highway 301, Dade City, FL 33525For SaleMLS ID #W7885671, Christine Hall, BINGHAM REALTY INC. Stellar MLS
- $580,0003 bd2 ba2.1k sqft9712 Us Highway 301, Dade City, FL 33525For SaleMLS ID #W7885670, Christine Hall, BINGHAM REALTY INC. Stellar MLS
- $699,9005 bd4 ba3.1k sqft4243 Nancy Creek Blvd, Brooksville, FL 34602For SaleMLS ID #2260269, Erica Shireman, Keller Williams Realty New Tampa. HCMLS
- $425,0003 bd2 ba2.3k sqft39670 Wilds Rd, Dade City, FL 33525For SaleMLS ID #L4963331, Zachary Lay LLC, WATSON REALTY CORP.. Stellar MLS
- $725,0005 bd4 ba3.5k sqft32449 Laurel Ct, San Antonio, FL 33576For SaleMLS ID #TB8518690, Erica Shireman, KELLER WILLIAMS RLTY NEW TAMPA. Stellar MLS
- $775,0003 bd2 ba3.2k sqft11094 SW 51st Dr, Webster, FL 33597For SaleMLS ID #TB8523489, Nicholas Cuccia, MAVREALTY. Stellar MLS
- $774,0004 bd3 ba2k sqft5614 Pless Rd, Plant City, FL 33565For SaleMLS ID #TB8484099, Anthony Gaulin, SIGNATURE REALTY ASSOCIATES. Stellar MLS
- $725,0004 bd3 ba3.1k sqft6130 Bridleford Dr, Wesley Chapel, FL 33545For SaleMLS ID #TB8518478, Robert Johnson, REAL BROKER, LLC. Stellar MLS
- $419,9903 bd2 ba1.8k sqft12421 Eastpointe Dr, Dade City, FL 33525For SaleMLS ID #TB8499435, Valerie Garcia, REALTY HUB. Stellar MLS
- $875,0004 bd2 ba2.6k sqft3678 E Lake Dr, Land O Lakes, FL 34639For SaleMLS ID #TB8502809, Jeffrey Borham, PA, EXP REALTY LLC. Stellar MLS
- $459,9002 bd2 ba1.7k sqft13128 Palmilla Cir, Dade City, FL 33525For SaleMLS ID #TB8508381, Brenn Brennan, EXP REALTY LLC. Stellar MLS
