Do NOT approach home without an appointment - outside of Open House hours
Welcome to this pristine multi-generational home in Brandy Oaks Subdivision. This home boasts over 4300 sq ft of living space on over 2 acres, spacious 3 car garage with 1st & 2nd floor primary suites.
The owners have taken immaculate care of this home. The foyer, living room, office and dining room have hardwood floors and picture frame molding with 9 ft ceilings. The home has an open floor plan with a dream kitchen, recessed lights, double ovens, granite counter tops, cherry cabinets, a center island w/cook top and tiled floors. There is a whole house intercom system and alarm system. The family room has plenty of windows allowing natural light to flood the room, and a gas fireplace. The first floor has the first primary or in-law suite with large walk-in closet and full bath. This primary suite is handicap accessible. Upstairs has a spacious laundry room that you must see to believe, a bonus room with surround sound, half bath and with an adjacent room perfect for a gym, playroom or 5th bedroom. The second-floor primary suite is breathtaking with two large walk-in closets, tray ceiling, sitting area, a jetted tub, separate vanities, and a tiled shower with glass. There are two additional bedrooms with a full bath on this floor. The home operates with dual air conditioning systems and gas heat. You will not believe all you can have with this well-appointed home. Recent updates are fenced backyard, large shed for additional storage, French drainage system outside, hardwood in family room and new luxury plush carpet in bedrooms.
Home is currently occupied and tours are by appointment only. If interested please call for more information.
For sale by owner
$750,000
13555 Springford Pkwy, Midlothian, VA 23112
5beds
4,306sqft
Detached
Built in 2009
2.31 Acres Lot
$-- Zestimate®
$174/sqft
$45/mo HOA
What's special
Gas fireplaceWhole house intercom systemFenced backyardFrench drainage system outsideOpen floor planGranite counter topsHardwood in family room
- 58 days
- 943
- 37
Listed by:
Property Owner (571) 307-7871
Facts & features
Interior
Bedrooms & bathrooms
- Bedrooms: 5
- Bathrooms: 5
- Full bathrooms: 3
- 1/2 bathrooms: 2
Heating
- Heat pump, Gas
Cooling
- Central
Appliances
- Included: Dishwasher, Dryer, Microwave, Range / Oven, Refrigerator, Washer
Features
- Flooring: Tile, Carpet, Hardwood
- Basement: None
- Attic: Pull Down
- Has fireplace: Yes
Interior area
- Total interior livable area: 4,306 sqft
Property
Parking
- Parking features: Garage - Attached
Features
- Exterior features: Brick, Cement / Concrete
Lot
- Size: 2.31 Acres
Details
- Parcel number: 728659294500000
Construction
Type & style
- Home type: SingleFamily
- Property subtype: Detached
Materials
- Wood
- Roof: Composition
Condition
- New construction: No
- Year built: 2009
Utilities & green energy
- Sewer: Conventional Septic
Community & HOA
HOA
- Has HOA: Yes
- HOA fee: $45 monthly
Location
- Region: Midlothian
Financial & listing details
- Price per square foot: $174/sqft
- Tax assessed value: $619,900
- Annual tax amount: $5,517
- Date on market: 8/19/2026
Estimated market value
Not available
Estimated sales range
Not available
$4,117/mo
Price history
| Date | Event | Price |
|---|---|---|
| 8/19/2026 | Listed for sale | $750,000+54.6%$174/sqft |
Source: Owner Report a problem | ||
| 8/20/2018 | Sold | $485,000-0.9%$113/sqft |
Source:  CVRMLS #1825042 Report a problem CVRMLS #1825042 Report a problem | ||
| 7/11/2018 | Listed for sale | $489,500+9.8%$114/sqft |
Source: EXP Realty LLC #1825042 Report a problem | ||
| 1/12/2010 | Sold | $446,000$104/sqft |
Source: Public Record Report a problem | ||
Public tax history
| Year | Property taxes | Tax assessment |
|---|---|---|
| 2025 | $5,517 +6.8% | $619,900 +8% |
| 2024 | $5,168 +17.4% | $574,200 +18.7% |
| 2023 | $4,402 -12.5% | $483,700 -11.5% |
| 2022 | $5,030 +16.2% | $546,700 +20% |
| 2021 | $4,328 | $455,600 |
| 2020 | $4,328 +3.4% | $455,600 +3.4% |
| 2019 | $4,186 +0.6% | $440,600 +1.9% |
| 2018 | $4,159 +5% | $432,500 +0.2% |
| 2017 | $3,961 | $431,500 +5.2% |
| 2016 | $3,961 +9% | $410,000 +9.1% |
| 2015 | $3,633 -1.1% | $375,800 -1.1% |
| 2014 | $3,673 | $380,000 -2.1% |
| 2013 | -- | $388,100 -1.7% |
| 2012 | -- | $395,000 -4.3% |
| 2011 | -- | $412,900 -15.6% |
| 2010 | -- | $489,100 |
Find assessor info on the county website
Monthly payment
Est. payment
Payment breakdown
Explore the cost of this home by adjusting the details. Changes won't be saved.Climate risks
Neighborhood: 23112
Nearby schools
Schools provided by the listing agent
- Elementary: Spring Run
- Middle: Bailey Bridge
- High: Manchester
Source: The MLS. This data may not be complete. We recommend contacting the local school district to confirm school assignments for this home.

Similar homes
- $820,0005 bd4 ba4.2k sqft13720 Brandy Oaks Dr, Chesterfield, VA 23832For Sale
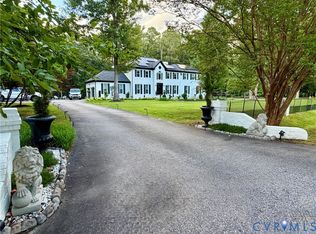 MLS ID #2624818, Steven Koleno, Beycome Brokerage Realty LLC. CVRMLS
 - $599,9505 bd4 ba3k sqft10536 Brightstone Dr, Midlothian, VA 23112For Sale
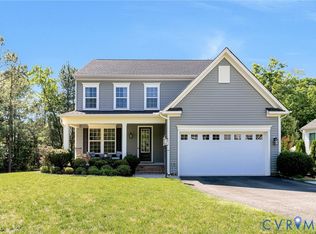 MLS ID #2615163, Kathy Carmichael, ERA Woody Hogg & Assoc. CVRMLS
 - $599,9995 bd3 ba2.8k sqft9319 Lavenham Ct, Midlothian, VA 23112For Sale
 MLS ID #2621968, Cary Ridenhour, EXP Realty LLC. CVRMLS
 - $639,0005 bd4 ba4k sqft9107 Sir Britton Dr, Chesterfield, VA 23832For Sale
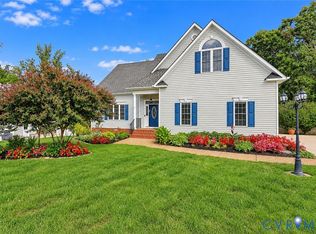 MLS ID #2626959, Bree Cox, Century 21 Realty @ Home. CVRMLS
