A bright, open layout and a nearly half-acre cul-de-sac lot make this Cape Cod stand out from the moment you arrive. A soaring two-story foyer creates an inviting first impression, leading into the formal dining room and the spacious family room with a cozy fireplace. The bright eat-in kitchen offers ample cabinetry, a pantry, breakfast area, and direct access to the rear deck overlooking the expansive backyard. A versatile flex room provides the perfect space for a home office, playroom, media room, or recreation area. Upstairs, the spacious primary suite features a tray ceiling, walk-in closet, dual vanity, soaking tub, and separate shower, while two additional bedrooms, a full bath, and an upper-level laundry room offer convenience for everyday living. With no HOA, you'll enjoy added flexibility and fewer restrictions. Conveniently located just minutes from Downtown Graham, Alamance Crossing, Lake Mackintosh Park & Marina, Tanger Outlets Mebane, and I-40/I-85, this home offers easy access to shopping, dining, parks, and commuting while providing the space to make it your own.
Pending
$310,000
1357 Bronze Rose Ct, Graham, NC 27253
3beds
2,239sqft
:
Get pre-qualified$1,854/mo
Single Family Residence, Residential
Built in 2001
0.46 Acres Lot
$311,800 Zestimate®
$138/sqft
$-- HOA
What's special
- 23 days |
- 407 |
- 59 |
Likely to sell faster than
Zillow last checked:
Listing updated:
Listed by:
Candice Harris 919-780-0016,
eXp Realty, LLC - C
Source: Doorify MLS,MLS#: 10177479
Facts & features
Interior
Bedrooms & bathrooms
- Bedrooms: 3
- Bathrooms: 3
- Full bathrooms: 2
- 1/2 bathrooms: 1
Heating
- None
Cooling
- Zoned
Appliances
- Included: Dishwasher, Electric Oven, Microwave, Tankless Water Heater
- Laundry: Laundry Room, Upper Level
Features
- Bathtub/Shower Combination, Ceiling Fan(s), Entrance Foyer, Open Floorplan, Tray Ceiling(s), Walk-In Closet(s)
- Flooring: Carpet, Laminate
- Number of fireplaces: 1
- Fireplace features: Family Room
Interior area
- Total structure area: 2,239
- Total interior livable area: 2,239 sqft
- Finished area above ground: 2,239
- Finished area below ground: 0
Property
Parking
- Total spaces: 2
- Parking features: Driveway, Garage, Garage Faces Front
- Attached garage spaces: 2
Features
- Levels: Two
- Stories: 2
- Patio & porch: Deck
- Fencing: None
- Has view: Yes
- View description: None
Lot
- Size: 0.46 Acres
- Features: Cul-De-Sac
Details
- Additional structures: None
- Parcel number: 131044
- Special conditions: Standard
Construction
Type & style
- Home type: SingleFamily
- Architectural style: Cape Cod
- Property subtype: Single Family Residence, Residential
Materials
- Vinyl Siding
- Foundation: Brick/Mortar
- Roof: See Remarks
Condition
- New construction: No
- Year built: 2001
Utilities & green energy
- Sewer: Public Sewer
- Water: Public
Community & HOA
Community
- Features: None
- Subdivision: Handford Hills
HOA
- Has HOA: No
Location
- Region: Graham
Financial & listing details
- Price per square foot: $138/sqft
- Tax assessed value: $320,262
- Annual tax amount: $3,130
- Date on market: 7/1/2026
- Road surface type: Asphalt
Estimated market value
$311,800
$296,000 - $327,000
$2,388/mo
Price history
| Date | Event | Price |
|---|---|---|
| 7/2/2026 | Pending sale | $310,000$138/sqft |
Source:  Doorify MLS #10177479 Report a problem Doorify MLS #10177479 Report a problem | ||
| 7/1/2026 | Listed for sale | $310,000+8%$138/sqft |
Source: Doorify MLS #10177479 Report a problem | ||
| 10/22/2021 | Sold | $287,000-0.3%$128/sqft |
Source: Doorify MLS #2398241 Report a problem | ||
| 10/21/2021 | Contingent | $287,900$129/sqft |
Source: Doorify MLS #2398241 Report a problem | ||
| 10/14/2021 | Listed for sale | $287,900+1.4%$129/sqft |
Source: Doorify MLS #2398241 Report a problem | ||
| 10/11/2021 | Contingent | $283,900$127/sqft |
Source: Doorify MLS #2398241 Report a problem | ||
| 8/9/2021 | Pending sale | $283,900$127/sqft |
Source: Doorify MLS #2398241 Report a problem | ||
| 7/28/2021 | Listed for sale | $283,900+66%$127/sqft |
Source: Doorify MLS #2398241 Report a problem | ||
| 3/30/2001 | Sold | $171,000$76/sqft |
Source: Public Record Report a problem | ||
Public tax history
| Year | Property taxes | Tax assessment |
|---|---|---|
| 2024 | $1,502 +8.6% | $320,262 |
| 2023 | $1,384 +14.9% | $320,262 +72.9% |
| 2022 | $1,204 -1.5% | $185,255 |
| 2021 | $1,223 -1% | $185,255 |
| 2020 | $1,235 -0.5% | $185,255 |
| 2019 | $1,241 +12.7% | $185,255 |
| 2018 | $1,101 | $185,255 |
| 2017 | $1,101 -49.5% | $185,255 -1.6% |
| 2016 | $2,179 | $188,309 |
| 2015 | $2,179 | $188,309 |
Find assessor info on the county website
Monthly payment
Est. payment
Payment breakdown
Explore the cost of this home by adjusting the details. Changes won't be saved.Climate risks
Neighborhood: 27253
Nearby schools
GreatSchools rating
- 5/10South Graham ElementaryGrades: PK-5Distance: 1.8 mi
- 2/10Southern MiddleGrades: 6-8Distance: 3.5 mi
- 5/10Southern HighGrades: 9-12Distance: 3.7 mi
Schools provided by the listing agent
- Elementary: Alamance Burlington - South Graham Elementary
- Middle: Alamance Burlington - Graham Middle
- High: Alamance Burlington - Southern Alamance High
Source: Doorify MLS. This data may not be complete. We recommend contacting the local school district to confirm school assignments for this home.
- $341,7004 bd2 ba2.2k sqft1349 Bronze Rose Ct, Graham, NC 27253Off Market
- $282,8003 bd2 ba1.4k sqft1356 Bronze Rose Ct, Graham, NC 27253Off Market
- $313,3003 bd3 ba2k sqft1364 Beaufort Dr, Graham, NC 27253Off Market
- $345,8003 bd3 ba2.1k sqft1360 Beaufort Dr, Graham, NC 27253Off Market
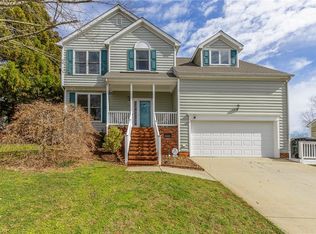
- $283,4003 bd2 ba1.8k sqft1620 Hanford Hills Rd, Graham, NC 27253Off Market
- $295,0003 bd2 ba1.5k sqft1630 Hanford Hills Rd, Graham, NC 27253Off Market
- $294,4003 bd2 ba1.8k sqft1612 Hanford Hills Rd, Graham, NC 27253Off Market
- $334,7003 bd2 ba1.6k sqft1370 Beaufort Dr, Graham, NC 27253Off Market
A local agent can set up tours, give advice and negotiate with sellers.
Similar homes
- $335,0003 bd3 ba2k sqft2509 Covington Loop, Graham, NC 27253For Sale

 MLS ID #1226187, Amber Harvalias. Triad MLS
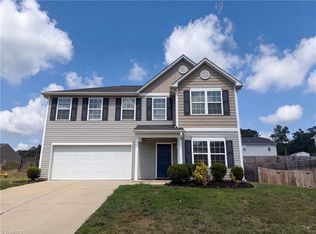
 - $338,0004 bd3 ba2.3k sqft1134 Aster Way, Burlington, NC 27215For Sale
 MLS ID #1228542, Lisa McGill. Triad MLS
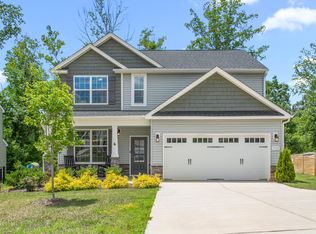
 - $359,9003 bd3 ba2k sqft1722 Langlais Dr, Graham, NC 27253For Sale
 MLS ID #10180155, James Kempski. Doorify MLS
 - $385,0004 bd3 ba2.2k sqft334 Forest Dr, Graham, NC 27253For Sale
 MLS ID #10178594, Dawn Talley. Doorify MLS
 - $295,0004 bd2 ba1.2k sqft3 313th Trl, Burlington, NC 27215For SaleMLS ID #10172925, Diana Gonzalez Linares. Doorify MLS
- $450,0003 bd3 ba2.3k sqft1000 Hanford Rd, Graham, NC 27253For SaleMLS ID #10178770, Steve Whitfield. Doorify MLS
- $355,0003 bd2 ba1.3k sqft3004 Cedar Crest Ct, Graham, NC 27253For SaleMLS ID #10156145, Alice Ray. Doorify MLS
- $320,0004 bd3 ba2k sqft331 Lawton Dr, Haw River, NC 27258For SaleMLS ID #10147345, Margarita Alejandra Moreno. Doorify MLS
- $294,0003 bd3 ba1.9k sqft1019 Garden Ct, Burlington, NC 27215For SaleMLS ID #10168618, Stacy Slone. Doorify MLS
- $339,0004 bd3 ba2.2k sqft2902 Cullens Dr, Graham, NC 27253For SaleMLS ID #10144660, Rob Sutter. Doorify MLS
- $255,0003 bd2 ba1.5k sqft211 Harden St, Burlington, NC 27215For SaleMLS ID #10161276, Vonda Duke Lewis. Doorify MLS
- $315,0003 bd3 ba1.7k sqft610 Hastings Rd, Mebane, NC 27302For SaleMLS ID #10178148, Rupert Bryan. Doorify MLS
- $315,9993 bd3 ba1.9k sqft128 Steamboat Lane, Burlington, NC 27217For Sale
 MLS ID #100587738, Erica Mooring, Coldwell Banker Advantage-Southern Pines. Hive MLS
 - $220,0003 bd2 ba1.5k sqft401 S Ireland St, Burlington, NC 27217For SaleMLS ID #10181211, Amiyr Mohamed. Doorify MLS
- $275,0003 bd2 ba1.4k sqft710 Huntington Ct, Burlington, NC 27215For SaleMLS ID #10167381, Donna Bass. Doorify MLS
- $345,0004 bd3 ba2.3k sqft236 Solstice Dr, Haw River, NC 27258For SaleMLS ID #10166657, Toyin Ojo. Doorify MLS
- $349,0004 bd3 ba2.2k sqft104 Meadowood Dr, Burlington, NC 27215For SaleMLS ID #1217347, Ann Wilburn. Triad MLS
- $405,9995 bd3 ba2.6k sqft2517 Cambridge Rd, Burlington, NC 27215For SaleMLS ID #10176523, Rondalyn Turner. Doorify MLS
- $339,9003 bd2 ba1.5k sqft3602 Old Farm Ct, Graham, NC 27253New ConstructionMLS ID #10139809, Melissa H White. Doorify MLS
- $439,0003 bd3 ba2k sqft3962 Kimesville Rd, Burlington, NC 27215For SaleMLS ID #1228329, Lesha Herbin. Triad MLS
