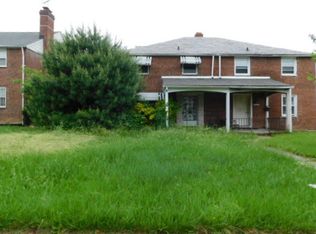
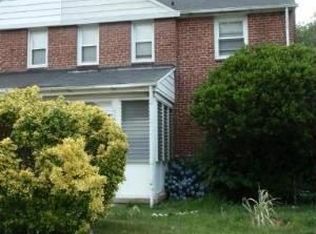
Nestled in the charming Northwood neighborhood, this exquisite end-of-row townhouse exudes warmth and sophistication. Built in 1944, the home seamlessly blends classic architectural style with modern comforts, offering a truly inviting atmosphere. Step inside to discover a beautifully designed traditional floor plan, where rich hardwood floors guide you through the spacious living areas. The heart of the home is the gourmet kitchen, featuring an elegant island that invites culinary creativity and casual gatherings. Recessed lighting casts a soft glow, enhancing the ambiance for both intimate dinners and lively entertaining. With three generously sized bedrooms and two full bathrooms, this residence provides ample space for relaxation and rejuvenation. Cozy up by one of the two electric fireplaces, perfect for creating a serene retreat during cooler evenings. The fully finished basement, complete with a walkout entrance, offers endless possibilities-whether as a home office, gym, or entertainment space. Enjoy the convenience of lower-floor laundry and the charm of outdoor living in your private yard. With on-street parking and a low-maintenance lot, this home allows you to embrace a lifestyle of ease and comfort. Experience the perfect blend of luxury and homeliness in this Northwood gem, where every detail has been thoughtfully curated for your enjoyment.
For sale
Price cut: $12.1K (9/29)
$276,900
1358 Crofton Rd, Baltimore, MD 21239
3beds
1,920sqft
Townhouse
Built in 1944
3,220 Square Feet Lot
$274,600 Zestimate®
$144/sqft
$1/mo HOA
What's special
Elegant islandTwo electric fireplacesPrivate yardLow-maintenance lotEnd-of-row townhouseRich hardwood floorsRecessed lighting
- 15 days
- 256
- 24
Zillow last checked:
Listing updated:
Listed by:
john banks 443-677-5770,
United Real Estate Executives (833) 999-8733
Source: Bright MLS,MLS#: MDBA2227298
Facts & features
Interior
Bedrooms & bathrooms
- Bedrooms: 3
- Bathrooms: 2
- Full bathrooms: 2
Basement
- Area: 640
Heating
- Radiator, Natural Gas
Cooling
- Central Air, Electric
Appliances
- Included: Electric Water Heater
- Laundry: Lower Level, Has Laundry
Features
- Breakfast Area, Floor Plan - Traditional, Kitchen Island, Recessed Lighting
- Flooring: Hardwood, Wood
- Basement: Drainage System,Finished,Heated,Improved,Exterior Entry,Windows,Walk-Out Access
- Number of fireplaces: 2
- Fireplace features: Electric
Interior area
- Total structure area: 1,920
- Total interior livable area: 1,920 sqft
- Finished area above ground: 1,280
- Finished area below ground: 640
Property
Parking
- Parking features: On Street
- Has uncovered spaces: Yes
Accessibility
- Accessibility features: 2+ Access Exits
Features
- Levels: Two
- Stories: 2
- Pool features: None
Lot
- Size: 3,220 Square Feet
Details
- Additional structures: Above Grade, Below Grade
- Parcel number: 0327445267D030
- Zoning: R-5
- Special conditions: Standard
Construction
Type & style
- Home type: Townhouse
- Property subtype: Townhouse
Materials
- Brick
- Foundation: Slab
- Roof: Shingle
Condition
- New construction: No
- Year built: 1944
Utilities & green energy
- Sewer: Public Sewer
- Water: Public
Community & HOA
Community
- Subdivision: Northwood
HOA
- Has HOA: Yes
- HOA fee: $10 annually
- HOA name: GREATER NORTHWOOD COVENANT ASSOCIATION
Location
- Region: Baltimore
- Municipality: Baltimore City
Financial & listing details
- Price per square foot: $144/sqft
- Tax assessed value: $119,700
- Annual tax amount: $2,825
- Date on market: 9/17/2026
- Listing agreement: Exclusive Right To Sell
- Listing terms: Cash,Conventional,FHA,VA Loan
- Ownership: Ground Rent
Estimated market value
$274,600
$261,000 - $288,000
$2,364/mo
Price history
| Date | Event | Price |
|---|---|---|
| 9/29/2026 | Price change | $276,900-4.2%$144/sqft |
Source:  Bright MLS #MDBA2227298 Report a problem Bright MLS #MDBA2227298 Report a problem | ||
| 9/17/2026 | Listed for sale | $289,000+140.8%$151/sqft |
Source: Bright MLS #MDBA2227298 Report a problem | ||
| 8/29/2024 | Sold | $120,000$63/sqft |
Source: Public Record Report a problem | ||
Public tax history
| Year | Property taxes | Tax assessment |
|---|---|---|
| 2025 | $2,825 -4.5% | $119,700 -4.5% |
| 2024 | $2,959 +2.2% | $125,400 +2.2% |
| 2023 | $2,895 +2.3% | $122,667 -2.2% |
| 2022 | $2,830 +2.3% | $125,400 +7% |
| 2021 | $2,766 +0.2% | $117,200 +0.2% |
| 2020 | $2,760 +0.2% | $116,933 -0.2% |
| 2019 | $2,753 +0.2% | $117,200 +0.7% |
| 2018 | $2,747 | $116,400 |
| 2017 | $2,747 +32.4% | $116,400 |
| 2016 | $2,075 | $116,400 -1.7% |
| 2015 | $2,075 | $118,400 |
| 2014 | $2,075 | $118,400 |
| 2013 | -- | $118,400 -12.4% |
| 2012 | -- | $135,100 +1.5% |
| 2011 | -- | $133,047 +1.6% |
| 2010 | -- | $130,993 +1.6% |
| 2009 | -- | $128,940 +17.7% |
| 2008 | -- | $109,592 +21.4% |
| 2007 | -- | $90,246 +27.3% |
| 2006 | -- | $70,900 +1.7% |
| 2005 | -- | $69,722 +1.7% |
| 2004 | -- | $68,546 +1.7% |
| 2003 | -- | $67,370 +4.8% |
| 2002 | -- | $64,286 +5% |
| 2001 | -- | $61,203 |
Find assessor info on the county website
Monthly payment
Est. payment
Payment breakdown
Explore the cost of this home by adjusting the details. Changes won't be saved.Climate risks
Neighborhood: New Northwood
Nearby schools
Schools provided by the listing agent
- District: Baltimore City Public Schools
Source: Bright MLS. This data may not be complete. We recommend contacting the local school district to confirm school assignments for this home.
Similar homes
- $274,9003 bd2 ba1.2k sqft1300 Pentridge Rd, Baltimore, MD 21239For Sale
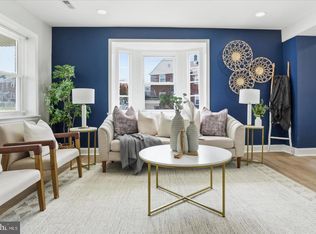
 MLS ID #MDBA2230948, Eric Clash, LPT Realty, LLC. Bright MLS
 - $265,0003 bd3 ba1.8k sqft4527 Northwood Dr, Baltimore, MD 21239For Sale
 MLS ID #MDBA2204504, Alexis Fleming, EXP Realty, LLC. Bright MLS
 - $288,0004 bd3 ba1.5k sqft1370 Limit Ave, Idlewylde, MD 21239For Sale
 MLS ID #MDBA2232624, Ashley Brooks, Long & Foster Real Estate, Inc.. Bright MLS
 - $224,9993 bd2 ba1.6k sqft1807 E Belvedere Ave, Baltimore, MD 21239For Sale
 MLS ID #MDBA2226970, Karla Gutierrez, Long & Foster Real Estate, Inc.. Bright MLS
 - $249,9004 bd2 ba1.2k sqft1302 Woodbourne Ave, Baltimore, MD 21239For SaleMLS ID #MDBA2217046, Jim Bim, Winning Edge. Bright MLS
- $269,9993 bd3 ba1.6k sqft1727 E 33rd St, Baltimore, MD 21218For SaleMLS ID #MDBA2229380, Aisha Holmes, Samson Properties. Bright MLS
- $315,0003 bd3 ba2.1k sqft4321 Loch Raven Blvd, Baltimore, MD 21218For SaleMLS ID #MDBA2230906, Olga Kogan, Allfirst Realty, Inc.. Bright MLS
- $344,9004 bd3 ba1.6k sqft5102 The Alameda, Baltimore, MD 21239For SaleMLS ID #MDBA2223762, Cesar Behrens, RE/MAX Components. Bright MLS
- $249,9004 bd2 ba1.5k sqft3544 Lyndale Ave, Baltimore, MD 21213For SaleMLS ID #MDBA2230688, Tumas Tubman, HomeSmart. Bright MLS
- $275,0004 bd3 ba1.9k sqft3904 Mount Pleasant Ave, Baltimore, MD 21224For SaleMLS ID #MDBA2226356, Leila Idiaquez, Keller Williams Gateway LLC. Bright MLS
- $299,9003 bd4 ba1.9k sqft719 Oldham St, Baltimore, MD 21224For SaleMLS ID #MDBA2231980, Brian Leibowitz, Maryland Realty Company. Bright MLS
- $260,0003 bd2 ba1.4k sqft8746 Cimarron Cir, Baltimore, MD 21234For SaleMLS ID #MDBC2171274, Jessica Mack, Cummings & Co. Realtors. Bright MLS
- $245,0004 bd2 ba1.3k sqft1412 N Potomac St, Baltimore, MD 21213For SaleMLS ID #MDBA2230138, William Featherstone, Featherstone & Co.,LLC.. Bright MLS
- $354,9003 bd3 ba1.6k sqft3210 Ellerslie Ave, Baltimore, MD 21218For SaleMLS ID #MDBA2232640, Eric Clash, LPT Realty, LLC. Bright MLS
- $260,0004 bd3 ba2k sqft2850 Oakford Ave, Baltimore, MD 21215For SaleMLS ID #MDBA2226352, Olga Kogan, Allfirst Realty, Inc.. Bright MLS
- $220,0004 bd2 ba2.4k sqft3801 8th St, Baltimore, MD 21225For SaleMLS ID #MDBA2232530, Michael Schiff, EXP Realty, LLC. Bright MLS
- $290,0003 bd2 ba1.4k sqft5404 Radecke Ave, Baltimore, MD 21206For SaleMLS ID #MDBA2216004, Bob Chew, Samson Properties. Bright MLS
- $295,0006 bd3 ba2.4k sqft2804 Ruscombe Ln, Baltimore, MD 21215For SaleMLS ID #MDBA2227822, Chris Craddock, EXP Realty, LLC. Bright MLS
- $320,0003 bd4 ba1.8k sqft460 E Federal St, Baltimore, MD 21202For SaleMLS ID #MDBA2227088, Ben Garner, Cummings & Co. Realtors. Bright MLS
- $265,0004 bd3 ba2.1k sqft38 N Monastery Ave, Baltimore, MD 21229For SaleMLS ID #MDBA2223486, Keiry Martinez, ExecuHome Realty. Bright MLS
