NEW PRICE ALERT!! This seller is ready to make a deal.
Escape to your own private countryside oasis just minutes from Nashville’s vibrant energy! This stunning 3-bedroom, 4-bath home sits on a sprawling 5-acre fully fenced lot in a welcoming, tight-knit community—offering the perfect blend of rural tranquility and convenient access to Music City.
Step inside to warm hardwood floors that flow throughout the main living areas, leading to a large, chef-inspired kitchen boasting granite countertops, stainless steel appliances, and ample space for gathering or everyday meals. The expansive primary bedroom suite provides a serene retreat with its own luxurious bath, while a separate, large in-law suite offers flexibility for extended family, guests, or potential for rental income—complete with private entrance and full bath.
Outdoor living shines here: Relax and enjoy your coffee on the inviting covered front porch or entertain on the amazing covered deck, both overlooking your breathtaking private lot. The fully fenced yard is ideal for pets, gardening, hobbies, or future adventures.
In a peaceful country setting with a great community vibe, yet close enough to enjoy Nashville’s dining, entertainment, schools, and commuting routes—this rare find delivers space, privacy, and modern updates without sacrificing location.
Don’t miss this exceptional opportunity to own your slice of Tennessee countryside! Schedule your private tour today—homes like this don’t last long.
Under contract - showing
Price cut: $12K (5/7)
$637,900
1358 Old Charlotte Pike, Pegram, TN 37143
3beds
3,569sqft
:
Get pre-qualified$3,798/mo
Single Family Residence, Residential
Built in 1998
5.01 Acres Lot
$-- Zestimate®
$179/sqft
$-- HOA
What's special
Breathtaking private lotStainless steel appliancesInviting covered front porchLarge chef-inspired kitchenAmazing covered deckGranite countertopsExpansive primary bedroom suite
- 147 days |
- 122 |
- 7 |
Zillow last checked:
Listing updated:
Listed by:
Josh Jennette,BROKER, ABR, e-PRO,GREEN 615-430-9544,
Jennette, REALTORS 615-712-8577
Source: RealTracs MLS as distributed by MLS GRID,MLS#: 3136277
Facts & features
Interior
Bedrooms & bathrooms
- Bedrooms: 3
- Bathrooms: 4
- Full bathrooms: 4
- Main level bedrooms: 2
Bedroom 1
- Features: Suite
- Level: Suite
- Area: 814 Square Feet
- Dimensions: 22x37
Bedroom 2
- Area: 180 Square Feet
- Dimensions: 15x12
Bedroom 3
- Area: 156 Square Feet
- Dimensions: 13x12
Primary bathroom
- Features: Primary Bedroom
- Level: Primary Bedroom
Den
- Features: Combination
- Level: Combination
- Area: 414 Square Feet
- Dimensions: 23x18
Dining room
- Features: Separate
- Level: Separate
- Area: 180 Square Feet
- Dimensions: 15x12
Other
- Features: Other
- Level: Other
- Area: 286 Square Feet
- Dimensions: 22x13
Kitchen
- Features: Eat-in Kitchen
- Level: Eat-in Kitchen
- Area: 221 Square Feet
- Dimensions: 17x13
Living room
- Features: Combination
- Level: Combination
- Area: 272 Square Feet
- Dimensions: 17x16
Other
- Area: 384 Square Feet
- Dimensions: 24x16
Other
- Features: Office
- Level: Office
- Area: 208 Square Feet
- Dimensions: 16x13
Recreation room
- Features: Basement Level
- Level: Basement Level
- Area: 234 Square Feet
- Dimensions: 18x13
Heating
- Central, Propane
Cooling
- Central Air, Electric
Appliances
- Included: Electric Oven, Electric Range, Dishwasher, Microwave
Features
- Ceiling Fan(s), Entrance Foyer, Extra Closets, High Ceilings, In-Law Floorplan, Walk-In Closet(s)
- Flooring: Wood, Luxury Vinyl, Tile
- Basement: Finished,Full
Interior area
- Total structure area: 3,569
- Total interior livable area: 3,569 sqft
- Finished area above ground: 2,290
- Finished area below ground: 1,279
Property
Parking
- Parking features: Concrete
Features
- Levels: Three Or More
- Stories: 2
- Patio & porch: Deck, Covered, Patio, Porch
Lot
- Size: 5.01 Acres
Details
- Parcel number: 086 03402 000
- Special conditions: Standard
Construction
Type & style
- Home type: SingleFamily
- Property subtype: Single Family Residence, Residential
Materials
- Brick, Vinyl Siding
Condition
- New construction: No
- Year built: 1998
Utilities & green energy
- Sewer: Septic Tank
- Water: Public
- Utilities for property: Electricity Available, Water Available
Community & HOA
Community
- Subdivision: None
HOA
- Has HOA: No
Location
- Region: Pegram
Financial & listing details
- Price per square foot: $179/sqft
- Annual tax amount: $2,733
- Date on market: 2/27/2026
- Electric utility on property: Yes
Estimated market value
Not available
Estimated sales range
Not available
Not available
Price history
| Date | Event | Price |
|---|---|---|
| 6/9/2026 | Contingent | $637,900$179/sqft |
Source:  RealTracs MLS as distributed by MLS GRID #3136277 Report a problem RealTracs MLS as distributed by MLS GRID #3136277 Report a problem | ||
| 5/7/2026 | Price change | $637,900-1.8%$179/sqft |
Source: RealTracs MLS as distributed by MLS GRID #3136277 Report a problem | ||
| 3/18/2026 | Price change | $649,900-3%$182/sqft |
Source: RealTracs MLS as distributed by MLS GRID #3136277 Report a problem | ||
| 2/27/2026 | Listed for sale | $669,900$188/sqft |
Source: RealTracs MLS as distributed by MLS GRID #3136277 Report a problem | ||
| 12/29/2025 | Listing removed | $669,900$188/sqft |
Source: RealTracs MLS as distributed by MLS GRID #3018474 Report a problem | ||
| 12/4/2025 | Price change | $669,900-0.8%$188/sqft |
Source: RealTracs MLS as distributed by MLS GRID #3018474 Report a problem | ||
| 10/2/2025 | Price change | $674,990-3.3%$189/sqft |
Source: RealTracs MLS as distributed by MLS GRID #2943722 Report a problem | ||
| 9/11/2025 | Price change | $697,900-0.3%$196/sqft |
Source: RealTracs MLS as distributed by MLS GRID #2943722 Report a problem | ||
| 7/18/2025 | Listed for sale | $699,900$196/sqft |
Source: RealTracs MLS as distributed by MLS GRID #2943722 Report a problem | ||
| 7/18/2025 | Listing removed | $699,900$196/sqft |
Source: RealTracs MLS as distributed by MLS GRID #2800538 Report a problem | ||
| 6/27/2025 | Price change | $699,900-2.4%$196/sqft |
Source: RealTracs MLS as distributed by MLS GRID #2800538 Report a problem | ||
| 4/23/2025 | Price change | $717,000-1.1%$201/sqft |
Source: RealTracs MLS as distributed by MLS GRID #2800538 Report a problem | ||
| 4/1/2025 | Price change | $724,900-0.7%$203/sqft |
Source: RealTracs MLS as distributed by MLS GRID #2800538 Report a problem | ||
| 3/6/2025 | Listed for sale | $729,900$205/sqft |
Source: RealTracs MLS as distributed by MLS GRID #2800538 Report a problem | ||
| 3/3/2025 | Listing removed | $729,900$205/sqft |
Source: RealTracs MLS as distributed by MLS GRID #2760573 Report a problem | ||
| 2/25/2025 | Price change | $729,900-0.7%$205/sqft |
Source: RealTracs MLS as distributed by MLS GRID #2760573 Report a problem | ||
| 2/4/2025 | Price change | $734,900-1.3%$206/sqft |
Source: RealTracs MLS as distributed by MLS GRID #2760573 Report a problem | ||
| 1/14/2025 | Price change | $744,900-0.7%$209/sqft |
Source: RealTracs MLS as distributed by MLS GRID #2760573 Report a problem | ||
| 11/16/2024 | Listed for sale | $749,900+143.1%$210/sqft |
Source: RealTracs MLS as distributed by MLS GRID #2760573 Report a problem | ||
| 8/10/2014 | Sold | $308,500$86/sqft |
Source: RealTracs MLS as distributed by MLS GRID #1544650 Report a problem | ||
Public tax history
Tax history is unavailable.
Monthly payment
Est. payment
Payment breakdown
Explore the cost of this home by adjusting the details. Changes won't be saved.Climate risks
Neighborhood: 37143
Nearby schools
GreatSchools rating
- 6/10Pegram Elementary SchoolGrades: PK-4Distance: 2.5 mi
- 5/10Harpeth Middle SchoolGrades: 5-8Distance: 4.9 mi
- 8/10Harpeth High SchoolGrades: 9-12Distance: 4.9 mi
Schools provided by the listing agent
- Elementary: Pegram Elementary Fine Arts Magnet School
- Middle: Harpeth Middle School
- High: Harpeth High School
Source: RealTracs MLS as distributed by MLS GRID. This data may not be complete. We recommend contacting the local school district to confirm school assignments for this home.
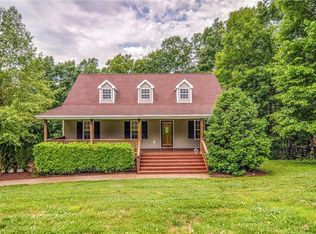
- $719,9004 bd4 ba3.5k sqft1358 Old Charlotte Park, Pegram, TN 37143Off Market
- $540,500-- bd2 ba1.6k sqft1352 Old Charlotte Park, Pegram, TN 37143Off Market
- $665,900-- bd2 ba2.6k sqft1348 Old Charlotte Park, Pegram, TN 37143Off Market
- $250,000-- bd-- ba5k sqft1500 Old Charlotte Park, Pegram, TN 37143Sold
- $379,500-- bd2 ba1.6k sqft1498 Old Charlotte Park, Pegram, TN 37143Off Market
- $379,7003 bd2 ba1.6k sqft1030 Savely Rd, Pegram, TN 37143Off Market
- $568,400-- bd2 ba1.7k sqft1342 Old Charlotte Park, Pegram, TN 37143Off Market
- $95,500-- bd1 ba720 sqft1018 Savely Rd, Pegram, TN 37143Off Market
A local agent can set up tours, give advice and negotiate with sellers.
Similar homes
- $720,0003 bd3 ba2.5k sqft1155 Deerfoot Dr, Pegram, TN 37143For Sale

 MLS ID #3245587, Amanda L. Bell. RealTracs MLS as distributed by MLS GRID
 - $540,0003 bd2 ba2.3k sqft1142 Indian Springs Rd, Pegram, TN 37143For Sale
 MLS ID #3178712, Ashley Chastain. RealTracs MLS as distributed by MLS GRID
 - $649,0003 bd2 ba2.9k sqft7211 Grammar Dr, Fairview, TN 37062For Sale
 MLS ID #3288430, Lisa Landyn. RealTracs MLS as distributed by MLS GRID
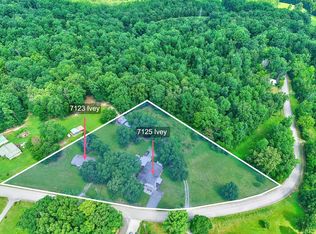
 - $650,0003 bd2 ba2.1k sqft7125 Ivey Rd, Fairview, TN 37062For Sale
 MLS ID #3263168, Teresa Gallagher. RealTracs MLS as distributed by MLS GRID
 - $615,0004 bd3 ba2.5k sqft7529 Watervale Dr, Nashville, TN 37221For SaleMLS ID #3263142, Guy Ferro. RealTracs MLS as distributed by MLS GRID
- $699,9004 bd3 ba4k sqft119 Christi Pl, Pleasant View, TN 37146For SaleMLS ID #3167007, Brent Hyams. RealTracs MLS as distributed by MLS GRID
- $649,9004 bd4 ba3.1k sqft636 Wolfeboro Ln, Nashville, TN 37221For SaleMLS ID #3131806, Jon Sexton. RealTracs MLS as distributed by MLS GRID
- $649,9004 bd3 ba2.7k sqft7216 Magnolia Hills Dr, Nashville, TN 37221For SaleMLS ID #3281385, Amanda Thomas. RealTracs MLS as distributed by MLS GRID
- $725,0003 bd3 ba2.9k sqft957 Ford Rd, White Bluff, TN 37187For SaleMLS ID #3215208, Leslie Scott, CLHA. RealTracs MLS as distributed by MLS GRID
- $619,7003 bd2 ba4.2k sqft1062 Highway 96 N, Fairview, TN 37062For SaleMLS ID #3260270, Julie Hasley Coone. RealTracs MLS as distributed by MLS GRID
- $689,9004 bd4 ba2.8k sqft1010 Jacobs Valley Rd, Joelton, TN 37080For SaleMLS ID #3231357, Patty F. Kennedy. RealTracs MLS as distributed by MLS GRID
- $675,0004 bd3 ba2.8k sqft514 Doy Rd E, White Bluff, TN 37187For SaleMLS ID #3246197, Desiree Murphy. RealTracs MLS as distributed by MLS GRID
- $600,0006 bd6 ba2.7k sqft1017 Harpeth Valley Ct, Nashville, TN 37221For SaleMLS ID #3231505, Josh Jennette,BROKER, ABR, e-PRO,GREEN. RealTracs MLS as distributed by MLS GRID
- $699,0003 bd3 ba2.7k sqft3841 Stevens Ln, Nashville, TN 37218For SaleMLS ID #3223169, Jeanette Nelson. RealTracs MLS as distributed by MLS GRID
- $725,0004 bd3 ba2.9k sqft436 Sinclair Ln, Ashland City, TN 37015For SaleMLS ID #3242913, Amanda L. Bell. RealTracs MLS as distributed by MLS GRID
- $660,0004 bd3 ba2.6k sqft301 Mill Run Cir, Nashville, TN 37221For SaleMLS ID #3243997, Jenny Newman. RealTracs MLS as distributed by MLS GRID
- $584,9994 bd2 ba2.2k sqft1008 Downey Dr, Nashville, TN 37205For SaleMLS ID #3152627, Sam Lovell. RealTracs MLS as distributed by MLS GRID
- $465,0003 bd2 ba2.5k sqft180 Doty Rd, Ashland City, TN 37015For SaleMLS ID #3132828, Nikki Morrison. RealTracs MLS as distributed by MLS GRID
- $675,0003 bd3 ba2.8k sqft3013 Stanwyck Dr, Nashville, TN 37207For SaleMLS ID #3250271, Brandi A. Kinzer. RealTracs MLS as distributed by MLS GRID
- $560,0003 bd3 ba2.6k sqft7313 S Colony Ct, Nashville, TN 37221For SaleMLS ID #3214592, Julie A. Davis. RealTracs MLS as distributed by MLS GRID
