Active VRBO Investment on 2.54 Private Acres - Two Homes, Turnkey Opportunity, located across the street from Accent Cellars and minutes from downtown Dahlonega. Welcome to your own private retreat-set on 2.54 serene acres, this unique property features two beautifully designed ranch-style homes, offering the perfect blend of personal enjoyment and income potential. The main residence spans approximately 1,380 sq. ft. and includes 2 bedrooms and 2 full baths. Designed with comfort and entertaining in mind, it showcases oversized windows, an open-concept layout, and a spacious kitchen ideal for gathering. A standout feature is the hot tub and outdoor area, creating a true year-round relaxation space. The second home, approximately 746 sq. ft., offers 2 bedrooms and 1 full bath-perfect as a guest house or income-producing rental. The entire property is being sold fully furnished and completely turnkey, including linens, towels, dishes, and all essentials-ready for immediate use or continued short term rental operation. No drive by. Active short-term rental.
Pending
Price cut: $20K (6/10)
$578,000
136 Bob Edwards Dr, Dahlonega, GA 30533
4beds
--sqft
:
Get pre-qualified$3,655/mo
Single Family Residence
Built in 1980
2.54 Acres Lot
$559,500 Zestimate®
$--/sqft
$-- HOA
What's special
- 88 days |
- 247 |
- 8 |
Zillow last checked:
Listing updated:
Listed by:
Matthew E Hermes 770-402-2819,
Keller Williams Realty Atl. Partners,
Kathy Bullock 678-761-7809,
Keller Williams Realty Atl. Partners
Source: GAMLS,MLS#: 10759243
Facts & features
Interior
Bedrooms & bathrooms
- Bedrooms: 4
- Bathrooms: 3
- Full bathrooms: 3
- Main level bathrooms: 3
- Main level bedrooms: 4
Rooms
- Room types: Bonus Room, Foyer
Kitchen
- Features: Breakfast Bar, Country Kitchen, Kitchen Island, Pantry
Heating
- Central, Hot Water, Propane
Cooling
- Ceiling Fan(s), Electric, Other
Appliances
- Included: Dishwasher, Disposal, Gas Water Heater, Microwave, Refrigerator
- Laundry: Common Area
Features
- Beamed Ceilings, High Ceilings, In-Law Floorplan, Master On Main Level
- Flooring: Hardwood
- Windows: Double Pane Windows
- Basement: Crawl Space,Partial
- Number of fireplaces: 2
- Fireplace features: Family Room, Outside
- Common walls with other units/homes: No Common Walls
Interior area
- Total structure area: 0
- Finished area above ground: 0
- Finished area below ground: 0
Property
Parking
- Total spaces: 4
- Parking features: Carport
- Has carport: Yes
Features
- Levels: One
- Stories: 1
- Patio & porch: Deck, Patio
- Has view: Yes
- View description: Mountain(s)
- Waterfront features: Creek, No Dock Or Boathouse, Stream
- Body of water: None
- Frontage type: River
Lot
- Size: 2.54 Acres
- Features: Private, Sloped
- Residential vegetation: Wooded
Details
- Parcel number: 061 031
Construction
Type & style
- Home type: SingleFamily
- Architectural style: Country/Rustic,Ranch
- Property subtype: Single Family Residence
Materials
- Wood Siding
- Foundation: Block
- Roof: Metal
Condition
- Resale
- New construction: No
- Year built: 1980
Utilities & green energy
- Sewer: Septic Tank
- Water: Well
- Utilities for property: Cable Available, Underground Utilities
Community & HOA
Community
- Features: None
- Security: Smoke Detector(s)
- Subdivision: None
HOA
- Has HOA: No
- Services included: None
Location
- Region: Dahlonega
Financial & listing details
- Tax assessed value: $440,000
- Annual tax amount: $3,909
- Date on market: 5/7/2026
- Cumulative days on market: 89 days
- Listing agreement: Exclusive Right To Sell
- Listing terms: Cash,Conventional,FHA,VA Loan
Estimated market value
$559,500
$532,000 - $587,000
$2,553/mo
Price history
| Date | Event | Price |
|---|---|---|
| 7/11/2026 | Pending sale | $578,000 |
Source:  GAMLS #10759243 Report a problem GAMLS #10759243 Report a problem | ||
| 6/10/2026 | Price change | $578,000-3.3% |
Source: GAMLS #10759243 Report a problem | ||
| 5/7/2026 | Listed for sale | $598,000+55.3% |
Source:  FMLS GA #7766426 Report a problem FMLS GA #7766426 Report a problem | ||
| 9/10/2023 | Listing removed | -- |
Source: FMLS GA #6921729 Report a problem | ||
| 9/9/2021 | Sold | $385,000+10% |
Source: FMLS GA #6921729 Report a problem | ||
| 8/14/2021 | Pending sale | $350,000 |
Source: FMLS GA #6921729 Report a problem | ||
| 8/14/2021 | Contingent | $350,000 |
Source: FMLS GA #6921729 Report a problem | ||
| 8/10/2021 | Listed for sale | $350,000+835.8% |
Source: FMLS GA #6921729 Report a problem | ||
| 11/8/2013 | Sold | $37,400+47.3% |
Source:  FMLS GA #5138912 Report a problem FMLS GA #5138912 Report a problem | ||
| 11/1/2011 | Sold | $25,383 |
Source: Public Record Report a problem | ||
Public tax history
| Year | Property taxes | Tax assessment |
|---|---|---|
| 2025 | $3,909 -19.5% | $176,000 -14.7% |
| 2024 | $4,856 +7.6% | $206,436 +7.6% |
| 2023 | $4,513 +18.4% | $191,851 +20.1% |
| 2022 | $3,813 +264.6% | $159,806 +82.5% |
| 2021 | $1,046 +0.1% | $87,561 +3.3% |
| 2020 | $1,045 -55.5% | $84,729 |
| 2019 | $2,347 +7.7% | $84,729 +9.6% |
| 2018 | $2,179 +2% | $77,332 +3% |
| 2017 | $2,137 +1.1% | $75,100 +11.5% |
| 2016 | $2,115 | $67,381 +47.7% |
| 2015 | $2,115 +436.2% | $45,622 +16.1% |
| 2014 | $394 | $39,287 -1.7% |
| 2013 | $394 | $39,976 |
| 2012 | -- | -- |
| 2011 | -- | -- |
| 2010 | -- | -- |
| 2009 | -- | -- |
Find assessor info on the county website
Monthly payment
Est. payment
Payment breakdown
Explore the cost of this home by adjusting the details. Changes won't be saved.Climate risks
Neighborhood: 30533
Nearby schools
GreatSchools rating
- 6/10Cottrell Elementary SchoolGrades: PK-5Distance: 2.2 mi
- 5/10Lumpkin County Middle SchoolGrades: 6-8Distance: 1.7 mi
- 7/10Lumpkin County High SchoolGrades: 9-12Distance: 2 mi
Schools provided by the listing agent
- Elementary: Cottrell
- Middle: Lumpkin
- High: New Lumpkin
Source: GAMLS. This data may not be complete. We recommend contacting the local school district to confirm school assignments for this home.
- $1,000-- bd-- ba-- sqft183 Bob Edwards Dr, Dahlonega, GA 30533Off Market
- $370,1003 bd2 ba2.2k sqft160 Bob Edwards Dr, Dahlonega, GA 30533Off Market
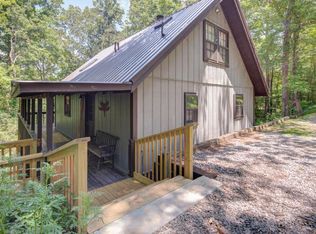
- $180,900-- bd2 ba672 sqft185 Bob Edwards Dr, Dahlonega, GA 30533Off Market
- $253,1003 bd2 ba1.6k sqft329 Auraria Rd, Dahlonega, GA 30533Off Market
- $4002 bd2 ba1.6k sqft329 Auraria Rd, Dahlonega, GA 30533Off Market
- $150,5003 bd2 ba1.6k sqft51 J W Nix Rd, Dahlonega, GA 30533Off Market
- $226,500-- bd2 ba1.1k sqft183 Bob Edwards Dr, Dahlonega, GA 30533Off Market
- $531,3123 bd2 ba2.9k sqft215 Auraria Rd, Dahlonega, GA 30533Off Market
A local agent can set up tours, give advice and negotiate with sellers.
A local lender can help you make sure your offer is ready when you are.
Similar homes
- $625,0003 bd4 ba3.5k sqft15 Hyalite Rd E, Dahlonega, GA 30533Active

 MLS ID #10814878, Susan Jasper, The Rezerve. GAMLS
 - $649,0004 bd4 ba3.9k sqft296 Cloudland Rd N, Dahlonega, GA 30533Active
 MLS ID #10808250, Zach Payne, Payne Real Estate. GAMLS
 - $544,9004 bd3 ba3.8k sqft510 High Shoals Dr, Dahlonega, GA 30533Active
 MLS ID #10772747, Elizabeth Groves, Keller Williams Lanier Partners. GAMLS
 - $500,0003 bd2 ba2.1k sqft271 Broken Arrow Trl, Dahlonega, GA 30533Active
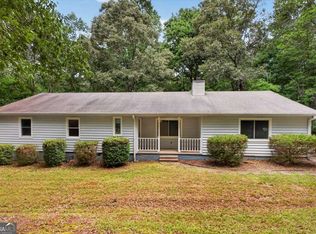 MLS ID #10812056, Kenya Lanier, ERA Sunrise Realty. GAMLS
 - $750,0004 bd3 ba2.9k sqft1060 Golden Ave, Dahlonega, GA 30533ActiveMLS ID #10699138, Brian K Smith, Keller Williams Realty North Atlanta. GAMLS
- $499,0003 bd2 ba1.7k sqft57 Ashleywood Dr, Dahlonega, GA 30533ActiveMLS ID #10781721, Nicole Van den Bergh, Gold Peach Realty LLC. GAMLS
- $674,0003 bd3 ba2.1k sqft397 Early Dr, Dahlonega, GA 30533ActiveMLS ID #10702176, Kristie King-Ellis, Walden & Co. Realty. GAMLS
- $419,9003 bd3 ba2.4k sqft98 Maple Ridge Rd, Dahlonega, GA 30533ActiveMLS ID #10798533, Danielle Edmonds, Century 21 Lindsey & Pauley. GAMLS
- $625,0002 bd2 ba1.4k sqft189 Peace Valley Rd, Dahlonega, GA 30533ActiveMLS ID #10810773, Shelley R Shope, Keller Williams Lanier Partners. GAMLS
- $465,0002 bd2 ba1.6k sqft40 Misty Hollow Dr, Dahlonega, GA 30533ActiveMLS ID #10736936, Nicole Van den Bergh, Gold Peach Realty LLC. GAMLS
- $850,0003 bd3 ba2k sqft181 Gilreath Way, Dahlonega, GA 30533Active Under ContractMLS ID #10734135, Pat Burke, Keller Williams Lanier Partners. GAMLS
- $549,9004 bd3 ba2.3k sqft472 Glenridge Dr, Cleveland, GA 30528Active Under ContractMLS ID #10807848, Karla Albertini, Keller Williams Realty Atl. Partners. GAMLS
- $585,0004 bd3 ba3.4k sqft1190 Mill Creek Dr, Dawsonville, GA 30534Active Under ContractMLS ID #10800975, Trish Hutcherson, Maximum One Premier Realtors. GAMLS
- $599,9994 bd3 ba-- sqft134 Singletree Ln, Dawsonville, GA 30534ActiveMLS ID #10785187, Jennifer McAllister, Ansley RE|Christie's Int'l RE. GAMLS
- $395,0004 bd3 ba2.1k sqft318 Horseshoe Ln, Dahlonega, GA 30533ActiveMLS ID #10794452, Amber Moran, TIG Realty Group LLC. GAMLS
- $620,0005 bd4 ba3.6k sqft334 Old White Oak Trl, Dawsonville, GA 30534ActiveMLS ID #10742487, Evan Whaley, Willow Bend Properties. GAMLS
- $850,0003 bd4 ba-- sqft1227 Dry Hollow Rd, Dahlonega, GA 30533ActiveMLS ID #10768273, Adam M Scott, Walden & Co. Realty. GAMLS
- $625,0003 bd3 ba2.1k sqft5129 Fourth Colony Dr, Gainesville, GA 30504ActiveMLS ID #10815245, North Georgia Group, Keller Williams Community Partners. GAMLS
- $350,0004 bd2 ba-- sqft1374 Dawsonville Hwy, Dahlonega, GA 30533ActiveMLS ID #10677417, Holly Barrett, Epique Realty. GAMLS
- $599,9004 bd3 ba2.4k sqft86 Back Trl, Cleveland, GA 30528ActiveMLS ID #10741245, Olga Buchkovsky, Century 21 Results. GAMLS
