Perched above Buckland Rd. with views of Ashfield Lake from the deck, this beautifully restored home captures the relaxed feel of lake house living right in the heart of Ashfield. Thoughtfully renovated just a few years ago, the home is fresh, comfortable, and move-in-ready. The upper level features two bedrooms, a full bath, kitchen and living room, while the lower level offers flexible open concept space with a walkout slider. Enjoy dinner across the street at The Lake House, spend summer afternoons at Ashfield Lake, or simply take in the lake view from the deck. With a strong history as a short term rental and most furnishings negotiable in the sale, this property offers an appealing opportunity as a full-time home, weekend getaway, or income-producing property.
For sale
$399,900
136 Buckland Rd, Ashfield, MA 01330
2beds
1,181sqft
Single Family Residence
Built in 1938
7,701 Square Feet Lot
$390,600 Zestimate®
$339/sqft
$-- HOA
What's special
Fresh comfortable and move-in-readyBeautifully restored home
- 11 days
- 874
- 46
Zillow last checked:
Listing updated:
Listed by:
Jocelyn O'Shea 413-923-1120,
REMAX Connections - Greenfield 413-828-9797
Source: MLS PIN,MLS#: 73568242
Facts & features
Interior
Bedrooms & bathrooms
- Bedrooms: 2
- Bathrooms: 1
- Full bathrooms: 1
Primary bedroom
- Features: Walk-In Closet(s), Flooring - Laminate
- Level: First
- Area: 162.94
- Dimensions: 8.25 x 19.75
Bedroom 2
- Features: Flooring - Laminate
- Level: First
- Area: 79.96
- Dimensions: 8.42 x 9.5
Bathroom 1
- Features: Bathroom - Full, Bathroom - With Tub & Shower
- Level: First
- Area: 59.38
- Dimensions: 6.25 x 9.5
Dining room
- Features: Flooring - Laminate, Exterior Access
- Level: First
- Area: 82.35
- Dimensions: 6.42 x 12.83
Family room
- Features: Flooring - Wall to Wall Carpet, Exterior Access
- Level: Basement
- Area: 161.15
- Dimensions: 9.92 x 16.25
Kitchen
- Features: Flooring - Laminate, Window(s) - Picture, Dining Area
- Level: First
- Area: 110.15
- Dimensions: 8.58 x 12.83
Living room
- Features: Flooring - Laminate, Deck - Exterior, Exterior Access
- Level: First
- Area: 174.96
- Dimensions: 9.5 x 18.42
Heating
- Electric, Ductless
Cooling
- Ductless
Features
- Sitting Room
- Flooring: Tile, Carpet, Flooring - Stone/Ceramic Tile
- Windows: Screens
- Has basement: No
- Number of fireplaces: 1
- Fireplace features: Family Room
Interior area
- Total structure area: 1,181
- Total interior livable area: 1,181 sqft
- Finished area above ground: 1,181
- Finished area below ground: 1,100
Property
Parking
- Total spaces: 4
- Parking features: Off Street, Paved
- Uncovered spaces: 4
Features
- Patio & porch: Porch, Deck, Patio
- Exterior features: Porch, Deck, Patio, Screens, Garden
- Has view: Yes
- View description: Scenic View(s), Water, Lake
- Has water view: Yes
- Water view: Lake,Water
- Waterfront features: Lake/Pond, 0 to 1/10 Mile To Beach, Beach Ownership(Public)
Lot
- Size: 7,701 Square Feet
- Features: Gentle Sloping
Details
- Parcel number: M:072 B:0000 L:61,3603371
- Zoning: R
Construction
Type & style
- Home type: SingleFamily
- Architectural style: Bungalow
- Property subtype: Single Family Residence
Materials
- Frame
- Foundation: Concrete Perimeter, Block
- Roof: Shingle
Condition
- Year built: 1938
Utilities & green energy
- Electric: 200+ Amp Service
- Sewer: Public Sewer
- Water: Public
Community & HOA
Community
- Features: Tennis Court(s), Park, Walk/Jog Trails, Stable(s), Golf, Conservation Area, House of Worship, Public School
HOA
- Has HOA: No
Location
- Region: Ashfield
Financial & listing details
- Price per square foot: $339/sqft
- Tax assessed value: $359,500
- Annual tax amount: $4,839
- Date on market: 9/2/2026
Estimated market value
$390,600
$371,000 - $410,000
$2,092/mo
Price history
| Date | Event | Price |
|---|---|---|
| 9/2/2026 | Listed for sale | $399,900+25.4%$339/sqft |
Source: MLS PIN #73568242 Report a problem | ||
| 4/14/2022 | Sold | $319,000-5.9%$270/sqft |
Source: MLS PIN #72942529 Report a problem | ||
| 3/14/2022 | Contingent | $339,000$287/sqft |
Source: MLS PIN #72942529 Report a problem | ||
| 2/22/2022 | Listed for sale | $339,000$287/sqft |
Source: MLS PIN #72942529 Report a problem | ||
| 2/18/2022 | Contingent | $339,000$287/sqft |
Source: MLS PIN #72942529 Report a problem | ||
| 2/14/2022 | Listed for sale | $339,000+406%$287/sqft |
Source: MLS PIN #72942529 Report a problem | ||
| 4/28/2000 | Sold | $67,000$57/sqft |
Source: Public Record Report a problem | ||
Public tax history
| Year | Property taxes | Tax assessment |
|---|---|---|
| 2025 | $4,839 +0.3% | $359,500 +8.9% |
| 2024 | $4,824 +6.2% | $330,200 +28% |
| 2023 | $4,542 +39.7% | $257,900 +37.8% |
| 2022 | $3,252 +41.8% | $187,100 +35% |
| 2021 | $2,294 -0.6% | $138,600 |
| 2020 | $2,309 +2.3% | $138,600 +5.3% |
| 2019 | $2,258 -22.3% | $131,600 -22.2% |
| 2018 | $2,905 +6.5% | $169,100 +0.6% |
| 2017 | $2,727 +2.8% | $168,100 +4.2% |
| 2016 | $2,652 +3% | $161,300 |
| 2015 | $2,576 -4.3% | $161,300 -3.1% |
| 2014 | $2,691 +6.4% | $166,500 -0.7% |
| 2013 | $2,529 +2.7% | $167,600 |
| 2012 | $2,462 +6.1% | $167,600 +0.7% |
| 2011 | $2,321 +3% | $166,500 |
| 2010 | $2,254 +8.5% | $166,500 +0.1% |
| 2008 | $2,077 +14.5% | $166,400 +3.5% |
| 2006 | $1,814 +4% | $160,800 +23.7% |
| 2005 | $1,745 +5.4% | $130,000 +19.6% |
| 2004 | $1,656 +5.1% | $108,700 +9.2% |
| 2003 | $1,576 +12.1% | $99,500 +12.6% |
| 2001 | $1,406 | $88,400 |
Find assessor info on the county website
Monthly payment
Est. payment
Payment breakdown
Explore the cost of this home by adjusting the details. Changes won't be saved.Climate risks
Neighborhood: 01330
Similar homes
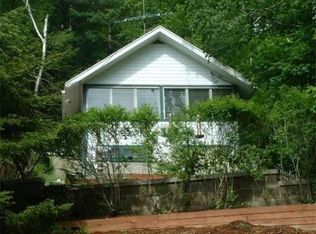
- $374,9902 bd1 ba851 sqft44 Aberdeen Rd, Goshen, MA 01032For Sale
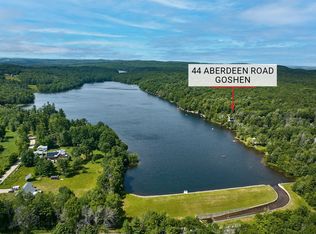 MLS ID #73544501, Jeanne Troxell Munson, The Murphys REALTORS®, Inc.. MLS PIN
 - $399,0003 bd2 ba1.3k sqft44 Green St, Buckland, MA 01370For Sale
 MLS ID #73559862, Amanda Abramson, Coldwell Banker Community REALTORS®. MLS PIN
 - $399,0003 bd1 ba1.3k sqft40 Lake St, Northampton, MA 01062For Sale
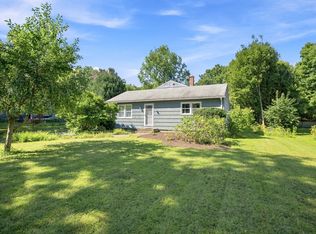 MLS ID #73573991, Anne M. Young, Brick & Mortar Northampton. MLS PIN
 - $--4 bd1 ba1.5k sqft54 S Central St, Plainfield, MA 01070Auction
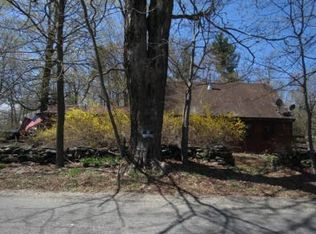 Auction.com 1
