USDA ELIGIBLE*** Welcome to 136 Carrington Drive! If you’ve been looking for a home with plenty of space that’s truly move-in ready, this one is worth a look. 5 bedrooms, 3 full baths, and 2,494 square feet, there’s plenty of room for everyone.The entire home has been freshly painted, making it easy to move right in and start making it your own. Outside, you’ll find a fully fenced backyard on a .23-acre lot—perfect for entertaining, pets, or just enjoying some time outdoors. And when those South Carolina summers heat up, you’ll love having access to the neighborhood pool!This home is also USDA eligible, which means qualified buyers may be able to take advantage of no downpayment. With 5 bedrooms, a fenced backyard, community pool, and a move-in-ready interior, 136 Carrington Drive has a lot! Come take a look and see if this could be the one you’ve been waiting for! Disclaimer: CMLS has not reviewed and, therefore, does not endorse vendors who may appear in listings.
For sale
$315,000
136 Carrington Dr, Lugoff, SC 29078
5beds
2,494sqft
Single Family Residence
Built in 2023
10,018 Square Feet Lot
$314,000 Zestimate®
$126/sqft
$67/mo HOA
What's special
Move-in-ready interior
- 17 days
- 250
- 35
Likely to sell faster than
Zillow last checked:
Listing updated:
Listed by:
Roshard Dawson,
Home Advantage Realty Builder Services
Source: Consolidated MLS,MLS#: 644148
Facts & features
Interior
Bedrooms & bathrooms
- Bedrooms: 5
- Bathrooms: 3
- Full bathrooms: 3
- Main level bathrooms: 1
Primary bedroom
- Level: Second
Bedroom 2
- Level: Main
Bedroom 3
- Level: Second
Bedroom 4
- Level: Second
Bedroom 5
- Level: Second
Great room
- Level: Main
Kitchen
- Level: Main
Heating
- Central
Cooling
- Central Air
Features
- Has basement: No
- Number of fireplaces: 1
Interior area
- Total structure area: 2,494
- Total interior livable area: 2,494 sqft
Property
Parking
- Total spaces: 2
- Parking features: Garage - Attached
- Attached garage spaces: 2
Features
- Stories: 2
- Fencing: Rear Only Wood
Lot
- Size: 10,018 Square Feet
Details
- Parcel number: 35000001007
Construction
Type & style
- Home type: SingleFamily
- Architectural style: Traditional
- Property subtype: Single Family Residence
Materials
- Vinyl
- Foundation: Slab
Condition
- New construction: No
- Year built: 2023
Utilities & green energy
- Sewer: Public Sewer
- Water: Public
Community & HOA
Community
- Subdivision: Spring Haven
HOA
- Has HOA: Yes
- HOA fee: $800 annually
Location
- Region: Lugoff
Financial & listing details
- Price per square foot: $126/sqft
- Tax assessed value: $291,300
- Annual tax amount: $83
- Date on market: 10/1/2026
- Listing agreement: Exclusive Right To Sell
- Road surface type: Paved
Estimated market value
$314,000
$298,000 - $330,000
$2,424/mo
Price history
| Date | Event | Price |
|---|---|---|
| 10/1/2026 | Listed for sale | $315,000+8.1%$126/sqft |
Source:  Consolidated MLS #644148 Report a problem Consolidated MLS #644148 Report a problem | ||
| 3/2/2023 | Sold | $291,340-0.4%$117/sqft |
Source: Public Record Report a problem | ||
| 1/23/2023 | Pending sale | $292,490$117/sqft |
Source:  DR Horton Report a problem DR Horton Report a problem | ||
| 1/4/2023 | Price change | $292,490-1%$117/sqft |
Source: Consolidated MLS #552306 Report a problem | ||
| 12/6/2022 | Price change | $295,490-2.5%$118/sqft |
Source: Consolidated MLS #552306 Report a problem | ||
| 11/4/2022 | Listed for sale | $303,115$122/sqft |
Source: Consolidated MLS #552306 Report a problem | ||
Public tax history
| Year | Property taxes | Tax assessment |
|---|---|---|
| 2025 | $83 | $291,300 -50% |
| 2024 | $83 -92.2% | $582,600 +100% |
| 2023 | $1,069 | $291,300 +482.6% |
| 2022 | -- | $50,000 |
Find assessor info on the county website
Monthly payment
Est. payment
Payment breakdown
Explore the cost of this home by adjusting the details. Changes won't be saved.Climate risks
Neighborhood: 29078
Nearby schools
Schools provided by the listing agent
- Elementary: Dobys Mill
- Middle: Leslie M Stover
- High: Lugoff-Elgin
- District: Kershaw County
Source: Consolidated MLS. This data may not be complete. We recommend contacting the local school district to confirm school assignments for this home.
Similar homes
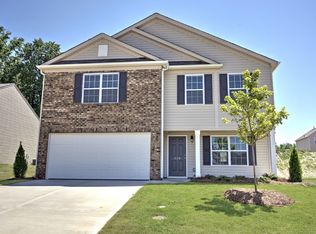
- $307,0004 bd3 ba2.6k sqft258 Carrington Dr, Lugoff, SC 29078For Sale
 MLS ID #642191, Shelley Woody. Consolidated MLS
 - $295,0004 bd3 ba2.1k sqft246 Carrington Dr, Lugoff, SC 29078For Sale
 MLS ID #642087, Zachary Kirby. Consolidated MLS
 - $270,0004 bd2 ba1.7k sqft149 Rippling Way, Lugoff, SC 29078For Sale
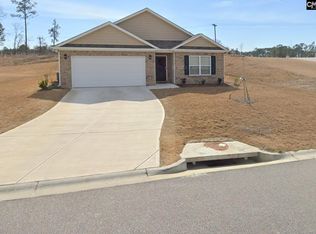 MLS ID #630206, Catina Broadwater. Consolidated MLS
 - $289,9004 bd2 ba1.8k sqft195 Carrington Dr, Lugoff, SC 29078For Sale
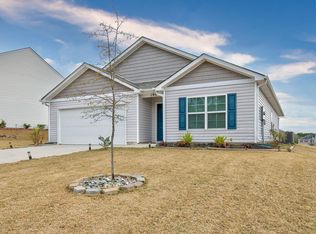 MLS ID #622399, Rebecca Greenway. Consolidated MLS
