Move right into this beautifully upgraded Jefferson model in the desirable Leisuretowne active adult community! This spacious 2-bedroom, 2-full-bath home has been thoughtfully renovated from top to bottom, offering stylish finishes and modern comforts throughout. Step inside to a welcoming foyer that opens to a bright and spacious living room, formal dining room, and an updated kitchen featuring stainless steel appliances, granite countertops, a glass tile backsplash, 42-inch cabinetry, recessed lighting, and a center island with convenient electrical outlets on both sides. Luxury vinyl plank flooring extends through most of the home, while abundant natural light fills every room. The adjoining family room offers a cozy wood-burning fireplace with a stone surround, beautifully refurbished in 2022. Off the kitchen, the stunning sunroom provides additional living space with sliding doors leading to a private, tree-lined backyard. During the winter months, enjoy seasonal views of the canal behind the property, creating a peaceful setting for relaxing or entertaining. The spacious primary suite includes a private renovated full bath, while the second bedroom and renovated full bath provide comfortable accommodations for guests. There is inside access to the garage with epoxy floors and pull down stairs to the attic. Major updates provide peace of mind, including a roof (2017), energy-efficient heat pump HVAC system (2019), eliminating the need for baseboard heating and professionally serviced annually, concrete driveway (2023), irrigation system (2023), epoxy garage floor (2021), garage doors and opener (2022), interior doors and baseboard molding (2021), paver patio (2022), sunroom remodel (2022), and a French drain system installed around the home's exterior perimeter. Enjoy all that Leisuretowne has to offer, including numerous amenities and activities designed for an active adult lifestyle. This truly move-in ready home combines quality updates, spacious living, and a wonderful community—don't miss the opportunity to make it yours!
Pending
$389,000
136 Dorchester Dr, Southampton, NJ 08088
2beds
1,416sqft
:
Get pre-qualified$2,862/mo
Single Family Residence
Built in 1974
5,497 Square Feet Lot
$390,000 Zestimate®
$275/sqft
$89/mo HOA
What's special
Updated kitchenRecessed lightingFormal dining roomSpacious primary suiteWelcoming foyerStainless steel appliancesStunning sunroom
- 30 days |
- 424 |
- 14 |
Zillow last checked:
Listing updated:
Listed by:
Patricia Jones 609-923-5191,
Weichert Realtors-Medford
Source: Bright MLS,MLS#: NJBL2115036
Facts & features
Interior
Bedrooms & bathrooms
- Bedrooms: 2
- Bathrooms: 2
- Full bathrooms: 2
- Main level bathrooms: 2
- Main level bedrooms: 2
Rooms
- Room types: Living Room, Dining Room, Primary Bedroom, Bedroom 2, Kitchen, Family Room, Sun/Florida Room
Primary bedroom
- Level: Main
- Area: 192 Square Feet
- Dimensions: 12 X 16
Bedroom 2
- Level: Main
- Area: 132 Square Feet
- Dimensions: 11 X 12
Dining room
- Level: Main
- Area: 132 Square Feet
- Dimensions: 11 X 12
Family room
- Features: Flooring - Luxury Vinyl Plank, Fireplace - Wood Burning
- Level: Main
- Area: 165 Square Feet
- Dimensions: 15 X 11
Kitchen
- Features: Granite Counters, Flooring - Luxury Vinyl Plank, Kitchen Island, Eat-in Kitchen, Kitchen - Electric Cooking, Recessed Lighting
- Level: Main
- Area: 150 Square Feet
- Dimensions: 10 X 15
Living room
- Level: Main
- Area: 260 Square Feet
- Dimensions: 13 X 20
Other
- Features: Cathedral/Vaulted Ceiling, Ceiling Fan(s)
- Level: Main
- Area: 312 Square Feet
- Dimensions: 13 X 24
Heating
- Heat Pump, Electric
Cooling
- Central Air, Electric
Appliances
- Included: Microwave, Dishwasher, Dryer, Oven/Range - Electric, Refrigerator, Washer, Electric Water Heater
Features
- Attic, Ceiling Fan(s), Family Room Off Kitchen, Eat-in Kitchen, Primary Bath(s), Recessed Lighting
- Flooring: Luxury Vinyl
- Has basement: No
- Has fireplace: No
Interior area
- Total structure area: 1,416
- Total interior livable area: 1,416 sqft
- Finished area above ground: 1,416
- Finished area below ground: 0
Property
Parking
- Total spaces: 3
- Parking features: Garage Faces Front, Garage Door Opener, Inside Entrance, Oversized, Concrete, Attached, Driveway
- Attached garage spaces: 1
- Uncovered spaces: 2
Accessibility
- Accessibility features: None
Features
- Levels: One
- Stories: 1
- Pool features: Community
Lot
- Size: 5,497 Square Feet
- Dimensions: 50.00 x 110.00
Details
- Additional structures: Above Grade, Below Grade
- Parcel number: 3302702 2000120
- Zoning: RDPL
- Special conditions: Standard
Construction
Type & style
- Home type: SingleFamily
- Architectural style: Ranch/Rambler
- Property subtype: Single Family Residence
Materials
- Aluminum Siding
- Foundation: Slab
- Roof: Shingle,Pitched
Condition
- New construction: No
- Year built: 1974
Utilities & green energy
- Sewer: Public Sewer
- Water: Public
Community & HOA
Community
- Features: Pool
- Senior community: Yes
- Subdivision: Leisuretowne
HOA
- Has HOA: Yes
- Amenities included: Clubhouse, Common Grounds, Fitness Center, Game Room, Jogging Path, Picnic Area, Pool, Putting Green, Retirement Community, Shuffleboard Court
- Services included: Common Area Maintenance, Health Club, Management, Pool(s), Recreation Facility, Security, Bus Service
- HOA fee: $89 monthly
Location
- Region: Southampton
- Municipality: SOUTHAMPTON TWP
Financial & listing details
- Price per square foot: $275/sqft
- Tax assessed value: $118,900
- Annual tax amount: $3,986
- Date on market: 7/1/2026
- Listing agreement: Exclusive Right To Sell
- Listing terms: Cash,Conventional,FHA,VA Loan
- Inclusions: Washer, Dryer, Refrigerator, Range, Microwave, Dishwasher, Existing Fans And Fixtures
- Exclusions: Curtains And Rods, 2 Shelving Units In Garage
- Ownership: Fee Simple
Estimated market value
$390,000
$371,000 - $410,000
$2,231/mo
Price history
| Date | Event | Price |
|---|---|---|
| 7/15/2026 | Pending sale | $389,000$275/sqft |
Source:  Bright MLS #NJBL2115036 Report a problem Bright MLS #NJBL2115036 Report a problem | ||
| 7/10/2026 | Contingent | $389,000$275/sqft |
Source: Bright MLS #NJBL2115036 Report a problem | ||
| 7/1/2026 | Listed for sale | $389,000+41.5%$275/sqft |
Source: Bright MLS #NJBL2115036 Report a problem | ||
| 7/23/2021 | Sold | $275,000+103.7%$194/sqft |
Source: Bright MLS #NJBL400136 Report a problem | ||
| 1/25/2019 | Sold | $135,000-6.9%$95/sqft |
Source: Public Record Report a problem | ||
| 11/1/2018 | Listed for sale | $145,000$102/sqft |
Source: EXP Realty LLC-Pitman #1002017228 Report a problem | ||
| 9/14/2018 | Listing removed | $145,000$102/sqft |
Source: EXP Realty LLC-Pitman #1002017228 Report a problem | ||
| 8/29/2018 | Price change | $145,000-6.5%$102/sqft |
Source: EXP Realty LLC-Pitman #1002017228 Report a problem | ||
| 7/10/2018 | Listed for sale | $155,000-13.9%$109/sqft |
Source: EXP Realty LLC-Pitman #1002017228 Report a problem | ||
| 8/18/2011 | Listing removed | $180,000$127/sqft |
Source: Alloway Associates Realtors #5839997 Report a problem | ||
| 2/20/2011 | Listed for sale | $180,000$127/sqft |
Source: Alloway Associates Realtors #5839997 Report a problem | ||
| 1/16/2011 | Listing removed | $180,000$127/sqft |
Source: Alloway Associates Realtors #5742174 Report a problem | ||
| 8/24/2010 | Price change | $180,000-10%$127/sqft |
Source: Alloway Associates Realtors #5742174 Report a problem | ||
| 7/17/2010 | Listed for sale | $199,975+25.4%$141/sqft |
Source: Alloway Associates Realtors #5742174 Report a problem | ||
| 6/9/2004 | Sold | $159,500$113/sqft |
Source: Public Record Report a problem | ||
Public tax history
| Year | Property taxes | Tax assessment |
|---|---|---|
| 2025 | $3,923 +3.8% | $118,900 |
| 2024 | $3,777 | $118,900 |
| 2023 | -- | $118,900 |
| 2022 | $3,644 +2.2% | $118,900 |
| 2021 | $3,565 +4.5% | $118,900 |
| 2020 | $3,411 +4% | $118,900 +1.5% |
| 2019 | $3,281 -0.4% | $117,100 |
| 2018 | $3,293 +2.2% | $117,100 |
| 2017 | $3,223 +3.3% | $117,100 |
| 2016 | $3,121 +3.7% | $117,100 |
| 2015 | $3,011 +2.6% | $117,100 |
| 2014 | $2,935 +0.2% | $117,100 |
| 2013 | $2,928 -11.5% | $117,100 |
| 2012 | $3,307 -0.4% | $117,100 +18.6% |
| 2011 | $3,322 +1.9% | $98,700 |
| 2010 | $3,261 +1% | $98,700 |
| 2009 | $3,227 +2% | $98,700 +1% |
| 2008 | $3,165 +1.6% | $97,700 |
| 2007 | $3,116 +6.1% | $97,700 |
| 2006 | $2,936 +8.1% | $97,700 |
| 2005 | $2,716 +8.3% | $97,700 |
| 2004 | $2,509 | $97,700 |
| 2003 | -- | $97,700 +16% |
| 2002 | -- | $84,200 |
| 2001 | -- | $84,200 |
Find assessor info on the county website
Monthly payment
Est. payment
Payment breakdown
Explore the cost of this home by adjusting the details. Changes won't be saved.Climate risks
Neighborhood: 08088
Nearby schools
GreatSchools rating
- 7/10Southampton Twp School No 2Grades: PK,3-5Distance: 3.4 mi
- 7/10Southampton Twp School No 3Grades: 6-8Distance: 3.4 mi
- 6/10Seneca High SchoolGrades: 9-12Distance: 2.8 mi
Schools provided by the listing agent
- High: Seneca H.s.
- District: Southampton Township Public Schools
Source: Bright MLS. This data may not be complete. We recommend contacting the local school district to confirm school assignments for this home.
- $302,800-- bd-- ba1.5k sqft134 Dorchester Dr, Southampton, NJ 08088Off Market
- $267,5002 bd1 ba1k sqft140 Dorchester Dr, Southampton, NJ 08088Off Market

- $368,1002 bd2 ba1.4k sqft132 Dorchester Dr, Southampton, NJ 08088Off Market
- $334,1002 bd2 ba1.4k sqft142 Dorchester Dr, Southampton, NJ 08088Off Market
- $290,900-- bd-- ba1k sqft1 Yorkshire Way, Southampton, NJ 08088Off Market
- $354,5002 bd2 ba1.1k sqft130 Dorchester Dr, Southampton, NJ 08088For Sale
- $320,3002 bd2 ba1.3k sqft144 Dorchester Dr, Southampton, NJ 08088Off Market
- $385,0002 bd2 ba1.5k sqft2 Yorkshire Way, Southampton, NJ 08088Sold
A local agent can set up tours, give advice and negotiate with sellers.
Similar homes
- $395,0002 bd2 ba1.5k sqft55 Sheffield Pl, Southampton, NJ 08088For Sale
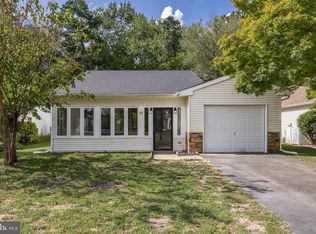
 MLS ID #NJBL2106362, Kenneth Flannery, EXP Realty, LLC. Bright MLS
 - $360,0002 bd2 ba1.4k sqft58 Sheffield Pl, Southampton, NJ 08088For Sale
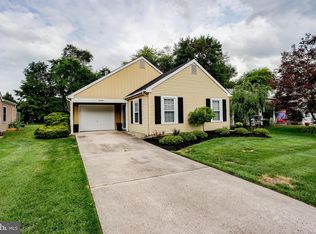 MLS ID #NJBL2113548, Chris Twardy, BHHS Fox & Roach-Mt Laurel. Bright MLS
 - $354,5002 bd2 ba1.1k sqft130 Dorchester Dr, Southampton, NJ 08088For Sale
 MLS ID #NJBL2111680, Gregory Hale, RE/MAX ONE Realty-Moorestown. Bright MLS
 - $379,0002 bd2 ba1.5k sqft50 Buckingham Dr, Southampton, NJ 08088For Sale
 MLS ID #NJBL2104652, Karen Salcedo, BHHS Fox & Roach-Mullica Hill South. Bright MLS
 - $320,0002 bd2 ba1.1k sqft22 Banbury Ln, Southampton, NJ 08088For SaleMLS ID #NJBL2096488, Theapia Best, Prime Realty Partners. Bright MLS
- $329,9002 bd2 ba967 sqft877 Westminster Dr N, Southampton, NJ 08088For SaleMLS ID #NJBL2113634, Jack Ryan, RE/MAX at Home. Bright MLS
- $265,0002 bd1 ba921 sqft224 Huntington Dr, Southampton, NJ 08088For SaleMLS ID #NJBL2106870, Michele Gore, Smires & Associates. Bright MLS
- $400,0004 bd2 ba1.7k sqft101 Saddle Ridge Rd, Voorhees, NJ 08043For SaleMLS ID #NJCD2123302, Connor Tuck, KW Empower. Bright MLS
- $395,0003 bd2 ba1.5k sqft501 Red Feather Trl, Browns Mills, NJ 08015For SaleMLS ID #NJBL2116116, Amoreena Marlin, Weichert Realtors-Medford. Bright MLS
- $374,9993 bd2 ba1.5k sqft601 Dauphin St, Riverside, NJ 08075For SaleMLS ID #NJBL2115806, Lauren Quinn, Prime Realty Partners. Bright MLS
- $379,0002 bd3 ba1.6k sqft709 Kings Croft, Cherry Hill, NJ 08034For SaleMLS ID #NJCD2121848, Laurel Witts, Keller Williams Realty - Moorestown. Bright MLS
- $415,0002 bd2 ba1.6k sqft1405 Orchard Ln, Cherry Hill, NJ 08002For SaleMLS ID #NJCD2121658, Devin Dinofa, Keller Williams Realty - Moorestown. Bright MLS
- $369,9003 bd2 ba1.3k sqft5 Babcock Ln, Willingboro, NJ 08046For SaleMLS ID #NJBL2117042, Nicholas Toronto, EXP Realty, LLC. Bright MLS
- $375,0003 bd1 ba1.1k sqft100 Bowling Grn, Voorhees, NJ 08043For SaleMLS ID #NJCD2121802, kim Hoffman, Redfin. Bright MLS
- $384,9002 bd2 ba1.5k sqft16 Fairfield Dr, Westampton, NJ 08060For SaleMLS ID #NJBL2110142, Nanci Sinclair, BHHS Fox & Roach-Cherry Hill. Bright MLS
- $450,0004 bd2 ba1.4k sqft18 Oak Landing Rd, Lumberton, NJ 08048For SaleMLS ID #NJBL2117068, Joseph Guerriero, Keller Williams Realty Monmouth/Ocean. Bright MLS
- $424,9003 bd3 ba1.9k sqft834 Linton Ave, Croydon, PA 19021For SaleMLS ID #PABU2127192, Christopher Thude, RE/MAX Access. Bright MLS
- $389,9004 bd2 ba1.2k sqft181 Somerset Dr, Willingboro, NJ 08046For SaleMLS ID #NJBL2114470, Jasmine Boyer, Imani Realty & Associates. Bright MLS
- $399,9003 bd2 ba1.9k sqft1090 Chews Landing Rd, Laurel Springs, NJ 08021For SaleMLS ID #NJCD2122234, William Mercogliano III, RE/MAX Preferred - Mullica Hill. Bright MLS
- $539,9994 bd2 ba1.8k sqft97 Skeet Rd, Medford, NJ 08055For SaleMLS ID #NJBL2114244, Devin Dinofa, Keller Williams Realty - Moorestown. Bright MLS
