Welcome to 136 Melbourne St., Vestal, NY!
Enjoy a super convenient location close to parks, shopping, and great restaurants. Inside, fresh brand-new carpet and vinyl plank flooring blend beautifully with the home’s hardwoods for a crisp, move-in-ready feel.
The highlight is the spacious rear addition with vaulted ceilings, a full bath, and first-floor laundry—a fantastic master suite or an amazing recreation room, depending on how you choose to use it!
You’ll also appreciate the detached double garage and the large driveway, offering excellent storage and plentiful parking.
A charming, updated home ready for your personal touch!
Under contract
$225,000
136 Melbourne St, Vestal, NY 13850
4beds
1,821sqft
Single Family Residence
Built in 1929
6,534 Square Feet Lot
$-- Zestimate®
$124/sqft
$-- HOA
What's special
First-floor laundryDetached double garage
- 230 days |
- 101 |
- 2 |
Zillow last checked:
Listing updated:
Listed by:
EXIT REALTY HOMEWARD BOUND 607-729-5500,
Christopher Lake
Source: GBMLS,MLS#: 333978 Originating MLS: Greater Binghamton Association of REALTORS
Originating MLS: Greater Binghamton Association of REALTORSFacts & features
Interior
Bedrooms & bathrooms
- Bedrooms: 4
- Bathrooms: 2
- Full bathrooms: 2
Primary bedroom
- Level: First
- Dimensions: 19 x 20
Bedroom
- Level: Second
- Dimensions: 10 x 13
Bedroom
- Level: Second
- Dimensions: 12 x 14
Bedroom
- Level: Second
- Dimensions: 10 x 11
Primary bathroom
- Level: First
- Dimensions: 7x 9
Bathroom
- Level: Second
- Dimensions: 6 x 9
Dining room
- Level: First
- Dimensions: 12 x 10
Foyer
- Level: First
- Dimensions: 12 x 12
Great room
- Level: First
- Dimensions: 19 x 20
Kitchen
- Level: First
- Dimensions: 12 x 11
Living room
- Level: First
- Dimensions: 12 x 15
Heating
- Baseboard
Cooling
- None
Appliances
- Included: Cooktop, Dishwasher, Gas Water Heater, Range, Refrigerator
- Laundry: Washer Hookup, Dryer Hookup, ElectricDryer Hookup
Features
- Cathedral Ceiling(s), Vaulted Ceiling(s)
- Flooring: Carpet, Hardwood, Vinyl
- Windows: Insulated Windows
- Basement: Partial
- Has fireplace: No
Interior area
- Total interior livable area: 1,821 sqft
- Finished area above ground: 1,821
- Finished area below ground: 0
Video & virtual tour
Property
Parking
- Total spaces: 2
- Parking features: Driveway, Detached, Electricity, Garage, Two Car Garage, Garage Door Opener, Oversized
- Garage spaces: 2
Features
- Levels: Two
- Stories: 2
- Patio & porch: Enclosed, Porch
Lot
- Size: 6,534 Square Feet
- Dimensions: .15
- Features: Level
Details
- Parcel number: 03480017303200040370000000
Construction
Type & style
- Home type: SingleFamily
- Architectural style: Two Story
- Property subtype: Single Family Residence
Materials
- Vinyl Siding
- Foundation: Basement, Concrete Perimeter
Condition
- Year built: 1929
Utilities & green energy
- Sewer: Public Sewer
- Water: Public
- Utilities for property: Cable Available, High Speed Internet Available
Community & HOA
Location
- Region: Vestal
Financial & listing details
- Price per square foot: $124/sqft
- Tax assessed value: $182,200
- Annual tax amount: $5,147
- Date on market: 12/6/2025
- Listing agreement: Exclusive Right To Sell
- Inclusions: CARBON MONOXIDE DETECTOR, SMOKE DETECTORS, WINDOW TREATMENTS-ALL
- Ownership: OWNER
Estimated market value
Not available
Estimated sales range
Not available
Not available
Price history
| Date | Event | Price |
|---|---|---|
| 5/18/2026 | Contingent | $225,000$124/sqft |
Source:  GBMLS #333978 Report a problem GBMLS #333978 Report a problem | ||
| 5/5/2026 | Listed for sale | $225,000$124/sqft |
Source: GBMLS #333978 Report a problem | ||
| 4/20/2026 | Contingent | $225,000$124/sqft |
Source: GBMLS #333978 Report a problem | ||
| 4/15/2026 | Price change | $225,000-5.9%$124/sqft |
Source: GBMLS #333978 Report a problem | ||
| 4/7/2026 | Listed for sale | $239,000$131/sqft |
Source: GBMLS #333978 Report a problem | ||
| 3/30/2026 | Contingent | $239,000$131/sqft |
Source: GBMLS #333978 Report a problem | ||
| 1/17/2026 | Price change | $239,000-4%$131/sqft |
Source: GBMLS #333978 Report a problem | ||
| 12/6/2025 | Listed for sale | $249,000+171.2%$137/sqft |
Source: GBMLS #333978 Report a problem | ||
| 11/14/2006 | Sold | $91,800+101.8%$50/sqft |
Source: Public Record Report a problem | ||
| 2/10/1999 | Sold | $45,500$25/sqft |
Source: Public Record Report a problem | ||
Public tax history
| Year | Property taxes | Tax assessment |
|---|---|---|
| 2025 | -- | $182,200 +5% |
| 2024 | -- | $173,500 +10% |
| 2023 | -- | $157,700 +15% |
| 2022 | -- | $137,100 +7% |
| 2021 | -- | $128,100 +10.1% |
| 2020 | -- | $116,400 |
| 2019 | -- | $116,400 |
| 2018 | -- | $116,400 |
| 2017 | $4,702 +51% | $116,400 |
| 2016 | $3,114 | $116,400 |
| 2015 | $3,114 | $116,400 |
| 2014 | $3,114 | $116,400 |
| 2013 | -- | $116,400 -3% |
| 2012 | -- | $120,000 |
| 2011 | -- | $120,000 |
| 2010 | -- | $120,000 |
| 2009 | -- | $120,000 +2429% |
| 2008 | -- | $4,745 |
| 2007 | -- | $4,745 |
| 2006 | -- | $4,745 -16.5% |
| 2005 | -- | $5,680 |
| 2004 | -- | $5,680 +83.2% |
| 2003 | -- | $3,100 |
| 2002 | -- | $3,100 |
| 2001 | -- | $3,100 |
| 2000 | -- | $3,100 |
Find assessor info on the county website
Monthly payment
Climate risks
Neighborhood: 13850
Nearby schools
GreatSchools rating
- 8/10Clayton Avenue Elementary SchoolGrades: K-5Distance: 0.4 mi
- 7/10Vestal Middle SchoolGrades: 6-8Distance: 2 mi
- 8/10Vestal Senior High SchoolGrades: 9-12Distance: 0.5 mi
Schools provided by the listing agent
- Elementary: Clayton Avenue
- District: Vestal
Source: GBMLS. This data may not be complete. We recommend contacting the local school district to confirm school assignments for this home.
- $231,5004 bd2 ba1.8k sqft132 Melbourne St, Vestal, NY 13850Off Market
- $235,0003 bd2 ba2.2k sqft140 Melbourne St, Vestal, NY 13850Sold
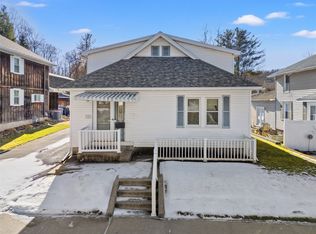
- $600-- bd-- ba-- sqft140 Melbourne St, Vestal, NY 13850Off Market
- $212,9003 bd1 ba1.4k sqft144 Melbourne St, Vestal, NY 13850Off Market
- $150,1002 bd1 ba1k sqft128 Melbourne St, Vestal, NY 13850Off Market
- $10,300-- bd-- ba-- sqft134 Melbourne St, Vestal, NY 13850Off Market
- $93,0003 bd2 ba1.5k sqft124 Melbourne St, Vestal, NY 13850Sold
- $197,9005 bd2 ba1.5k sqft148 Melbourne St, Vestal, NY 13850Off Market
A local agent can set up tours, give advice and negotiate with sellers.
Similar homes
- $225,0003 bd2 ba1.9k sqft125 Park Ave, Vestal, NY 13850For Sale
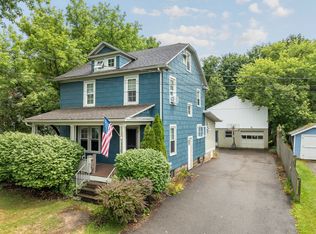 MLS ID #337143, Phillip L. Horan, Listing by: EXIT REALTY FRONT AND CENTER. GBMLS
 - $219,0004 bd2 ba1.7k sqft1868 Castle Gardens Rd, Vestal, NY 13850For Sale
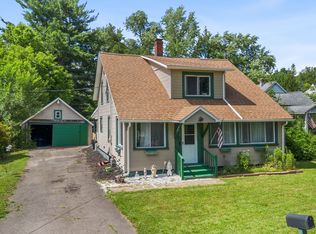 MLS ID #336725, Jody Butts, Listing by: HOWARD HANNA. GBMLS
 - $185,0003 bd2 ba1.3k sqft208 Lewis St, Vestal, NY 13850For Sale
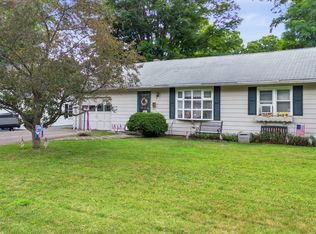 MLS ID #336912, Larry J Butts, Listing by: HOWARD HANNA. GBMLS
 - $195,0004 bd2 ba1.6k sqft317 Myrtle St, Vestal, NY 13850For Sale
 MLS ID #336313, Jessica L. Dillenbeck, Listing by: JESSICA DILLENBECK REAL ESTATE LLC. GBMLS
 - $209,9003 bd1 ba1.1k sqft224 Garden Ln, Vestal, NY 13850For SaleMLS ID #336420, Jessica A Akshar, Listing by: HOWARD HANNA. GBMLS
- $165,0004 bd1 ba1.7k sqft344 Doris Ave, Vestal, NY 13850For SaleMLS ID #336482, Kristine Abbott, Listing by: WARREN REAL ESTATE (FRONT STREET). GBMLS
- $222,5003 bd2 ba1.8k sqft3619 Watson Blvd, Endwell, NY 13760For SaleMLS ID #336768, MD (Zakir) Z Hussain, Listing by: ENTER GROUP. GBMLS
- $189,9993 bd1 ba1.2k sqft325 2nd Ave, Vestal, NY 13850For SaleMLS ID #335670, Susan M Criscitello, Listing by: Kartar Realty. GBMLS
- $195,0003 bd1 ba1.2k sqft241 Boswell Hill Rd, Endicott, NY 13760For SaleMLS ID #337063, Anthony James Giacovelli, Listing by: eXp REALTY. GBMLS
- $270,0003 bd2 ba1.8k sqft809 Zeggert Rd, Endicott, NY 13760For SaleMLS ID #336803, Donna A. Fairchild, Listing by: EXIT REALTY HOMEWARD BOUND. GBMLS
- $213,0003 bd2 ba1.3k sqft2803 Country Club Rd, Endwell, NY 13760For SaleMLS ID #336899, Molly Nolan, Listing by: CENTURY 21 NORTH EAST. GBMLS
- $244,9003 bd2 ba2.4k sqft604 Wilma St, Endicott, NY 13760For SaleMLS ID #335915, R. Karl Zandt, Listing by: EXIT REALTY FRONT AND CENTER. GBMLS
- $215,0003 bd2 ba1.6k sqft2829 Country Club Rd, Endicott, NY 13760For SaleMLS ID #334392, Syed A Almamun, Listing by: eXp REALTY. GBMLS
- $299,0003 bd2 ba1.6k sqft4804 Country Club Road, Vestal, NY 13850For Sale
 MLS ID #1021510, Chang Chao Ceng CBR, Listing by: Charles Rutenberg Realty Inc. OneKey® MLS as distributed by MLS GRID
 - $224,9004 bd3 ba1.9k sqft82 Howard Ave, Binghamton, NY 13904For SaleMLS ID #336783, Jeana Hoyt, Listing by: HOWARD HANNA. GBMLS
- $185,0002 bd2 ba1.5k sqft1708 Witherill St, Endicott, NY 13760For SaleMLS ID #337095, Anthony James Giacovelli, Listing by: eXp REALTY. GBMLS
- $249,0004 bd3 ba1.7k sqft606 Reynolds Rd, Johnson City, NY 13790For SaleMLS ID #336616, Lorelee Schultz, Listing by: HOWARD HANNA. GBMLS
- $249,9003 bd2 ba1.5k sqft311 Norton Ave, Endwell, NY 13760For SaleMLS ID #336809, Jessica A Akshar, Listing by: HOWARD HANNA. GBMLS
- $189,0003 bd2 ba2.1k sqft415 Prescott Ave, Endicott, NY 13760For SaleMLS ID #336796, Keith Arnold, Listing by: HOWARD HANNA. GBMLS
- $237,9003 bd2 ba1.4k sqft760 Park Ave, Binghamton, NY 13903For SaleMLS ID #336291, Frances A Cook, Listing by: FRANCES A. COOK. GBMLS
