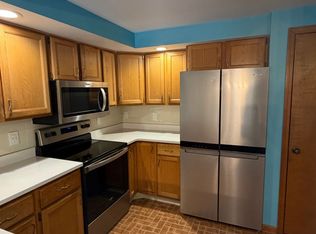
Welcome to 136 Northwood in Lancaster! This move-in-ready, maintenance-free townhouse offers 1,450 square feet of comfortable living space with an open and inviting floor plan. Step inside and immediately appreciate the vaulted ceilings and spacious living room featuring a gas fireplace, creating the perfect place to relax and unwind. The formal dining room provides plenty of space for entertaining, while the kitchen features newer countertops, backsplash and flooring. A convenient half bathroom and sliding glass door leading to the deck complete the first floor. Upstairs, the spacious primary suite features a vaulted ceiling and walk-in closet. A generously sized second bedroom offers ample closet space, along with an additional full bathroom and a versatile loft with cathedral ceilings & skylights—perfect for a home office, sitting area or additional living space. Additional highlights include a two-car attached garage and numerous updates, including a new hot water tank and sump pump in 2024, upstairs bathroom flooring and walk-in shower in 2021, New windows in both bedrooms ’20. newer flooring in the first-floor kitchen, hallway and bathroom, new garage door in 2019, central air 2019, and kitchen countertops and backsplash updated in 2019. Enjoy low-maintenance living with an HOA that includes snow removal, lawn care, water and much more. Conveniently located just minutes from shopping, restaurants and everyday amenities, all within the Lancaster School District. Move right in and enjoy everything this well-maintained townhouse has to offer!
Active
$249,900
136 Northwood Dr, Depew, NY 14043
2beds
1,450sqft
Single Family Residence
Built in 1990
1,820 Square Feet Lot
$-- Zestimate®
$172/sqft
$315/mo HOA
What's special
Gas fireplaceCentral airNew garage doorTwo-car attached garageVaulted ceilings
- 1 day |
- 427 |
- 27 |
Zillow last checked:
Listing updated:
Listed by:
Century 21 North East 716-652-0232,
Carol Klein 716-671-3344
Source: NYSAMLSs,MLS#: B1707126 Originating MLS: Buffalo
Originating MLS: BuffaloFacts & features
Interior
Bedrooms & bathrooms
- Bedrooms: 2
- Bathrooms: 2
- Full bathrooms: 1
- 1/2 bathrooms: 1
- Main level bathrooms: 1
Bedroom 1
- Level: Second
- Dimensions: 14.00 x 13.00
Bedroom 2
- Level: Second
- Dimensions: 12.00 x 12.00
Dining room
- Level: First
- Dimensions: 17.00 x 10.00
Foyer
- Level: First
- Dimensions: 7.00 x 6.00
Kitchen
- Level: First
- Dimensions: 10.00 x 7.00
Living room
- Level: First
- Dimensions: 21.00 x 16.00
Other
- Level: Second
- Dimensions: 17.00 x 12.00
Heating
- Gas, Forced Air
Cooling
- Central Air
Appliances
- Included: Dishwasher, Free-Standing Range, Gas Water Heater, Oven, Refrigerator
- Laundry: In Basement
Features
- Ceiling Fan(s), Cathedral Ceiling(s), Separate/Formal Dining Room, Entrance Foyer, Separate/Formal Living Room, Home Office, Pantry, Sliding Glass Door(s), Skylights, Loft
- Flooring: Carpet, Luxury Vinyl, Varies
- Doors: Sliding Doors
- Windows: Skylight(s)
- Basement: Full,Sump Pump
- Number of fireplaces: 1
Interior area
- Total structure area: 1,450
- Total interior livable area: 1,450 sqft
Property
Parking
- Total spaces: 2
- Parking features: Attached, Garage, Garage Door Opener
- Attached garage spaces: 2
Features
- Levels: Two
- Stories: 2
- Patio & porch: Deck, Open, Porch
- Exterior features: Blacktop Driveway, Deck
Lot
- Size: 1,820 Square Feet
- Dimensions: 28 x 65
- Features: Near Public Transit, Rectangular, Rectangular Lot, Residential Lot
Details
- Parcel number: 1452891157000002017000
- Special conditions: Standard
Construction
Type & style
- Home type: SingleFamily
- Architectural style: Two Story
- Property subtype: Single Family Residence
Materials
- Brick, Vinyl Siding
- Foundation: Poured
- Roof: Asphalt,Architectural,Shingle
Condition
- Resale
- Year built: 1990
Utilities & green energy
- Sewer: Connected
- Water: Connected, Public
- Utilities for property: Sewer Connected, Water Connected
Community & HOA
Community
- Security: Security System Owned
HOA
- HOA fee: $315 monthly
Location
- Region: Depew
Financial & listing details
- Price per square foot: $172/sqft
- Tax assessed value: $180,000
- Annual tax amount: $5,291
- Date on market: 8/18/2026
- Listing terms: Cash,Conventional,FHA,VA Loan
Estimated market value
Not available
Estimated sales range
Not available
Not available
Price history
| Date | Event | Price |
|---|---|---|
| 8/18/2026 | Listed for sale | $249,900$172/sqft |
Source:  NYSAMLSs #B1707128 Report a problem NYSAMLSs #B1707128 Report a problem | ||
Public tax history
Tax history is unavailable.
Monthly payment
Climate risks
Neighborhood: 14043
Nearby schools
GreatSchools rating
- 8/10Como Park Elementary SchoolGrades: K-3Distance: 1.1 mi
- 4/10Lancaster Middle SchoolGrades: 7-8Distance: 1.4 mi
- 10/10Lancaster High SchoolGrades: 9-12Distance: 3.6 mi
Schools provided by the listing agent
- District: Lancaster
Source: NYSAMLSs. This data may not be complete. We recommend contacting the local school district to confirm school assignments for this home.
- $310,0002 bd2 ba1.4k sqft140 Northwood Dr, Depew, NY 14043Off Market

- $302,4002 bd2 ba1.4k sqft142 Northwood Dr, Depew, NY 14043Off Market
- $---- bd-- ba-- sqft144 Northwood Dr, Depew, NY 14043Off Market
- $---- bd-- ba-- sqft141 Northwood Dr, Depew, NY 14043Off Market
- $---- bd-- ba-- sqft143 Northwood Dr, Depew, NY 14043Off Market
- $285,5002 bd1 ba1.4k sqft145 Northwood Dr, Depew, NY 14043Off Market
- $---- bd-- ba-- sqft139 Northwood Dr, Depew, NY 14043Off Market
- $---- bd-- ba-- sqft147 Northwood Dr, Depew, NY 14043Off Market
A local agent can set up tours, give advice and negotiate with sellers.
Similar homes
- $235,0004 bd1 ba1.7k sqft21 Beverly Dr, Depew, NY 14043For Sale
 MLS ID #B1707659, Joanne Hajduk, Listing by: WNY Metro Roberts Realty. NYSAMLSs
 - $219,9003 bd2 ba1.5k sqft190 Laverack Ave, Depew, NY 14043For Sale
 MLS ID #B1707405, Allyson Matlock, Listing by: Keller Williams Realty WNY. NYSAMLSs
 - $199,9003 bd1 ba1.4k sqft340 Olmstead Ave, Depew, NY 14043For Sale
 MLS ID #B1708084, Tracy Ann Parke Gibas, Listing by: Howard Hanna WNY Inc.. NYSAMLSs
 - $--3 bd1 ba1.4k sqft137 Hyland Ave, Depew, NY 14043AuctionAuction.com 2
- $274,9003 bd1 ba1.1k sqft19 N Transit Hill Dr, Depew, NY 14043For SaleMLS ID #B1706512, Deacon Tasker, Listing by: HUNT Real Estate ERA. NYSAMLSs
- $249,9003 bd1 ba1.2k sqft306 Lake Ave, Lancaster, NY 14086For SaleMLS ID #B1707341, Timothy D Maciejewski, Listing by: Keller Williams Realty Lancaster. NYSAMLSs
- $314,9003 bd2 ba1.4k sqft81 Jessica Ln, Depew, NY 14043For SaleMLS ID #B1705711, Chrystal A Manzare, Listing by: Howard Hanna WNY Inc.. NYSAMLSs
- $249,9003 bd2 ba1.2k sqft38 Mary Lou Ln, Depew, NY 14043For SaleMLS ID #B1704009, Amy R Rooth, Listing by: Howard Hanna WNY Inc.. NYSAMLSs
- $249,9003 bd1 ba1.3k sqft48 Lee St, Depew, NY 14043For SaleMLS ID #B1703647, Patricia Scott, Listing by: PowerHouse Real Estate. NYSAMLSs
- $279,0004 bd2 ba1.4k sqft127 Broadway St, West Seneca, NY 14224For SaleMLS ID #B1707539, Lidia Egleston, Listing by: WNY Metro Roberts Realty. NYSAMLSs
- $224,9003 bd1 ba1.4k sqft104 Lincoln St, Depew, NY 14043For SaleMLS ID #B1706944, Kevin McConnell, Listing by: Howard Hanna WNY Inc.. NYSAMLSs
- $279,9004 bd2 ba1.6k sqft54 Bory Dr, Depew, NY 14043For SaleMLS ID #B1695820, Mark Doldan, Listing by: HUNT Real Estate ERA. NYSAMLSs
- $329,9004 bd1 ba1.2k sqft1228 Losson Rd, Buffalo, NY 14227For SaleMLS ID #B1706841, Robyn Sansone, Listing by: WNYbyOwner.com. NYSAMLSs
- $289,9003 bd2 ba1.2k sqft56 Brunswick Rd, Depew, NY 14043For SaleMLS ID #B1705088, William Abels, Listing by: HUNT Real Estate ERA. NYSAMLSs
- $198,0003 bd2 ba1.1k sqft4 Wendel St, Depew, NY 14043For SaleMLS ID #B1673929, Charles Glander, Listing by: Avant Realty LLC. NYSAMLSs
- $239,0004 bd2 ba1.3k sqft124 Olanta St, Depew, NY 14043For SaleMLS ID #B1692682, James C Fleming, Listing by: Keller Williams Realty WNY. NYSAMLSs
- $269,0002 bd2 ba1.3k sqft155 Slate Bottom Dr, Depew, NY 14043For SaleMLS ID #B1698902, Kim P Piotrowski, Listing by: WNY Metro Roberts Realty. NYSAMLSs
- $299,9004 bd2 ba1.8k sqft16 Vita Ave, Buffalo, NY 14227For SaleMLS ID #B1707473, John L Wagner Jr., Listing by: HUNT Real Estate ERA. NYSAMLSs
- $359,9003 bd1 ba960 sqft1363 Losson Rd, Depew, NY 14043For SaleMLS ID #B1703648, Deanna P Zavah, Listing by: WNY Metro Roberts Realty. NYSAMLSs
- $210,0002 bd2 ba1.5k sqft7 Cloyes Ave, Depew, NY 14043For SaleMLS ID #B1673931, Charles Glander, Listing by: Avant Realty LLC. NYSAMLSs
