Huge Price Improvement! Motivated Seller!! Own 2.1 acres in the peaceful town of Anna, TX, just minutes from HWY 75! Welcome to 136 Oak Creek Dr, a stunning 5,500+ sq. ft. custom-built home that perfectly combines luxury and durability. Featuring 5 spacious bedrooms and 4.5 bathrooms, this home offers both comfort and privacy for the entire family. The open floor plan and soaring high ceilings create a bright, airy atmosphere, while the home’s solid construction—built on piers to withstand strong winds—ensures lasting quality. Step outside to enjoy your 2-acre lot, complete with a horse shed, providing space for your animals or the flexibility to create your own private, ranch-style retreat. Nestled in a serene country setting, this property offers the best of both worlds—peaceful living while still being close to convenient stores, restaurants, and gyms. And for car enthusiasts, you’ll love being right next to G2 Motorsport, where supercars test their limits on a private race track. 136 Oak Creek Dr is more than just a home—it’s a luxurious escape offering space, stability, and adventure, all within an hour of Downtown Dallas.
For sale
$730,000
136 Oak Creek Dr, Anna, TX 75409
5beds
5,584sqft
:
Get pre-qualified$5,079/mo
Single Family Residence
Built in 2018
2.13 Acres Lot
$-- Zestimate®
$131/sqft
$-- HOA
What's special
Open floor planSoaring high ceilingsCustom-built home
- 286 days |
- 307 |
- 9 |
Zillow last checked:
Listing updated:
Listed by:
Fernando Aguilera 0731276 214-326-4906,
Great Western Realty 817-689-2888
Source: NTREIS,MLS#: 21087787
Facts & features
Interior
Bedrooms & bathrooms
- Bedrooms: 5
- Bathrooms: 5
- Full bathrooms: 4
- 1/2 bathrooms: 1
Primary bedroom
- Level: First
- Dimensions: 19 x 14
Bedroom
- Level: First
- Dimensions: 12 x 12
Bedroom
- Level: Second
- Dimensions: 15 x 14
Bedroom
- Level: Second
- Dimensions: 17 x 14
Bedroom
- Level: Second
- Dimensions: 13 x 15
Primary bathroom
- Features: En Suite Bathroom, Multiple Shower Heads
- Level: First
- Dimensions: 12 x 10
Other
- Level: First
- Dimensions: 9 x 6
Other
- Level: Second
- Dimensions: 8 x 5
Other
- Level: Second
- Dimensions: 9 x 5
Game room
- Level: Second
- Dimensions: 16 x 13
Kitchen
- Level: First
- Dimensions: 18 x 19
Living room
- Level: First
- Dimensions: 28 x 25
Utility room
- Level: First
- Dimensions: 12 x 5
Appliances
- Included: Dishwasher, Gas Cooktop, Microwave
Features
- Granite Counters, Kitchen Island, Loft, Multiple Master Suites, Open Floorplan, Pantry
- Has basement: No
- Has fireplace: No
Interior area
- Total interior livable area: 5,584 sqft
Video & virtual tour
Property
Parking
- Total spaces: 2
- Parking features: Attached Carport, Additional Parking, Covered
- Carport spaces: 2
Features
- Levels: Two
- Stories: 2
- Pool features: None
Lot
- Size: 2.13 Acres
- Features: Acreage
Details
- Parcel number: R194500001601
Construction
Type & style
- Home type: SingleFamily
- Architectural style: Traditional,Detached
- Property subtype: Single Family Residence
Materials
- Brick, Stone Veneer
- Foundation: Slab
Condition
- Year built: 2018
Utilities & green energy
- Sewer: Septic Tank
- Utilities for property: Septic Available
Community & HOA
Community
- Subdivision: Westminster Sub Instl 2
HOA
- Has HOA: No
Location
- Region: Anna
Financial & listing details
- Price per square foot: $131/sqft
- Tax assessed value: $905,345
- Annual tax amount: $10,787
- Date on market: 10/15/2025
- Cumulative days on market: 464 days
- Listing terms: Cash,Conventional,FHA,VA Loan
- Exclusions: TV Wallmounts, Wall Art
Estimated market value
Not available
Estimated sales range
Not available
Not available
Price history
| Date | Event | Price |
|---|---|---|
| 3/3/2026 | Price change | $730,000-5.2%$131/sqft |
Source: NTREIS #21087787 Report a problem | ||
| 12/12/2025 | Price change | $770,000-3.1%$138/sqft |
Source: NTREIS #21087787 Report a problem | ||
| 10/15/2025 | Listed for sale | $795,000-6.5%$142/sqft |
Source: NTREIS #21087787 Report a problem | ||
| 10/2/2025 | Listing removed | $849,900$152/sqft |
Source: NTREIS #20873326 Report a problem | ||
| 8/16/2025 | Price change | $849,900-5.1%$152/sqft |
Source: NTREIS #20873326 Report a problem | ||
| 6/3/2025 | Price change | $895,900-0.5%$160/sqft |
Source: NTREIS #20873326 Report a problem | ||
| 5/22/2025 | Price change | $900,000-5.3%$161/sqft |
Source: NTREIS #20873326 Report a problem | ||
| 3/20/2025 | Listed for sale | $950,000$170/sqft |
Source: NTREIS #20873326 Report a problem | ||
| 9/22/2010 | Sold | -- |
Source: Public Record Report a problem | ||
Public tax history
| Year | Property taxes | Tax assessment |
|---|---|---|
| 2025 | $9,942 -43.8% | $808,763 +11.4% |
| 2024 | $17,685 -0.6% | $726,000 +10% |
| 2023 | $17,798 -17.8% | $660,000 +10% |
| 2022 | $21,654 -5.8% | $600,000 -16.1% |
| 2021 | $22,999 +113.4% | $714,936 +14.7% |
| 2020 | $10,777 +1747.9% | $623,526 +1850.7% |
| 2019 | $583 -5.6% | $31,965 |
| 2018 | $618 +9.5% | $31,965 +11.1% |
| 2017 | $564 | $28,769 |
| 2016 | $564 +5.5% | $28,769 |
| 2015 | $534 | $28,769 |
| 2014 | $534 | $28,769 +3.8% |
| 2013 | -- | $27,703 |
| 2012 | -- | $27,703 +8.3% |
| 2011 | -- | $25,572 +20% |
| 2010 | -- | $21,310 |
| 2009 | -- | $21,310 |
| 2008 | -- | $21,310 |
| 2007 | -- | $21,310 |
| 2006 | -- | $21,310 |
| 2005 | -- | $21,310 |
| 2004 | -- | $21,310 |
| 2003 | -- | $21,310 +25% |
| 2002 | -- | $17,048 |
| 2001 | -- | $17,048 |
| 2000 | -- | $17,048 |
Find assessor info on the county website
Monthly payment
Est. payment
Payment breakdown
Explore the cost of this home by adjusting the details. Changes won't be saved.Climate risks
Neighborhood: 75409
Nearby schools
GreatSchools rating
- 3/10ROSAMOND-SHERLEGrades: PK-5Distance: 5.4 mi
- 4/10Slayter Creek MiddleGrades: 6-8Distance: 6.2 mi
- 5/10Anna High SchoolGrades: 9-12Distance: 6.9 mi
Schools provided by the listing agent
- Elementary: Judith Harlow
- Middle: Anna
- High: Anna
- District: Anna ISD
Source: NTREIS. This data may not be complete. We recommend contacting the local school district to confirm school assignments for this home.
- $44,507-- bd-- ba910 sqft136 Oak Creek Dr, Anna, TX 75409Off Market
- $221,600-- bd-- ba3.1k sqft132 Oak Creek Dr, Anna, TX 75409Off Market
- $247,900-- bd-- ba840 sqft132 Oak Creek Dr, Anna, TX 75409Off Market
- $319,300-- bd-- ba1.8k sqft132 Oak Creek Dr, Anna, TX 75409Off Market
- $360,8005 bd3 ba2.5k sqft140 Oak Creek Dr, Anna, TX 75409Off Market
- $103,534-- bd-- ba2.5k sqft140 Oak Creek Dr, Anna, TX 75409Off Market
- $233,400-- bd-- ba1.5k sqft126 Oak Creek Dr, Anna, TX 75409Off Market
- $131,184-- bd-- ba1.5k sqft126 Oak Creek Dr, Anna, TX 75409Off Market
A local agent can set up tours, give advice and negotiate with sellers.
Similar homes
- $749,9004 bd4 ba3.2k sqft116 Scott Ct, Van Alstyne, TX 75495For Sale
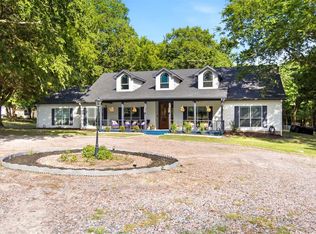 MLS ID #21323226, Troy Sage. NTREIS
 - $720,0004 bd3 ba3.4k sqft107 Meadow View Dr, McKinney, TX 75071For Sale
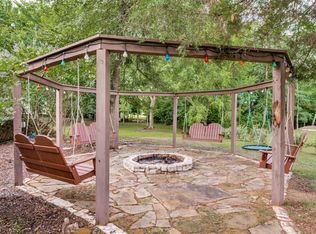 MLS ID #21284510, Ryan Cave. NTREIS
 - $949,0003 bd3 ba3k sqft1455 Rabbit Run Rd, Anna, TX 75409For Sale
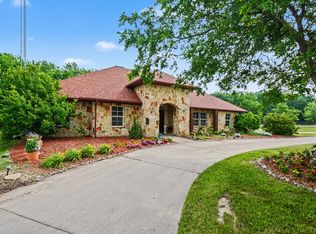 MLS ID #21258521, Ieuan Lopez. NTREIS
 - $750,0005 bd3 ba3k sqft203 E Umphress St, Van Alstyne, TX 75495For Sale
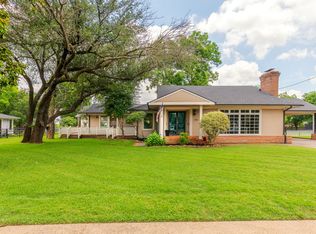 MLS ID #21279271, James Benton. NTREIS
 - $700,0004 bd3 ba3.3k sqft1305 N John Douglas Rd, Van Alstyne, TX 75495For SaleMLS ID #21279231, James Benton. NTREIS
- $850,0003 bd4 ba3.5k sqft1929 Canyon Rd, Celina, TX 75009For SaleMLS ID #21342475, Daniel Harker. NTREIS
- $769,0005 bd4 ba3.4k sqft15 Brookhollow Cir, Melissa, TX 75454For SaleMLS ID #21267902, Jami McDonald. NTREIS
- $699,0006 bd5 ba4.6k sqft158 Whispering Winds Dr, Gunter, TX 75058For SaleMLS ID #21299483, Abra Barker. NTREIS
- $792,5005 bd5 ba4k sqft191 Daniel Dr, Van Alstyne, TX 75495For SaleMLS ID #21238282, Carlos Vallejo. NTREIS
- $620,0006 bd4 ba4.2k sqft1208 Redbud St, Howe, TX 75459For SaleMLS ID #21342535, Amber Broadway. NTREIS
- $799,0004 bd5 ba4k sqft691 Bear Rd, Van Alstyne, TX 75495For SaleMLS ID #21142262, Aidan Flores. NTREIS
- $825,0004 bd3 ba3.5k sqft4359 Weston Creek Ct, Celina, TX 75009For SaleMLS ID #21232689, Thomas Eaves. NTREIS
- $850,0004 bd4 ba3.5k sqft117 Galvan Ln, Van Alstyne, TX 75495For SaleMLS ID #21292663, Tric Sohosky. NTREIS
- $829,9994 bd4 ba2.9k sqft4408 Lake Breeze Dr, McKinney, TX 75071For SaleMLS ID #21296087, Mary Thompson. NTREIS
- $849,0004 bd4 ba3.6k sqft10899 County Road 496, Princeton, TX 75407For SaleMLS ID #21130306, Chris Wiesinger. NTREIS
- $800,0004 bd4 ba3.3k sqft7585 County Road 202, McKinney, TX 75071For SaleMLS ID #21206083, Wayne Davey. NTREIS
- $799,9004 bd4 ba3.2k sqft570 Roy Ayres Rd, Bells, TX 75414For SaleMLS ID #21280112, Ryan Clevenger. NTREIS
- $800,0004 bd3 ba3.4k sqft5291 Pecan Place Dr, McKinney, TX 75071For SaleMLS ID #21179951, Todd Tramonte. NTREIS
- $750,0003 bd3 ba2.8k sqft82 Forest Hills Cir, Gunter, TX 75058For SaleMLS ID #21213894, Roberta Clark. NTREIS
- $825,0004 bd3 ba3.4k sqft6931 Cottage Hill Ln, Celina, TX 75009For SaleMLS ID #21292287, Terri McCutcheon. NTREIS
