NO HOA, NO MUD, NO PID, NO CITY TAXES, and 2 ACRES! STUNNING, UNIQUE AND ONE-OF-A-KIND RETREAT BLENDING MODERN DESIGN WITH QUIET COUNTRY CHARM, with over 20K in recent updates! The rustic character of an original log cabin meets sleek, modern living on a sprawling 2-acre lot in peaceful, fast-growing Celina. Surrounded by luxury acreage properties, this thoughtfully expanded home with 2021 modern addition offers soaring ceilings and an open-concept layout that seamlessly connects the spacious kitchen and living areas, perfect for everyday living or entertaining. The open living room features a cozy fireplace and modern rustic vibes while overlooking the serene sunroom, backyard and deck. The private primary suite, tucked within the original log cabin, exudes warmth and charm with a spa-like ensuite bath. A full-sized loft in the log cabin portion of the home includes its own bathroom, closet, and balcony — ideal for guests, a creative retreat, office or additional living space. The newer wing of the home hosts secondary bedrooms, two dedicated home office spaces, laundry space and a flexible layout to fit your lifestyle. Step outside to a massive backyard deck and take in the expansive backyard and quiet countryside. Whether you envision kids playing, pets roaming, or the addition of horses, chickens or goats, this property offers endless possibilities. While a full-size shed provides extra storage at the back of the property, the attached garage + attached climate-controlled shop accommodates up to eight vehicles or functions separately as a game room, workshop, or gym. Surrounded by new acre plus lot size developments at higher price points. Just minutes from the heart of Celina — with top-rated schools, charming downtown shops and square area, dining, modern conveniences and easy highway access to Collin County Outer Loop, DNT, 380 or Preston Rd. 6931 Cottage Hill Lane is where your Texas dream becomes reality!
For sale
Price cut: $20K (7/13)
$825,000
6931 Cottage Hill Ln, Celina, TX 75009
4beds
3,460sqft
:
Get pre-qualified$5,740/mo
Single Family Residence
Built in 1983
2 Acres Lot
$801,000 Zestimate®
$238/sqft
$-- HOA
What's special
Massive backyard deckSoaring ceilingsSpa-like ensuite bath
- 46 days |
- 952 |
- 60 |
Zillow last checked:
Listing updated:
Listed by:
Terri McCutcheon 0643865 972-978-7477,
Talley and Company, LTD 940-310-6218
Source: NTREIS,MLS#: 21292287
Facts & features
Interior
Bedrooms & bathrooms
- Bedrooms: 4
- Bathrooms: 3
- Full bathrooms: 3
Primary bedroom
- Level: First
- Dimensions: 15 x 15
Bedroom
- Level: First
- Dimensions: 13 x 11
Bedroom
- Level: First
- Dimensions: 13 x 10
Game room
- Level: Second
- Dimensions: 21 x 18
Kitchen
- Features: Breakfast Bar
- Level: First
- Dimensions: 15 x 10
Living room
- Level: First
- Dimensions: 23 x 14
Sunroom
- Level: First
- Dimensions: 23 x 11
Heating
- Central, Electric, Fireplace(s)
Cooling
- Central Air, Electric
Appliances
- Included: Dishwasher, Electric Cooktop, Electric Oven, Electric Range, Disposal
Features
- Decorative/Designer Lighting Fixtures, Eat-in Kitchen, High Speed Internet, Kitchen Island, Loft, Open Floorplan, Cable TV, Natural Woodwork
- Flooring: Hardwood, Laminate
- Has basement: No
- Number of fireplaces: 1
- Fireplace features: Blower Fan, Family Room, Wood Burning
Interior area
- Total interior livable area: 3,460 sqft
Video & virtual tour
Property
Parking
- Total spaces: 8
- Parking features: Additional Parking, Door-Multi, Driveway, Garage Faces Front, Garage, Garage Door Opener, Oversized, Garage Faces Rear, Tandem, Workshop in Garage
- Attached garage spaces: 8
Features
- Levels: One and One Half
- Pool features: None
- Fencing: Fenced,Gate
Lot
- Size: 2 Acres
- Features: Acreage, Back Yard, Lawn, Few Trees
Details
- Parcel number: R237000000401
Construction
Type & style
- Home type: SingleFamily
- Architectural style: Early American,Detached,Log Home
- Property subtype: Single Family Residence
Materials
- Log
- Foundation: Pillar/Post/Pier, Slab
- Roof: Composition
Condition
- Year built: 1983
Utilities & green energy
- Sewer: Aerobic Septic
- Utilities for property: Septic Available, Cable Available
Community & HOA
Community
- Subdivision: Cottage Hill Estates
HOA
- Has HOA: No
Location
- Region: Celina
Financial & listing details
- Price per square foot: $238/sqft
- Tax assessed value: $903,081
- Annual tax amount: $11,699
- Date on market: 6/11/2026
- Cumulative days on market: 47 days
- Listing terms: Cash,Conventional,FHA,VA Loan
- Exclusions: Chicken coop
Estimated market value
$801,000
$761,000 - $841,000
$3,949/mo
Price history
| Date | Event | Price |
|---|---|---|
| 7/13/2026 | Price change | $825,000-2.4%$238/sqft |
Source: NTREIS #21292287 Report a problem | ||
| 7/9/2026 | Price change | $845,000-2.3%$244/sqft |
Source: NTREIS #21292287 Report a problem | ||
| 6/11/2026 | Listed for sale | $865,000$250/sqft |
Source: NTREIS #21292287 Report a problem | ||
| 12/12/2025 | Listing removed | $865,000$250/sqft |
Source: NTREIS #20962620 Report a problem | ||
| 10/14/2025 | Price change | $865,000-3.9%$250/sqft |
Source: NTREIS #20962620 Report a problem | ||
| 6/23/2025 | Price change | $899,900-2.7%$260/sqft |
Source: NTREIS #20962620 Report a problem | ||
| 6/12/2025 | Listed for sale | $925,000+19.4%$267/sqft |
Source: NTREIS #20962620 Report a problem | ||
| 4/28/2023 | Sold | -- |
Source: NTREIS #20286704 Report a problem | ||
| 3/28/2023 | Pending sale | $775,000$224/sqft |
Source: NTREIS #20286704 Report a problem | ||
| 3/24/2023 | Listed for sale | $775,000+330.6%$224/sqft |
Source: NTREIS #20286704 Report a problem | ||
| 3/28/2016 | Sold | -- |
Source: Agent Provided Report a problem | ||
| 1/15/2016 | Pending sale | $180,000$52/sqft |
Source: Keller Williams - Dallas Preston Road #13264796 Report a problem | ||
| 10/24/2015 | Listed for sale | $180,000$52/sqft |
Source: Keller Williams Realty DPR #13264796 Report a problem | ||
Public tax history
| Year | Property taxes | Tax assessment |
|---|---|---|
| 2025 | $13,000 +11.1% | $903,081 +13.2% |
| 2024 | $11,699 +275.2% | $797,835 +163.9% |
| 2023 | $3,118 -21.2% | $302,269 +10% |
| 2022 | $3,956 +3.1% | $274,790 +10% |
| 2021 | $3,837 +8.1% | $249,809 +10% |
| 2020 | $3,550 -2.1% | $227,099 +1.6% |
| 2019 | $3,625 -10.9% | $223,569 +4.5% |
| 2018 | $4,070 +124.1% | $213,967 -3% |
| 2017 | $1,816 | $220,504 +17.6% |
| 2016 | $1,816 -8.3% | $187,486 +4.8% |
| 2015 | $1,980 | $178,902 +9.9% |
| 2014 | $1,980 | $162,858 +15.9% |
| 2013 | -- | $140,456 +8.5% |
| 2012 | -- | $129,425 -2.1% |
| 2011 | -- | $132,198 +1.6% |
| 2010 | -- | $130,091 |
| 2009 | -- | $130,091 -2% |
| 2008 | -- | $132,693 +1.2% |
| 2007 | -- | $131,067 +5% |
| 2006 | -- | $124,872 +0.4% |
| 2005 | -- | $124,334 -2.8% |
| 2004 | -- | $127,869 +1.1% |
| 2003 | -- | $126,466 +12.1% |
| 2002 | -- | $112,810 +10.9% |
| 2001 | -- | $101,732 +10% |
| 2000 | -- | $92,484 |
Find assessor info on the county website
Monthly payment
Est. payment
Payment breakdown
Explore the cost of this home by adjusting the details. Changes won't be saved.Climate risks
Neighborhood: 75009
Nearby schools
GreatSchools rating
- 7/10Bobby Ray & Afton Martin Elementary SchoolGrades: K-5Distance: 5.1 mi
- 8/10Jerry & Linda Moore Middle SchoolGrades: 6-8Distance: 5 mi
- 6/10Celina High SchoolGrades: 9-12Distance: 4.7 mi
Schools provided by the listing agent
- Elementary: Marcy Lykins,Celina
- Middle: Jerry & Linda Moore,Celina
- High: Celina
- District: Celina ISD
Source: NTREIS. This data may not be complete. We recommend contacting the local school district to confirm school assignments for this home.
- $633,4003 bd2 ba2.2k sqft6895 Cottage Hill Ln, Celina, TX 75009Off Market
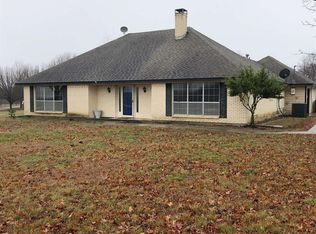
- $594,6004 bd2 ba2k sqft6939 Cottage Hill Ln, Celina, TX 75009Off Market
- $559,0003 bd2 ba3.2k sqft6859 Cottage Hill Ln, Celina, TX 75009Off Market

- $519,300-- bd-- ba1.5k sqft6995 Cottage Hill Ln, Celina, TX 75009Off Market
- $1,229,600-- bd-- ba-- sqftFm 2478, Celina, TX 75009Off Market
- $512,200-- bd-- ba-- sqftCounty Road 170, Celina, TX 75009Off Market
- $448,000-- bd-- ba-- sqftCottage Hill Ln, Celina, TX 75009Off Market
- $896,8004 bd3 ba3k sqft6988 Cottage Hill Ln, Celina, TX 75009Off Market
A local agent can set up tours, give advice and negotiate with sellers.
Similar homes
- $877,8004 bd3 ba2.2k sqft465 Emberson Ranch Rd, Pilot Point, TX 76258For Sale
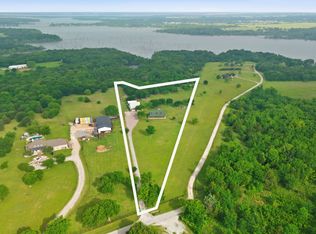 MLS ID #21237225, Leanna David. NTREIS
 - $879,0003 bd3 ba2.3k sqft7516 Fm 121, Van Alstyne, TX 75495For Sale
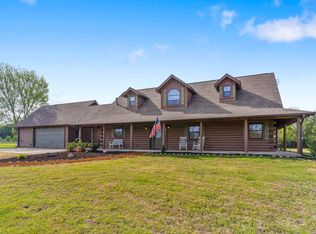 MLS ID #21206221, Michel Wimberly. NTREIS
 - $799,0004 bd5 ba4k sqft691 Bear Rd, Van Alstyne, TX 75495For Sale
 MLS ID #21142262, Aidan Flores. NTREIS
 - $765,0003 bd3 ba2.7k sqft31 Forest Hills Cir, Gunter, TX 75058For Sale
 MLS ID #21252923, Coryann Johnson. NTREIS
 - $700,0004 bd3 ba3.3k sqft1305 N John Douglas Rd, Van Alstyne, TX 75495For SaleMLS ID #21279231, James Benton. NTREIS
- $999,9004 bd3 ba4.9k sqft10080 Arvin Hill Rd, Aubrey, TX 76227For SaleMLS ID #21144197, Clayton Craft. NTREIS
- $935,0004 bd3 ba2.5k sqft2515 Taylor Blvd, Anna, TX 75409For SaleMLS ID #21309915, Caroline Conway. NTREIS
- $1,100,0004 bd3 ba3.9k sqft9922 Slater Creek Rd, Anna, TX 75409For SaleMLS ID #21310382, Tammy Flynn. NTREIS
- $749,9004 bd4 ba3.2k sqft116 Scott Ct, Van Alstyne, TX 75495For SaleMLS ID #21323226, Troy Sage. NTREIS
- $583,4003 bd2 ba2.1k sqft7808 Ileson Rd, Aubrey, TX 76227For SaleMLS ID #21265390, Olga Lund. NTREIS
- $1,099,0003 bd3 ba2.8k sqft1451 Meandro Ria Ln, Fairview, TX 75069For SaleMLS ID #21233772, Brooke Puckett. NTREIS
- $995,0003 bd3 ba1.9k sqftRed Maple Rd, Gunter, TX 75058For SaleMLS ID #21206082, Debbie Howard. NTREIS
- $585,0003 bd3 ba2.4k sqft313 Chicken St, Celina, TX 75009For SaleMLS ID #21307060, Jennifer McCoy. NTREIS
- $690,0004 bd3 ba2.3k sqft501 N Van Zandt St, Tioga, TX 76271For SaleMLS ID #21222873, Stephany Smith. NTREIS
- $930,0004 bd3 ba3.8k sqft518 E College St, Gunter, TX 75058For SaleMLS ID #21288384, James Spece. NTREIS
- $549,0005 bd4 ba3.1k sqft805 Pony Express Trl, McKinney, TX 75071For SaleMLS ID #21335815, Shannon Moneymaker Bartek. NTREIS
- $415,0003 bd2 ba1.7k sqft9790 Camfield Rd, Frisco, TX 75033For SaleMLS ID #21210989, Sandi Hill. NTREIS
- $684,9004 bd3 ba2.2k sqft10391 Private Road 5394, Princeton, TX 75407For SaleMLS ID #21300963, Fernando Puentes Llamas. NTREIS
- $995,0004 bd3 ba1.9k sqft191 Bell Rd, Van Alstyne, TX 75495For SaleMLS ID #20972326, Corey Homer. NTREIS
- $899,9004 bd3 ba2.5k sqft8770 Prestonview Dr, Prosper, TX 75078For SaleMLS ID #21249310, Matt Norton. NTREIS
- $950,0003 bd2 ba1.8k sqft5167 Rock Hill Rd, Aubrey, TX 76227For SaleMLS ID #21074228, Chris Fetrow. NTREIS
- $579,9004 bd3 ba2.5k sqft4142 County Road 1001, McKinney, TX 75071For SaleMLS ID #21263845, Cheryl Gonzales. NTREIS
- $1,149,0004 bd4 ba3.6k sqft1206 Jc Maples Rd, Gunter, TX 75058For SaleMLS ID #21216201, Lynn Chandler. NTREIS
- $750,0004 bd3 ba1.9k sqft2415 Bucksnort Rd, Van Alstyne, TX 75495For SaleMLS ID #21195941, Charli Kate Rodgers. NTREIS
- $1,025,0003 bd3 ba2.5k sqft908 Baker St, McKinney, TX 75069For SaleMLS ID #21287562, Lisa Lee. NTREIS
- $699,9004 bd4 ba2.6k sqft3716 Wood Rail Dr, Plano, TX 75074For SaleMLS ID #21327263, Kim Vance. NTREIS
- $849,0004 bd4 ba3.6k sqft10899 County Road 496, Princeton, TX 75407For SaleMLS ID #21130306, Chris Wiesinger. NTREIS
- $425,0003 bd2 ba2.3k sqft606 Hillside Cir, Little Elm, TX 75068For SaleMLS ID #21282189, Danielle Belair. NTREIS
- $925,0004 bd3 ba3.2k sqft1085 Timber Rdg, Aubrey, TX 76227For SaleMLS ID #21310297, Christopher Mays. NTREIS
- $899,9994 bd3 ba2.5k sqft1462 Durham Rd, Whitewright, TX 75491For SaleMLS ID #21164797, Ryan Cave. NTREIS
- $750,0005 bd3 ba3k sqft203 E Umphress St, Van Alstyne, TX 75495For SaleMLS ID #21279271, James Benton. NTREIS
- $825,0004 bd3 ba3.5k sqft4359 Weston Creek Ct, Celina, TX 75009For SaleMLS ID #21232689, Thomas Eaves. NTREIS
- $730,0004 bd3 ba2.3k sqft881 Wild Rd, Van Alstyne, TX 75495For SaleMLS ID #21262462, Kristin Barnett. NTREIS
- $765,0003 bd3 ba1.9k sqft1980 Winningkoff Rd, Lucas, TX 75002For SaleMLS ID #21323081, Tom Grisak. NTREIS
- $499,5003 bd2 ba1.9k sqft8235 County Road 506, Anna, TX 75409For SaleMLS ID #21091380, Christie Cannon. NTREIS
- $1,200,0005 bd4 ba4.3k sqft1912 Surrey Ln, McKinney, TX 75070For SaleMLS ID #21228544, Pat Armstrong. NTREIS
- $875,0005 bd4 ba3.8k sqft3619 Barkwood Ln, Frisco, TX 75033For SaleMLS ID #21326195, Laurie Deckert. NTREIS
- $1,090,0004 bd4 ba3.4k sqft1901 Spring Mountain Rd, Crossroads, TX 76227For SaleMLS ID #21330237, Tiffani Rivers. NTREIS
- $689,9994 bd3 ba2.4k sqft11061 Foutch Rd, Pilot Point, TX 76258For SaleMLS ID #21213272, Lisa Dyer. NTREIS
- $995,0003 bd4 ba3.8k sqft9 Country Ridge Rd, Melissa, TX 75454For SaleMLS ID #21320062, J.R. Russell. NTREIS
