BASEMENT "Welcome to Patillo Manor." This Stunning 4-Sides Brick Kathleen Plan on lot #4 with the 3rd car garage is 5 Bedrooms 3 Baths. Indulge in refined living with the stunning Kathleen Plan-a sophisticated two-story residence crafted to offer space, elegance, and modern luxury at every turn. The grand main level showcases an expansive, light-filled family room that seamlessly connects to a chef-inspired gourmet kitchen, appointed with granite countertops, sleek stainless steel appliances, and an oversized center island-perfect for entertaining in style or enjoying everyday moments. A private guest suite with a full bath on the main floor adds both convenience and versatility, ideal for visitors or a luxurious home office. This plan features an Upstairs Living Area, escape to the lavish owner's retreat featuring a spa-quality bath with dual vanities, a deep soaking tub, a separate walk-in shower, and an impressive walk-in closet. Three additional generously sized bedrooms, a full bath, and a massive laundry room complete the upper level, offering endless possibilities for relaxation or recreation. With upscale finishes, energy-efficient design, and thoughtfully curated details throughout, the Kathleen Plan embodies comfort, sophistication, and timeless elegance. Call the Agent for more information and Incentives.
Active
$654,330
136 Patillo Manor Way, Stockbridge, GA 30281
5beds
--sqft
Single Family Residence, Residential
Built in 2026
2.25 Acres Lot
$651,200 Zestimate®
$--/sqft
$67/mo HOA
What's special
- 20 days
- 42
- 3
Likely to sell faster than
Zillow last checked:
Listing updated:
Listed by:
DONNA ROBINSON,
PBG Built Realty, LLC 678-926-7001
Source: FMLS GA,MLS#: 7852315
Facts & features
Interior
Bedrooms & bathrooms
- Bedrooms: 5
- Bathrooms: 3
- Full bathrooms: 3
- Main level bathrooms: 1
- Main level bedrooms: 1
Rooms
- Room types: Attic, Den, Family Room, Laundry, Office, Other
Primary bedroom
- Features: Oversized Master
- Level: Oversized Master
Bedroom
- Features: Oversized Master
Primary bathroom
- Features: Double Vanity, Separate Tub/Shower, Soaking Tub
Dining room
- Features: Seats 12+
Kitchen
- Features: Country Kitchen, Eat-in Kitchen, Kitchen Island, Pantry, Pantry Walk-In, Solid Surface Counters
Heating
- Central, Electric, Zoned
Cooling
- Ceiling Fan(s), Central Air, Dual, Electric, Zoned
Appliances
- Included: Dishwasher, Double Oven, Electric Water Heater, Microwave
- Laundry: Common Area, In Hall, Laundry Room, Upper Level
Features
- Double Vanity, Entrance Foyer, High Ceilings, High Ceilings 9 ft Lower, High Ceilings 9 ft Main, High Ceilings 9 ft Upper, Walk-In Closet(s)
- Flooring: Carpet, Ceramic Tile, Laminate, Other
- Windows: Double Pane Windows, Insulated Windows, Window Treatments
- Basement: Bath/Stubbed,Daylight,Full,Unfinished
- Attic: Pull Down Stairs
- Number of fireplaces: 1
- Fireplace features: Factory Built, Family Room, Other Room
- Common walls with other units/homes: No Common Walls
Interior area
- Total structure area: 0
- Finished area above ground: 2,676
- Finished area below ground: 0
Video & virtual tour
Property
Parking
- Total spaces: 3
- Parking features: Attached, Garage, Garage Faces Rear, Garage Faces Side, Kitchen Level
- Attached garage spaces: 3
Accessibility
- Accessibility features: Accessible Entrance, Accessible Kitchen
Features
- Levels: Three Or More
- Patio & porch: Patio
- Exterior features: Garden, Other, Private Yard, No Dock
- Pool features: None
- Spa features: None
- Fencing: None
- Has view: Yes
- View description: Rural, Trees/Woods
- Waterfront features: None
- Body of water: None
Lot
- Size: 2.25 Acres
- Features: Level, Open Lot, Other, Private
Details
- Additional structures: None
- Parcel number: 04601015002
- Other equipment: None
- Horse amenities: None
Construction
Type & style
- Home type: SingleFamily
- Architectural style: Traditional
- Property subtype: Single Family Residence, Residential
Materials
- Brick, Brick 4 Sides
- Foundation: Concrete Perimeter
- Roof: Composition,Shingle
Condition
- New Construction
- New construction: Yes
- Year built: 2026
Details
- Warranty included: Yes
Utilities & green energy
- Electric: 220 Volts
- Sewer: Septic Tank
- Water: Public
- Utilities for property: Cable Available, Electricity Available, Other, Underground Utilities, Water Available
Green energy
- Energy efficient items: Appliances, Thermostat, Windows
- Energy generation: None
Community & HOA
Community
- Features: Sidewalks
- Security: Carbon Monoxide Detector(s), Fire Alarm, Smoke Detector(s)
- Subdivision: Patillo Manor
HOA
- Has HOA: No
- Services included: Maintenance Grounds
- HOA fee: $800 annually
Location
- Region: Stockbridge
Financial & listing details
- Date on market: 10/9/2026
- Cumulative days on market: 20 days
- Ownership: Fee Simple
- Electric utility on property: Yes
- Road surface type: Concrete
Estimated market value
$651,200
$619,000 - $684,000
$3,748/mo
Price history
| Date | Event | Price |
|---|---|---|
| 10/10/2026 | Listed for sale | $654,330 |
Source:  FMLS GA #7852315 Report a problem | ||
Public tax history
Tax history is unavailable.
Monthly payment
Est. payment
Payment breakdown
Explore the cost of this home by adjusting the details. Changes won't be saved.Climate risks
Neighborhood: 30281
Nearby schools
Schools provided by the listing agent
- Elementary: Austin Road
- Middle: Austin Road
- High: Woodland - Henry
Source: FMLS GA. This data may not be complete. We recommend contacting the local school district to confirm school assignments for this home.
Similar homes
- $615,0004 bd4 ba2.5k sqft2704 Morgan Ct, Stockbridge, GA 30281Active
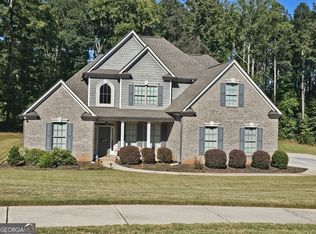
 MLS ID #10874801, Pheloundashe Copeland, Keller Williams Realty Atl. Partners. GAMLS
- $619,9005 bd5 ba-- sqft2101 Autumn Chase Dr, Stockbridge, GA 30281Active
 MLS ID #10877596, Sarah Lowe, iRealty ATL. GAMLS
- $550,0006 bd5 ba3.3k sqft2220 Misty Creek Trl, Stockbridge, GA 30281Active
 MLS ID #10880252, David L McEachern, Keller Williams Chattahoochee. GAMLS
- $659,9004 bd4 ba4.8k sqft3857 Willow Bend Dr, Stockbridge, GA 30281Active
 MLS ID #10851881, Lindsey Viohl, BHGRE Metro Brokers. GAMLS
- $474,9005 bd3 ba2.8k sqft5535 Highway 155 Lot 3-N, Stockbridge, GA 30281ActiveMLS ID #10881053, Amy Mick, Brick and Branch Real Estate. GAMLS
- $589,9006 bd5 ba4.9k sqft3207 Brigadier Way, Stockbridge, GA 30281ActiveMLS ID #10787182, Mimi Byrd, Keller Williams West Atlanta. GAMLS
- $469,9004 bd3 ba2.8k sqft5545 Highway 155 Lot 2-N, Stockbridge, GA 30281ActiveMLS ID #10881044, Amy Mick, Brick and Branch Real Estate. GAMLS
- $699,9904 bd5 ba3.1k sqft1001 Moseley Rd, Stockbridge, GA 30281ActiveMLS ID #10874056, Tyra S Connor, Samone Elite Realty Group LLC. GAMLS
- $699,9904 bd5 ba3.1k sqft1009 Moseley Rd, Stockbridge, GA 30281ActiveMLS ID #10874179, Tyra S Connor, Samone Elite Realty Group LLC. GAMLS
- $520,0004 bd3 ba2.4k sqft632 Flat Shoals Church Rd, Stockbridge, GA 30281ActiveMLS ID #10855582, James Clark, Watkins Real Estate Associates. GAMLS
- $815,9004 bd5 ba4k sqft177 White Ln, Stockbridge, GA 30281ActiveMLS ID #10866919, Heather Darnell, Southern Roots Realty Partners. GAMLS
- $510,0004 bd4 ba4.4k sqft3505 Clear View Trl, Stockbridge, GA 30281ActiveMLS ID #10854845, Ticara M Wade, Watkins Real Estate Associates. GAMLS
- $475,0004 bd3 ba2k sqft275 Flat Shoals Church Rd, Stockbridge, GA 30281ActiveMLS ID #10823949, Debra Nardy, Keller Williams Realty Atl. Partners. GAMLS
- $499,9995 bd4 ba3.1k sqft1336 Mandarin Ln, Stockbridge, GA 30281ActiveMLS ID #10868416, Nikita Garland, Coldwell Banker Realty. GAMLS
- $659,0003 bd5 ba3.1k sqft407 Pleasant Grove Rd, McDonough, GA 30252ActiveMLS ID #10867813, Awatt Awatt, BHGRE Metro Brokers. GAMLS
- $625,0005 bd6 ba4.6k sqft3440 Monica Ln SW, Conyers, GA 30094ActiveMLS ID #10798923, Wanda Collazo, Cross Creek Realty. GAMLS
- $600,0005 bd4 ba4k sqft2901 Cliff View Ct, Conyers, GA 30094ActiveMLS ID #10878925, Cassandra Culpepper, Maximum One Realtor Partners. GAMLS
- $627,0004 bd5 ba4.3k sqft885 Kelleytown Rd, McDonough, GA 30252ActiveMLS ID #10811758, Bridgett Howell, BridgeWell Realty Inc.. GAMLS
- $479,9006 bd5 ba4.6k sqft168 Melrose Creek Dr, Stockbridge, GA 30281ActiveMLS ID #10810308, Nakita Head, Keller Williams West Atlanta. GAMLS
- $549,9003 bd2 ba3.8k sqft758 Hemphill Rd, Stockbridge, GA 30281ActiveMLS ID #10811961, Sandra Stephens, BHGRE Metro Brokers. GAMLS
