"Welcome to an exceptional home in Pevely Farms, perfectly positioned on what is truly one of the most desirable lots in the neighborhood. Set on approximately ONE PRIVATE ACRE, this property offers an incredible combination of impressive living space, privacy, and a resort-style backyard oasis that makes every day feel like a getaway. Inside, soaring ceilings, beautiful millwork, an open floor plan, and abundant natural light create an impressive yet inviting atmosphere. The heart of the home features a spacious kitchen with custom cabinetry, expansive prep and gathering space, a walk-in pantry, and an adjoining breakfast area, all flowing effortlessly into the impressive great room. A highly desirable MAIN-LEVEL PRIMARY SUITE provides a private retreat. At the same time, the upper level offers additional bedrooms and versatile living spaces with plenty of room to spread out, work, play, and host overnight guests. The finished lower level adds even more living and recreation space, including an additional bedroom and full bath, perfect for entertaining guests, a home gym, game room, or whatever best fits your lifestyle. But the true showstopper is waiting outside. THIS BACKYARD IS AN ABSOLUTE OASIS. Surrounded by mature trees and incredible privacy, the expansive backyard feels tucked away from the world while still being part of one of Eureka's most desirable communities. At the center is a beautiful GUNITE POOL surrounded by generous patio space, creating the ultimate setting for summer parties, weekend pool days, outdoor entertaining, or peaceful evenings at home. With an acre to enjoy, this is the kind of outdoor space and level of privacy that is increasingly difficult to find. Additional highlights include a 3-car garage, main-level laundry, multiple gathering spaces, and a fantastic Eureka location within the highly regarded Rockwood School District. One of Pevely Farms' most desirable lots. Approximately one private acre. An incredible pool and backyard oasis. Exceptional living and entertaining space inside and out. This isn't simply a place to live; it's a home designed to be enjoyed and entertained in. Schedule your private showing and experience everything this exceptional property has to offer before it's gone! Perfect time to get settled in right before the holidays!"
Pending
Listed by: RE/MAX Best Choice St. Louis • Kristina A Marchand • 314-471-9341
$1,375,000
136 Stewards Ln, Eureka, MO 63025
5beds
5,898sqft
Single Family Residence
Built in 2017
1.03 Acres Lot
$1,368,600 Zestimate®
$233/sqft
$108/mo HOA
What's special
Approximately one private acreImpressive great roomBeautiful gunite poolResort-style backyard oasisOpen floor planImpressive living spaceMultiple gathering spaces
- 54 days
- 94
- 0
Zillow last checked:
Listing updated:
Listed by:
Kristina A Marchand 314-471-9341,
RE/MAX Best Choice St. Louis
Source: MARIS,MLS#: 26057143 Originating MLS: Southern Gateway Association of REALTORS
Facts & features
Interior
Bedrooms & bathrooms
- Bedrooms: 5
- Bathrooms: 5
- Full bathrooms: 4
- 1/2 bathrooms: 1
- Main level bathrooms: 2
- Main level bedrooms: 1
Primary bedroom
- Level: Main
- Area: 270
- Dimensions: 15x18
Bedroom 2
- Level: Upper
- Area: 156
- Dimensions: 13x12
Bedroom 3
- Level: Upper
- Area: 156
- Dimensions: 13x12
Bedroom 4
- Level: Upper
- Area: 168
- Dimensions: 12x14
Bedroom 5
- Level: Lower
- Area: 182
- Dimensions: 13x14
Breakfast room
- Level: Main
- Area: 176
- Dimensions: 11x16
Dining room
- Level: Main
- Area: 180
- Dimensions: 15x12
Great room
- Level: Main
- Area: 396
- Dimensions: 22x18
Kitchen
- Level: Main
- Area: 224
- Dimensions: 14x16
Other
- Area: 272
- Dimensions: 17x16
Other
- Level: Upper
- Area: 315
- Dimensions: 15x21
Other
- Level: Upper
- Area: 196
- Dimensions: 14x14
Other
- Level: Lower
- Area: 182
- Dimensions: 14x13
Recreation room
- Level: Lower
- Area: 396
- Dimensions: 22x18
Sunroom
- Level: Main
- Area: 234
- Dimensions: 13x18
Heating
- Dual Fuel/Off Peak, Forced Air, Natural Gas, Zoned
Cooling
- Central Air, Electric
Features
- Basement: Concrete,Partially Finished,Full,Sleeping Area,Sump Pump
- Number of fireplaces: 2
- Fireplace features: Living Room, Recreation Room
Interior area
- Total structure area: 5,898
- Total interior livable area: 5,898 sqft
- Finished area above ground: 4,176
- Finished area below ground: 1,722
Video & virtual tour
Property
Parking
- Total spaces: 3
- Parking features: Additional Parking, Attached, Concrete, Garage, Garage Door Opener, Garage Faces Side, Oversized, Storage
- Attached garage spaces: 3
Features
- Levels: Two
- Patio & porch: Patio
- Has private pool: Yes
- Pool features: Fenced, In Ground, Outdoor Pool, Waterfall
- Fencing: Fenced
Lot
- Size: 1.03 Acres
- Features: Adjoins Common Ground, Sprinklers In Front, Sprinklers In Rear
Details
- Parcel number: 27T110233
- Special conditions: Standard
Construction
Type & style
- Home type: SingleFamily
- Architectural style: Traditional
- Property subtype: Single Family Residence
Materials
- Brick Veneer, Frame
- Roof: Architectural Shingle
Condition
- Year built: 2017
Utilities & green energy
- Electric: Ameren
- Sewer: Public Sewer
- Water: Community, Public
- Utilities for property: Natural Gas Connected, Underground Utilities
Community & HOA
Community
- Subdivision: Pevely Farms Ph Iii
HOA
- Has HOA: Yes
- Amenities included: Association Management, Common Ground, Gated, Lake, Trail(s)
- Services included: Maintenance Grounds, Maintenance Parking/Roads, Management, Snow Removal, Trash
- HOA fee: $1,295 annually
- HOA name: Pevely Farms
Location
- Region: Eureka
Financial & listing details
- Price per square foot: $233/sqft
- Tax assessed value: $1,010,400
- Annual tax amount: $13,797
- Date on market: 9/10/2026
- Cumulative days on market: 54 days
- Listing terms: Cash,Conventional,FHA,Private,VA Loan
Estimated market value
$1,368,600
$1.30M - $1.44M
$7,698/mo
Price history
| Date | Event | Price |
|---|---|---|
| 9/19/2026 | Pending sale | $1,375,000$233/sqft |
Source:  MARIS #26057143 Report a problem | ||
| 9/10/2026 | Listed for sale | $1,375,000$233/sqft |
Source: MARIS #26057143 Report a problem | ||
| 5/10/2017 | Sold | -- |
Source: Public Record Report a problem | ||
Public tax history
| Year | Property taxes | Tax assessment |
|---|---|---|
| 2025 | $13,797 +20.9% | $191,970 +23.2% |
| 2024 | $11,413 0% | $155,840 |
| 2023 | $11,418 -3.6% | $155,840 +3.4% |
| 2022 | $11,845 +0.8% | $150,750 |
| 2021 | $11,749 +3.1% | $150,750 +7.6% |
| 2020 | $11,395 -16.3% | $140,140 |
| 2019 | $13,616 | $140,140 -11.1% |
| 2018 | $13,616 | $157,720 +51.8% |
| 2017 | $13,616 | $103,930 |
Find assessor info on the county website
Monthly payment
Est. payment
Payment breakdown
Explore the cost of this home by adjusting the details. Changes won't be saved.Climate risks
Neighborhood: 63025
Nearby schools
Schools provided by the listing agent
- Elementary: Blevins Elem.
- Middle: Lasalle Springs Middle
- High: Eureka Sr. High
Source: MARIS. This data may not be complete. We recommend contacting the local school district to confirm school assignments for this home.
Similar homes
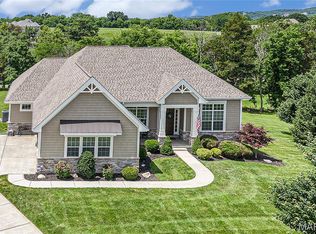
- $1,296,0003 bd5 ba6k sqft316 Barn Side Ln, Eureka, MO 63025For Sale

 MLS ID #26005237, Leslie L Horton, Coldwell Banker Realty - Gundaker. MARIS
- $799,9005 bd5 ba3.9k sqft161 Stuart Ln, Eureka, MO 63025For Sale
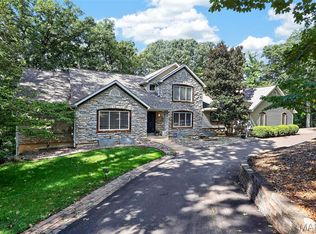 MLS ID #26063002, Julie Haefner, Compass Realty Group. MARIS
- $1,595,0005 bd4 ba5.6k sqft15811 Jedberg Ln, Ballwin, MO 63021For Sale
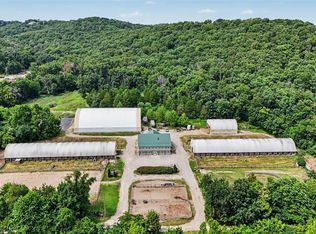 MLS ID #26052623, Vivian J Regna, Gateway Real Estate. MARIS
- $1,350,0005 bd5 ba4.8k sqft715 Madison Valley, Chesterfield, MO 63005For Sale
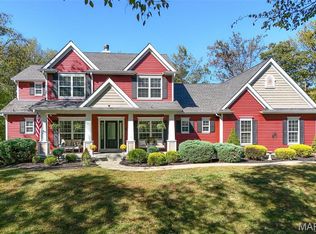 MLS ID #26066415, Rocco J Ficociello, Keller Williams Marquee. MARIS
- $1,295,0005 bd6 ba4.8k sqft5364 Tower Hill Ct, Weldon Spring, MO 63304For SaleMLS ID #26065193, Donald Rothermich, Meyer Real Estate. MARIS
- $1,299,0006 bd5 ba4.4k sqft604 Glyn Cagny Rd, Ballwin, MO 63021For SaleMLS ID #26056325, Laura MacDonald, Coldwell Banker Realty - Gundaker. MARIS
- $999,9005 bd4 ba5.3k sqft416 Kiefer Creek Rd, Ballwin, MO 63021For SaleMLS ID #26046743, Kelly A Militzer, Expert Realty LLC. MARIS
- $1,385,0005 bd5 ba5k sqft13314 Tree Top View Ct, Saint Louis, MO 63141For SaleMLS ID #26030973, David Nations, Keller Williams Realty St. Louis. MARIS
- $1,135,0004 bd5 ba5.2k sqft1307 Homestead Heights Dr, Wildwood, MO 63005For SaleMLS ID #26055074, Marc G Levinson, Dielmann Sotheby's International Realty. MARIS
- $1,210,0005 bd5 ba5k sqft56 Chesterfield Lakes Rd, Chesterfield, MO 63005For SaleMLS ID #26064138, Aimee Simpson, Dielmann Sotheby's International Realty. MARIS
- $1,299,0005 bd5 ba5.1k sqft17915 White Robin Ct, Chesterfield, MO 63005For SaleMLS ID #26062792, Jeff H Lottmann, Compass Realty Group. MARIS
- $1,399,0005 bd5 ba5.4k sqft821 N Spoede Rd, Saint Louis, MO 63141For SaleMLS ID #26060289, Sarah N Nguyen-Bani, RE/MAX Results. MARIS
- $999,0004 bd4 ba5k sqft545 Overlook Terrace Ct, Eureka, MO 63025For SaleMLS ID #26054285, Jonathan Minerick, HomeCoin.com. MARIS
- $1,400,0005 bd7 ba6.5k sqft220 Northlind Dr, Defiance, MO 63341For SaleMLS ID #26037028, Mark & Neil Gellman, EXP Realty, LLC. MARIS
- $764,9004 bd4 ba3.8k sqft991 Sheffield Forest Ct, Ballwin, MO 63021For SaleMLS ID #26067044, Becky Canatsey, RE/MAX Results. MARIS
- $1,250,0006 bd5 ba5.5k sqft220 Woodcliffe Place Dr, Chesterfield, MO 63005For SaleMLS ID #26038043, Marie L Kutryb, The Dyer/Kutryb Group. MARIS
- $1,170,0004 bd5 ba4k sqft4945 Fox Bridge Rd, Pacific, MO 63069For SaleMLS ID #26051442, Vivian J Regna, Gateway Real Estate. MARIS
- $1,000,0004 bd3 ba3.1k sqft1520 Fenton Hills Rd, Fenton, MO 63026For SaleMLS ID #26032150, Rodney Wallner, Berkshire Hathaway HomeServices Select Properties. MARIS
- $979,0006 bd5 ba5.8k sqft674 Grand View Ridge Ct, Eureka, MO 63025New ConstructionMLS ID #26055258, Camille E Luna, Epique Realty. MARIS
- $1,647,0004 bd5 ba8.4k sqft9542 Country Club Grn, Saint Louis, MO 63127For SaleMLS ID #26065310, Mark & Neil Gellman, EXP Realty, LLC. MARIS
