Welcome to 1360 Kenilwood Lane - Riverwoods - This 4 bedroom, 3.5 bath home is where timeless elegance, exceptional space, and the beauty of nature come together in one extraordinary Riverwoods home. Nestled on more than 1.2 private acres surrounded by mature trees and beautifully landscaped grounds, this expanded classic two-story offers over 4,476 square feet of thoughtfully designed living space. Here, every season brings a new view, and every room feels connected to the peaceful surroundings. Step inside and you'll immediately appreciate the warmth and sophistication that define this home. Sunlight pours through oversized windows, filling each room with natural light and creating inviting spaces that are equally suited for everyday living and memorable gatherings. At the heart of the home is an exceptional gourmet kitchen-the true gathering place of the home. Thoughtfully designed for both everyday living and entertaining, it opens to a stunning breakfast room featuring a soaring vaulted skylight ceiling and walls of glass that frame breathtaking views of the surrounding property throughout every season. The home's open flow continues into the spacious family room and sunroom, where natural light and picturesque views create inviting spaces, you'll enjoy every day. Retreat to the impressive primary suite-a private sanctuary featuring separate his-and-hers walk-in closets, a dedicated office or sitting room, and a luxurious spa-inspired bath designed for relaxation. Three additional bedrooms, including a private ensuite, along with two beautifully updated full baths, provide exceptional space and flexibility for family and guests. Beyond the home itself, you'll enjoy one of the North Shore's most desirable communities. Riverwoods is known for its winding roads, towering trees, and estate-sized properties that offer a rare sense of privacy, while remaining just minutes from shopping, dining, forest preserves, expressways, Metra service to downtown Chicago, and award-winning Deerfield schools. Offering timeless architecture, expansive living spaces, remarkable privacy, and an exceptional setting, 1360 Kenilwood Lane is a rare opportunity to experience the very best of Riverwoods living.
Contingent
$1,259,000
1360 Kenilwood Ln, Riverwoods, IL 60015
4beds
4,476sqft
Single Family Residence
Built in 1962
1.22 Acres Lot
$-- Zestimate®
$281/sqft
$42/mo HOA
What's special
Beautifully landscaped groundsExpanded classic two-storyPicturesque viewsTimeless architectureImpressive primary suitePrivate sanctuaryStunning breakfast room
- --
- on Zillow |
- 238
- views |
- 9
- saves |
Zillow last checked:
Listing updated:
Listed by:
Honore Frumentino, CRS 847-456-3103,
@properties Christie's International Real Estate,
Honore Frumentino, CRS 847-456-3103,
@properties Christie's International Real Estate
Source: MRED as distributed by MLS GRID,MLS#: 12693458
Facts & features
Interior
Bedrooms & bathrooms
- Bedrooms: 4
- Bathrooms: 4
- Full bathrooms: 3
- 1/2 bathrooms: 1
Rooms
- Room types: Foyer, Breakfast Room, Heated Sun Room, Office, Recreation Room
Primary bedroom
- Features: Flooring (Hardwood), Bathroom (Full)
- Level: Second
- Area: 380 Square Feet
- Dimensions: 20X19
Bedroom 2
- Features: Flooring (Carpet)
- Level: Second
- Area: 182 Square Feet
- Dimensions: 14X13
Bedroom 3
- Features: Flooring (Carpet)
- Level: Second
- Area: 156 Square Feet
- Dimensions: 13X12
Bedroom 4
- Features: Flooring (Carpet)
- Level: Second
- Area: 110 Square Feet
- Dimensions: 11X10
Breakfast room
- Features: Flooring (Hardwood)
- Level: Main
- Area: 216 Square Feet
- Dimensions: 12X18
Dining room
- Features: Flooring (Hardwood)
- Level: Main
- Area: 143 Square Feet
- Dimensions: 13X11
Family room
- Features: Flooring (Hardwood)
- Level: Main
- Area: 272 Square Feet
- Dimensions: 17X16
Foyer
- Features: Flooring (Ceramic Tile)
- Level: Main
- Area: 154 Square Feet
- Dimensions: 14X11
Other
- Features: Flooring (Hardwood)
- Level: Main
- Area: 209 Square Feet
- Dimensions: 19X11
Kitchen
- Features: Kitchen (Eating Area-Breakfast Bar), Flooring (Hardwood)
- Level: Main
- Area: 550 Square Feet
- Dimensions: 25X22
Laundry
- Features: Flooring (Ceramic Tile)
- Level: Main
- Area: 156 Square Feet
- Dimensions: 13X12
Living room
- Features: Flooring (Hardwood)
- Level: Main
- Area: 416 Square Feet
- Dimensions: 26X16
Office
- Features: Flooring (Hardwood)
- Level: Second
- Area: 110 Square Feet
- Dimensions: 11X10
Other
- Features: Flooring (Carpet)
- Level: Basement
- Area: 612 Square Feet
- Dimensions: 36X17
Heating
- Natural Gas, Forced Air, Sep Heating Systems - 2+, Zoned
Cooling
- Central Air, Zoned
Appliances
- Included: Range, Microwave, Dishwasher, Refrigerator, Humidifier
Features
- Cathedral Ceiling(s)
- Basement: Finished,Partial
- Number of fireplaces: 2
- Fireplace features: Living Room, Basement
Interior area
- Total structure area: 0
- Total interior livable area: 4,476 sqft
Property
Parking
- Total spaces: 2
- Parking features: Concrete, Garage Door Opener, Yes, Garage Owned, Attached, Garage
- Attached garage spaces: 2
- Has uncovered spaces: Yes
Accessibility
- Accessibility features: No Disability Access
Features
- Stories: 2
- Patio & porch: Patio
- Fencing: Fenced
Lot
- Size: 1.22 Acres
- Dimensions: 169.5X227.1X94.2X345.6X168.5
- Features: Irregular Lot, Landscaped, Wooded
Details
- Additional structures: Shed(s)
- Parcel number: 15252010080000
- Special conditions: None
- Other equipment: TV-Cable, TV-Dish, Ceiling Fan(s), Fan-Attic Exhaust, Fan-Whole House, Sump Pump, Backup Sump Pump;, Generator
Construction
Type & style
- Home type: SingleFamily
- Architectural style: Colonial
- Property subtype: Single Family Residence
Materials
- Other
- Foundation: Concrete Perimeter
- Roof: Asphalt
Condition
- New construction: No
- Year built: 1962
Utilities & green energy
- Electric: 200+ Amp Service
- Sewer: Public Sewer
- Water: Well
Community & HOA
Community
- Security: Security System, Carbon Monoxide Detector(s)
HOA
- Has HOA: Yes
- Services included: Other
- HOA fee: $500 annually
Location
- Region: Riverwoods
Financial & listing details
- Price per square foot: $281/sqft
- Tax assessed value: $725,449
- Annual tax amount: $20,889
- Date on market: 7/9/2026
- Ownership: Fee Simple
Estimated market value
Not available
Estimated sales range
Not available
Not available
Price history
| Date | Event | Price |
|---|---|---|
| 11/30/2022 | Listing removed | -- |
Source:  MRED as distributed by MLS GRID #11671111 Report a problem MRED as distributed by MLS GRID #11671111 Report a problem | ||
| 11/10/2022 | Listed for sale | $939,000+14.2%$210/sqft |
Source: MRED as distributed by MLS GRID #11671111 Report a problem | ||
| 9/24/2003 | Sold | $822,000+9.6%$184/sqft |
Source: Public Record Report a problem | ||
| 6/15/2001 | Sold | $750,000$168/sqft |
Source: Public Record Report a problem | ||
Public tax history
| Year | Property taxes | Tax assessment |
|---|---|---|
| 2024 | $20,552 +5.5% | $264,188 +9.3% |
| 2023 | $19,487 -2.4% | $241,792 +8.1% |
| 2022 | $19,964 +3.8% | $223,676 +0.4% |
| 2021 | $19,231 +3.7% | $222,807 +0.7% |
| 2020 | $18,545 +6.5% | $221,157 +0.4% |
| 2019 | $17,410 +5.4% | $220,342 -0.3% |
| 2018 | $16,518 | $220,975 +2.4% |
| 2017 | $16,518 +13.9% | $215,817 +4.4% |
| 2016 | $14,497 -5.7% | $206,662 +6.9% |
| 2015 | $15,375 +0.9% | $193,269 -1.3% |
| 2014 | $15,232 +1% | $195,836 -0.2% |
| 2012 | $15,087 +0.7% | $196,228 -9% |
| 2011 | $14,979 -1% | $215,644 -10.1% |
| 2010 | $15,123 +5% | $239,833 -5.3% |
| 2009 | $14,400 +2.7% | $253,122 -1.4% |
| 2008 | $14,021 +13.2% | $256,637 +4.2% |
| 2006 | $12,386 +5% | $246,364 |
| 2005 | $11,795 +0.6% | -- |
| 2004 | $11,723 +12.3% | -- |
| 2003 | $10,437 +5.3% | -- |
| 2002 | $9,915 +11% | -- |
| 2001 | $8,930 +3.5% | $163,700 +5.5% |
| 2000 | $8,629 | $155,170 |
Find assessor info on the county website
Monthly payment
Est. payment
Payment breakdown
Explore the cost of this home by adjusting the details. Changes won't be saved.Climate risks
Neighborhood: 60015
Nearby schools
GreatSchools rating
- 9/10Wilmot Elementary SchoolGrades: K-5Distance: 1.8 mi
- 9/10Charles J Caruso Middle SchoolGrades: 6-8Distance: 1.4 mi
- 10/10Deerfield High SchoolGrades: 9-12Distance: 2.3 mi
Schools provided by the listing agent
- Elementary: Wilmot Elementary School
- Middle: Charles J Caruso Middle School
- High: Deerfield High School
- District: 109
Source: MRED as distributed by MLS GRID. This data may not be complete. We recommend contacting the local school district to confirm school assignments for this home.
- $615,706-- bd4 ba4.4k sqft1340 Kenilwood Ln, Riverwoods, IL 60015Off Market
- $1,804,8005 bd7 ba6.3k sqft1370 Kenilwood Ln, Riverwoods, IL 60015Off Market
- $899,0006 bd3 ba3.8k sqft1365 Kenilwood Ln, Riverwoods, IL 60015Sold
- $689,2003 bd3 ba2.4k sqft1423 Shawnee Trl, Riverwoods, IL 60015Off Market
- $907,400-- bd3 ba2.7k sqft1350 Kenilwood Ln, Riverwoods, IL 60015Off Market
- $1,007,1004 bd4 ba3k sqft1338 Kenilwood Ln, Riverwoods, IL 60015Off Market
- $1,234,4004 bd2 ba2k sqft1435 Shawnee Trl, Riverwoods, IL 60015Off Market
- $925,2004 bd3 ba2.4k sqft1355 Kenilwood Ln, Riverwoods, IL 60015Off Market
A local agent can set up tours, give advice and negotiate with sellers.
A local lender can help you make sure your offer is ready when you are.
Similar homes
- $1,250,0005 bd4 ba4.4k sqft6 Deer Run, Lincolnshire, IL 60069New
 MLS ID #12729631, Natasha Taylor Miller, @properties Christie's International Real Estate. MRED as distributed by MLS GRID
 - $1,375,0004 bd6 ba4.8k sqft5841 Goldeneye Dr, Long Grove, IL 60047New
 MLS ID #12733648, Sadie Winter, RE/MAX Suburban. MRED as distributed by MLS GRID
 - $1,349,0004 bd6 ba4.8k sqft1161 Winwood Dr, Lake Forest, IL 60045New
 MLS ID #12729270, Alissa McNicholas, Compass. MRED as distributed by MLS GRID
 - $865,0004 bd3 ba2.5k sqft880 Hiawatha Ln, Riverwoods, IL 60015Active
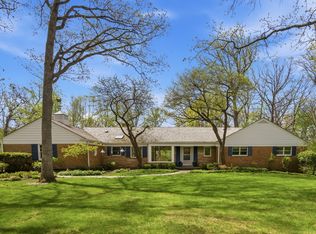 MLS ID #12697950, Jamie Walker, @properties Christie's International Real Estate. MRED as distributed by MLS GRID
 - $1,100,0004 bd4 ba4.8k sqft5 Hawthorn Grove Cir, Hawthorn Woods, IL 60047NewMLS ID #12727125, Jane Lee, RE/MAX Top Performers. MRED as distributed by MLS GRID
- $1,050,0004 bd3 ba4k sqft2074 Greenview Rd, Northbrook, IL 60062NewMLS ID #12678813, Audra Casey, @properties Christie's International Real Estate. MRED as distributed by MLS GRID
- $925,0004 bd3 ba2.5k sqft25 Birchwood Ave, Deerfield, IL 60015ActiveMLS ID #12719535, Alan Berlow, Coldwell Banker Realty. MRED as distributed by MLS GRID
- $1,249,0003 bd3 ba2.9k sqft723 De Tamble Ave, Highland Park, IL 60035ActiveMLS ID #12710037, Meredith Pierson, Compass. MRED as distributed by MLS GRID
- $1,200,0004 bd4 ba3.9k sqft20337 N Lea Rd, Deer Park, IL 60010ActiveMLS ID #12679466, Miki Yoshida, @properties Christie's International Real Estate. MRED as distributed by MLS GRID
- $949,9005 bd3 ba3.8k sqft39 Wiltshire Dr, Lincolnshire, IL 60069ActiveMLS ID #12718422, Jane Lee, RE/MAX Top Performers. MRED as distributed by MLS GRID
- $1,249,0006 bd4 ba4.1k sqft355 Oakdale Ave, Lake Forest, IL 60045ActiveMLS ID #12648495, Weinan Wu, Concentric Realty, Inc. MRED as distributed by MLS GRID
- $1,150,0003 bd3 ba2.7k sqft411 N Belmont Ave, Arlington Heights, IL 60004NewMLS ID #12732447, Mary O'Malley, CNC,CSC,SRES,SRS, @properties Christie's International Real Estate. MRED as distributed by MLS GRID
- $849,9005 bd3 ba2.8k sqft301 Earls Ct, Deerfield, IL 60015Re-activatedMLS ID #12720315, Joshua Black, eXp Realty. MRED as distributed by MLS GRID
- $1,075,0005 bd4 ba3.9k sqft15595 W Town Line Rd, Libertyville, IL 60048ActiveMLS ID #12720707, David Schwartz, Baird & Warner. MRED as distributed by MLS GRID
- $1,250,0005 bd5 ba3.9k sqft23641 N Sanctuary Club Dr, Kildeer, IL 60047ActiveMLS ID #12715545, Dana Carris, CSC, @properties Christie's International Real Estate. MRED as distributed by MLS GRID
- $1,349,9004 bd5 ba4.1k sqft2733 N Elm Ln, Arlington Heights, IL 60004ActiveMLS ID #12690885, Maria DelBoccio, @properties Christie's International Real Estate. MRED as distributed by MLS GRID
- $750,0004 bd3 ba2.4k sqft6 Londonderry Ln, Lincolnshire, IL 60069ActiveMLS ID #12719149, Laurian Greenbury, @properties Christie's International Real Estate. MRED as distributed by MLS GRID
- $1,079,9005 bd5 ba5.7k sqft21101 N Middleton Dr, Kildeer, IL 60047ActiveMLS ID #12721189, Cindy Eich, GRI, RE/MAX Suburban. MRED as distributed by MLS GRID
- $874,9004 bd4 ba3.4k sqft21884 N Andover Rd, Kildeer, IL 60047ActiveMLS ID #12724441, Renee Clark, CSC, @properties Christie's International Real Estate. MRED as distributed by MLS GRID
- $1,195,0004 bd4 ba3.6k sqft1741 Stanford Ct, Lake Forest, IL 60045ActiveMLS ID #12701270, Donna Mancuso, Jameson Sotheby's International Realty. MRED as distributed by MLS GRID
