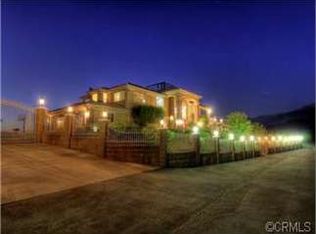
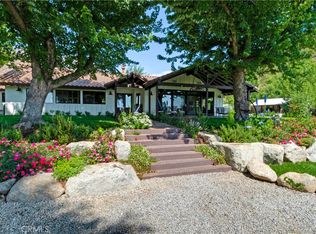
Welcome to Vista Dhome, an extraordinary monolithic dome residence situated atop a breathtaking mountain in Yucaipa, California. Spanning 3,895 square feet of thoughtfully designed living space, this unique home rests on 42 acres of pristine mountain top land at an elevation of 3,800 feet. Here, you’ll experience true 360-degree panoramic views that sweep across the landscapes of Yucaipa, Calimesa, Cherry Valley and the rugged majesty of the surrounding mountains. From your vantage, gaze over the San Bernardino National Forest, Lake Perris, and Lake San Jacinto. On a clear day, your eyes can wander as far as Palm Springs and even the distant outline of Catalina Island. This setting delivers unparalleled vistas and a sense of tranquility that is simply unmatched, ideal for those seeking harmony between contemporary comfort and raw natural beauty. Nestled in the foothills of the San Bernardino Mountains, Vista Dhome offers both peaceful seclusion and convenient access to local amenities. The property is located near scenic parks, hiking and biking trails, shopping centers, and top-rated schools, ensuring a lifestyle that blends relaxation with opportunity. *Monolithic Dome Design: The home's innovative dome shape provides exceptional energy efficiency, structural integrity, and a striking architectural profile. *Expansive Living Space: The residence features an open-concept floor plan illuminated by natural light, soaring ceilings, and elegant finishes throughout. *Resort-Style Pool and Spa: Enjoy an exotic swimming pool complete with a dramatic waterfall and a hidden grotto, creating an atmosphere of tropical luxury. Relax in the inviting in-ground spa, or retreat to the additional above-ground spa perched on the expansive viewing deck, perfect for soaking in the breathtaking mountain vistas. *Modern Kitchen: The gourmet kitchen is equipped with premium appliances, spacious granite countertops, ample cabinetry, and a central island perfect for both casual meals and entertaining *Outdoor Retreat: With 42 acres to explore, the property includes beautifully landscaped gardens, a welcoming patio, and abundant room for outdoor gatherings or peaceful evenings under the stars. *Energy Efficiency: Dome construction, modern HVAC system, dual-pane windows, Solar for the pool and smart home features combine for impressive comfort and sustainability. Vista Dhome isn't just a home; it's a one-of-a-kind mountaintop retreat.
For sale
Listed by: Vista Sotheby's International Realty • KRISTY SARTORIUS • Contact: 951-684-1300
$2,798,000
13600 Diamond Point Dr #1, Yucaipa, CA 92399
3beds
3,895sqft
Single Family Residence
Built in 1999
43.8 Acres Lot
$2,684,700 Zestimate®
$718/sqft
$-- HOA
What's special
- 283 days |
- 638 |
- 38 |
Zillow last checked:
Listing updated:
Listed by:
KRISTY SARTORIUS DRE #01855198 951-536-1873,
Vista Sotheby's International Realty,
CHARLES SARTORIUS DRE #02026550,
Vista Sotheby's International Realty
Source: CRMLS,MLS#: IV25158712 Originating MLS: California Regional MLS
Originating MLS: California Regional MLSLoading...
Facts & features
Interior
Bedrooms & bathrooms
- Bedrooms: 3
- Bathrooms: 4
- Full bathrooms: 3
- 1/4 bathrooms: 1
- Main level bathrooms: 3
- Main level bedrooms: 3
Rooms
- Room types: Bedroom, Entry/Foyer, Great Room, Kitchen, Laundry, Loft, Living Room, Primary Bedroom, Other, Pantry, Workshop, Dining Room
Primary bedroom
- Features: Primary Suite
Primary bedroom
- Features: Main Level Primary
Bedroom
- Features: Bedroom on Main Level
Kitchen
- Features: Granite Counters, Kitchen Island, Kitchen/Family Room Combo, Kitchenette, Remodeled, Self-closing Cabinet Doors, Self-closing Drawers, Updated Kitchen, Utility Sink, Walk-In Pantry
Pantry
- Features: Walk-In Pantry
Heating
- Central
Cooling
- Central Air
Appliances
- Laundry: Inside, Laundry Room
Features
- Wet Bar, Breakfast Bar, Balcony, Separate/Formal Dining Room, Eat-in Kitchen, Granite Counters, Open Floorplan, Pantry, See Remarks, Bar, All Bedrooms Down, Bedroom on Main Level, Loft, Main Level Primary, Primary Suite, Walk-In Pantry, Walk-In Closet(s), Workshop
- Flooring: Laminate, Tile
- Doors: Double Door Entry, Sliding Doors
- Windows: Double Pane Windows, Plantation Shutters, Skylight(s)
- Has fireplace: No
- Fireplace features: None
- Common walls with other units/homes: No Common Walls
Interior area
- Total interior livable area: 3,895 sqft
Video & virtual tour
Property
Parking
- Total spaces: 4
- Parking features: Asphalt, Controlled Entrance, Direct Access, Door-Single, Driveway, Driveway Up Slope From Street, Garage, Private, RV Access/Parking, Shared Driveway, Garage Faces Side, Storage, Workshop in Garage
- Attached garage spaces: 4
Features
- Levels: Three Or More
- Stories: 3
- Entry location: 1
- Patio & porch: Concrete, Deck, Open, Patio, See Remarks
- Exterior features: Barbecue
- Has private pool: Yes
- Pool features: In Ground, Private
- Has spa: Yes
- Spa features: Above Ground, In Ground, Private, See Remarks
- Fencing: None
- Has view: Yes
- View description: City Lights, Canyon, Hills, Mountain(s), Neighborhood, Panoramic, Trees/Woods
Lot
- Size: 43.8 Acres
- Features: 36-40 Units/Acre, Over 40 Units/Acre, Rolling Slope, Secluded, Value In Land
Details
- Additional structures: Second Garage, Shed(s)
- Additional parcels included: 0322311340000
- Parcel number: 0322311430000
- Special conditions: Standard,Trust
- Horse amenities: Riding Trail
Construction
Type & style
- Home type: SingleFamily
- Architectural style: See Remarks
- Property subtype: Single Family Residence
Materials
- Foundation: Slab
Condition
- Turnkey
- New construction: No
- Year built: 1999
Utilities & green energy
- Sewer: Septic Tank
- Water: Public
Community & HOA
Community
- Features: Biking, Foothills, Hiking, Horse Trails, Mountainous, Rural
- Security: Carbon Monoxide Detector(s), Security Gate, Smoke Detector(s)
Location
- Region: Yucaipa
Financial & listing details
- Price per square foot: $718/sqft
- Date on market: 9/29/2025
- Cumulative days on market: 283 days
- Listing terms: Cash,Cash to New Loan,Conventional
- Road surface type: Paved
Estimated market value
$2,684,700
$2.55M - $2.82M
$3,996/mo
Price history
| Date | Event | Price |
|---|---|---|
| 11/6/2025 | Price change | $2,798,000-6.7%$718/sqft |
Source:  CRMLS #IV25158712 Report a problem CRMLS #IV25158712 Report a problem | ||
| 9/30/2025 | Listed for sale | $2,999,998$770/sqft |
Source: CRMLS #IV25158712 Report a problem | ||
Public tax history
Tax history is unavailable.
Monthly payment
Est. payment$--/mo
Payment breakdown
Explore the cost of this home by adjusting the details. Changes won't be saved.All calculations are estimates and provided by Zillow, Inc. for informational purposes only. Actual amounts may vary.
HOA fees may include property taxes on listings classified as Co-Ops. Contact the listing agent and/or owner for fee details.
Mortgage interest rates are dependent on a number of factors, including credit score, down payment, and repayment length. Interest rate data provided by Zillow Group Marketplace, Inc. as of 1/1/1970 from various mortgage lenders with which we have lead or other similar arrangements; the Estimated Payment is an average of those rates.
See how much you could borrow to make a competitive offer.
Climate risks
Neighborhood: 92399
Getting around
0 / 100
Car-DependentNearby schools
GreatSchools rating
- 6/10Wildwood Elementary SchoolGrades: K-5Distance: 1.3 mi
- 5/10Mesa View Middle SchoolGrades: 6-8Distance: 4.2 mi
- 8/10Yucaipa High SchoolGrades: 9-12Distance: 5.6 mi
A local agent can set up tours, give advice and negotiate with sellers.


Local buyer's agents are ready to help
- California
- San Bernardino County
- Yucaipa
- 92399
- 13600 Diamond Point Dr Unit 1
Nearby cities
Nearby zip codes
Other Yucaipa Topics
