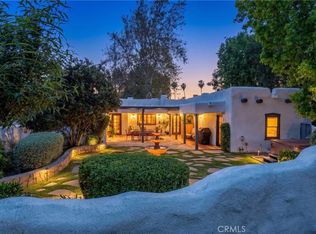
Two homes one Estate this rare 1940 Spanish-style home and Second residence built in 2020 this property sits on approximately 1.25 acres park like natural landscape, pool, putting green offering privacy, versatility, and timeless appeal in highly sought-after South Redlands, located just 0.6 miles from Redlands Country Club. Rich in architectural charm and character.
Main residence 3,249 square feet features 4 bedrooms and 3.5 bathrooms, including three bedrooms with direct bathroom access and a front office/study that could also serve as an additional bedroom. Hardwood floors highlight the formal living room with gas fireplace, with view and balcony off front and back. Elegant dining area. The lower level includes a spacious family room with fireplace and built-in storage, an additional bedroom with bathroom, and a former darkroom that could be converted into a kitchen for multigenerational, hobby room, or creative space.
Second residence 890 sq ft (ADU/guest house) adding exceptional value is a fully permitted completed in late 2020. Featuring 2 bedrooms, 1 bathroom, full kitchen, living area with fireplace, laundry room, and covered parking, private driveway. Perfect for multi-generational living, guests, potential rental income.
Outdoor living is ideal for entertaining with multiple private courtyards, a covered wood-beamed patio with built-in sink and fireplace, and a sparkling pool with separate changing rooms and a half bath. Mature fruit trees and winding garden paths create a peaceful park-like setting throughout the grounds.
Recent improvements include updated electrical, new septic tank, and updated heating and air conditioning system in main house, and electrical upgrades.
For sale
Listed by: RE/MAX FREEDOM • Lea Ann Hibbetts • Contact: 951-235-7976
Price cut: $100K (8/3)
$1,895,000
1804 Valle Vista Dr, Redlands, CA 92373
6beds
4,139sqft
Single Family Residence
Built in 1940
1.25 Acres Lot
$-- Zestimate®
$458/sqft
$-- HOA
What's special
- 172 days
- 1,975
- 122
Zillow last checked:
Listing updated:
Listed by:
Lea Ann Hibbetts DRE #01972301 951-235-7976,
RE/MAX FREEDOM
Source: CRMLS,MLS#: IG26051980 Originating MLS: California Regional MLS
Originating MLS: California Regional MLSFacts & features
Interior
Bedrooms & bathrooms
- Bedrooms: 6
- Bathrooms: 6
- Full bathrooms: 4
- 1/2 bathrooms: 2
- Main level bathrooms: 4
- Main level bedrooms: 4
Rooms
- Room types: Laundry, Living Room, Primary Bathroom, Primary Bedroom, Dining Room
Primary bedroom
- Features: Main Level Primary
Heating
- Central
Cooling
- Central Air, Whole House Fan
Appliances
- Included: Double Oven, Dishwasher
- Laundry: Inside
Features
- Ceiling Fan(s), Separate/Formal Dining Room, Main Level Primary
- Has fireplace: Yes
- Fireplace features: Electric, Family Room, Gas, Gas Starter, Guest Accommodations, Living Room, Outside
- Common walls with other units/homes: No Common Walls
Interior area
- Total interior livable area: 4,139 sqft
Video & virtual tour
Property
Parking
- Total spaces: 3
- Parking features: Garage
- Garage spaces: 3
Features
- Levels: Two
- Stories: 2
- Entry location: 1st Floor
- Exterior features: Fire Pit
- Has private pool: Yes
- Pool features: In Ground, Private
- Has view: Yes
- View description: Mountain(s), Neighborhood
Lot
- Size: 1.25 Acres
- Features: Agricultural, Back Yard, Sloped Down, Front Yard, Garden, Irregular Lot, Lot Over 40000 Sqft, Orchard(s), Sloped Up
Details
- Parcel number: 0176151140000
- Special conditions: Standard
Construction
Type & style
- Home type: SingleFamily
- Property subtype: Single Family Residence
Condition
- New construction: No
- Year built: 1940
Utilities & green energy
- Electric: 220 Volts
- Sewer: Septic Type Unknown
- Water: Public
Green energy
- Energy efficient items: HVAC, Water Heater
Community & HOA
Community
- Features: Golf, Mountainous
Location
- Region: Redlands
Financial & listing details
- Price per square foot: $458/sqft
- Tax assessed value: $1,303,013
- Date on market: 3/12/2026
- Cumulative days on market: 172 days
- Listing terms: Cash,Cash to New Loan,Conventional,Submit
- Inclusions: Chef type refrigerator, range, dishwasher
Estimated market value
Not available
Estimated sales range
Not available
$5,679/mo
Price history
| Date | Event | Price |
|---|---|---|
| 8/3/2026 | Price change | $1,895,000-5%$458/sqft |
Source:  CRMLS #IG26051980 Report a problem CRMLS #IG26051980 Report a problem | ||
| 5/21/2026 | Price change | $1,995,000-4.8%$482/sqft |
Source: CRMLS #IG26051980 Report a problem | ||
| 3/12/2026 | Listed for sale | $2,095,000+94.2%$506/sqft |
Source: CRMLS #IG26051980 Report a problem | ||
| 9/11/2019 | Sold | $1,079,000$261/sqft |
Source: Public Record Report a problem | ||
| 7/31/2019 | Pending sale | $1,079,000$261/sqft |
Source: BHHS PERRIE MUNDY REALTY GROUP #EV19063560 Report a problem | ||
| 4/9/2019 | Listed for sale | $1,079,000$261/sqft |
Source: BHHS PERRIE MUNDY REALTY GROUP #EV19063560 Report a problem | ||
| 4/2/2019 | Pending sale | $1,079,000$261/sqft |
Source: BHHS PERRIE MUNDY REALTY GROUP #EV19063560 Report a problem | ||
| 3/23/2019 | Listed for sale | $1,079,000+42.8%$261/sqft |
Source: BHHS PERRIE MUNDY REALTY GROUP #EV19063560 Report a problem | ||
| 5/20/2014 | Sold | $755,500-6.7%$183/sqft |
Source: Public Record Report a problem | ||
| 2/27/2014 | Price change | $810,000-3.6%$196/sqft |
Source: CENTURY 21 Beachside, Realtors #ig13239343 Report a problem | ||
| 12/7/2013 | Listed for sale | $839,999$203/sqft |
Source: CENTURY 21 Beachside, Realtors #ig13239343 Report a problem | ||
Public tax history
| Year | Property taxes | Tax assessment |
|---|---|---|
| 2026 | -- | $1,303,013 +2% |
| 2025 | $15,813 +7.2% | $1,277,464 +2% |
| 2024 | $14,758 +0.1% | $1,252,416 +2% |
| 2023 | $14,741 +1.5% | $1,227,859 +2% |
| 2022 | $14,526 -1.8% | $1,203,783 +2% |
| 2021 | $14,793 +9.9% | $1,180,179 +9.4% |
| 2020 | $13,464 +32.1% | $1,079,000 +30% |
| 2019 | $10,193 +2.6% | $830,231 +2% |
| 2018 | $9,936 +0.9% | $813,952 +2% |
| 2017 | $9,850 | $797,992 +2% |
| 2016 | $9,850 +1.2% | $782,345 +1.5% |
| 2015 | $9,737 +0.8% | $770,594 +258% |
| 2014 | $9,663 | $215,220 +0.5% |
| 2013 | -- | $214,248 +2% |
| 2012 | -- | $210,047 +2% |
| 2011 | -- | $205,929 +0.8% |
| 2010 | -- | $204,390 -0.2% |
| 2009 | -- | $204,876 +2% |
| 2008 | -- | $200,859 +2% |
| 2007 | -- | $196,920 +2% |
| 2006 | -- | $193,058 +2% |
| 2005 | -- | $189,272 +2% |
| 2004 | -- | $185,561 +1.9% |
| 2003 | -- | $182,160 +2% |
| 2002 | -- | $178,588 +2% |
| 2001 | -- | $175,086 +2% |
| 2000 | -- | $171,653 |
Find assessor info on the county website
Monthly payment
Est. payment
Payment breakdown
Explore the cost of this home by adjusting the details. Changes won't be saved.Climate risks
Neighborhood: 92373

Similar homes
- $1,750,0003 bd3 ba4.2k sqft1615 Halsey St, Redlands, CA 92373For Sale
 MLS ID #PW26075740, Jennifer Davis, Y Realty. CRMLS
 - $1,749,9996 bd6 ba3.7k sqft30300 Live Oak Canyon Rd, Redlands, CA 92373For Sale
 MLS ID #IG25167007, Jessica Bouzane, Berkshire Hathaway Homeservices California Realty. CRMLS
 - $1,900,0004 bd3 ba3.1k sqft28845 Live Oak Canyon Rd, Redlands, CA 92373For Sale
 MLS ID #IG26143598, Dorothy Kim Turley, RE/MAX ADVANTAGE. CRMLS
 - $2,350,0005 bd5 ba5.5k sqft731 W Highland Ave, Redlands, CA 92373For Sale
 MLS ID #IG26186345, GERALYN RAPPAPORT, REAL BROKER TECHNOLOGIES. CRMLS
Local buyer's agents are ready to help
