20 ACRES OF COUNTRY LIVING JUST MINUTES FROM CITY AMENITIES! Discover the best of both worlds at this inviting ranch home nestled on approximately 20 acres in Kansas City, Missouri. Enjoy the privacy, space and peaceful setting of country living while remaining conveniently close to shopping, dining, major highways and the outdoor recreation of Lake Jacomo. Beautifully updated home offers inviting spaces and modern touches throughout! Spacious family room provides the perfect place to relax, while the living and dining area offers flexibility for everyday living and entertaining. Updated kitchen shines with crisp white cabinetry, quartz countertops, an eat-in peninsula, pantry and polished porcelain tile floors. Updated bathrooms add a fresh, contemporary feel. A bonus mudroom entry provides the perfect spot to drop shoes, coats and outdoor gear, helping keep everything organized. Surrounded by expansive acreage, this property provides endless possibilities for enjoying the outdoors, gardening, recreation, animals or simply soaking in the tranquility of your own private retreat. Imagine morning coffee with wide-open views, evenings watching wildlife and weekends exploring your own acreage—all without giving up convenient access to the city. The generous land offers privacy and flexibility rarely found this close to Kansas City amenities. A unique opportunity to own substantial acreage in a convenient location. Come experience the space, serenity and possibilities this 20-acre property has to offer! WELCOME HOME!
Pending
$685,000
13601 Rickey Rd, Kansas City, MO 64133
4beds
2,091sqft
Single Family Residence
Built in 1950
20.5 Acres Lot
$-- Zestimate®
$328/sqft
$-- HOA
What's special
Watching wildlifeWide-open viewsInviting ranch homeQuartz countertopsEat-in peninsulaUpdated kitchenSpacious family room
- 14 days
- 421
- 13
Likely to sell faster than
Zillow last checked:
Listing updated:
Listed by:
Bryan Huff 913-907-0760,
Keller Williams Realty Partners Inc.,
Joe Balestrieri 816-305-7901,
Keller Williams Realty Partners Inc.
Source: Heartland MLS as distributed by MLS GRID,MLS#: 2645738
Facts & features
Interior
Bedrooms & bathrooms
- Bedrooms: 4
- Bathrooms: 2
- Full bathrooms: 2
Bedroom 1
- Features: Carpet, Ceiling Fan(s)
- Level: Main
- Dimensions: 13 x 10
Bedroom 2
- Features: Ceiling Fan(s), Luxury Vinyl
- Level: Main
- Dimensions: 15 x 13
Bedroom 3
- Features: Ceiling Fan(s), Luxury Vinyl
- Level: Main
- Dimensions: 15 x 12
Bedroom 4
- Features: Ceiling Fan(s), Luxury Vinyl
- Level: Main
- Dimensions: 15 x 14
Bathroom 1
- Features: Shower Over Tub
- Level: Main
- Dimensions: 8 x 8
Bathroom 2
- Features: Double Vanity, Shower Only
- Level: Main
- Dimensions: 8 x 8
Bonus room
- Level: Main
- Dimensions: 15 x 10
Dining room
- Features: Luxury Vinyl
- Level: Main
- Dimensions: 12 x 10
Family room
- Features: Built-in Features, Ceiling Fan(s), Fireplace, Luxury Vinyl
- Level: Main
- Dimensions: 24 x 17
Kitchen
- Features: Pantry, Quartz Counter
- Level: Main
- Dimensions: 16 x 13
Living room
- Features: Luxury Vinyl
- Level: Main
- Dimensions: 16 x 13
Heating
- Forced Air
Cooling
- Electric
Appliances
- Included: Dishwasher, Exhaust Fan, Microwave, Refrigerator, Electric Range
- Laundry: Off The Kitchen
Features
- Ceiling Fan(s), Pantry
- Basement: Crawl Space
- Number of fireplaces: 1
- Fireplace features: Living Room
Interior area
- Total structure area: 2,091
- Total interior livable area: 2,091 sqft
- Finished area above ground: 2,091
- Finished area below ground: 0
Video & virtual tour
Property
Parking
- Total spaces: 2
- Parking features: Attached
- Attached garage spaces: 2
Features
- Patio & porch: Patio
Lot
- Size: 20.5 Acres
- Features: Many Trees
Details
- Additional structures: Outbuilding
- Parcel number: 44500022000000000
Construction
Type & style
- Home type: SingleFamily
- Architectural style: Traditional
- Property subtype: Single Family Residence
Materials
- Frame
- Roof: Composition
Condition
- Year built: 1950
Utilities & green energy
- Sewer: Septic Tank
- Water: City/Public - Verify
Community & HOA
Community
- Subdivision: None
HOA
- Has HOA: No
Location
- Region: Kansas City
Financial & listing details
- Price per square foot: $328/sqft
- Tax assessed value: $148,114
- Annual tax amount: $2,517
- Date on market: 10/16/2026
- Listing terms: Cash,Conventional,FHA,VA Loan
- Exclusions: See Disclosure
- Ownership: Private
- Road surface type: Paved
Estimated market value
Not available
Estimated sales range
Not available
Not available
Price history
| Date | Event | Price |
|---|---|---|
| 10/18/2026 | Pending sale | $685,000$328/sqft |
Source:  Heartland MLS as distributed by MLS GRID #2645738 Report a problem | ||
| 10/16/2026 | Listed for sale | $685,000+128.3%$328/sqft |
Source: Heartland MLS as distributed by MLS GRID #2645738 Report a problem | ||
| 8/20/2019 | Sold | -- |
Source: Heartland MLS as distributed by MLS GRID #2171757 Report a problem | ||
| 6/24/2019 | Pending sale | $300,000$143/sqft |
Source: BHHS #2171757 Report a problem | ||
| 6/15/2019 | Listed for sale | $300,000$143/sqft |
Source: BHHS #2171757 Report a problem | ||
Public tax history
| Year | Property taxes | Tax assessment |
|---|---|---|
| 2025 | $2,517 -25.9% | $27,744 -26.1% |
| 2024 | $3,396 +0.6% | $37,520 |
| 2023 | $3,374 +72.7% | $37,520 +79.6% |
| 2022 | $1,954 +0% | $20,889 |
| 2021 | $1,954 +12.5% | $20,889 +13.9% |
| 2020 | $1,737 +1.9% | $18,345 |
| 2019 | $1,704 | $18,345 -7.7% |
| 2018 | $1,704 -10.2% | $19,876 |
| 2017 | $1,897 +6.4% | $19,876 +2.2% |
| 2016 | $1,783 -0.5% | $19,443 +0.2% |
| 2014 | $1,791 | $19,411 |
Find assessor info on the county website
Monthly payment
Est. payment
Payment breakdown
Explore the cost of this home by adjusting the details. Changes won't be saved.Climate risks
Neighborhood: Little Blue Valley
Nearby schools
Schools provided by the listing agent
- Elementary: Robinson
- Middle: Raytown
- High: Raytown South
Source: Heartland MLS as distributed by MLS GRID. This data may not be complete. We recommend contacting the local school district to confirm school assignments for this home.


Similar homes
- $599,9503 bd3 ba2.4k sqft4811 Lees Summit Rd, Kansas City, MO 64136For Sale
 MLS ID #2636896, Brooke Miller, ReeceNichols - Country Club Plaza. Heartland MLS as distributed by MLS GRID
- $799,9004 bd4 ba2.4k sqft3222 SW Pryor Rd, Lees Summit, MO 64082For Sale
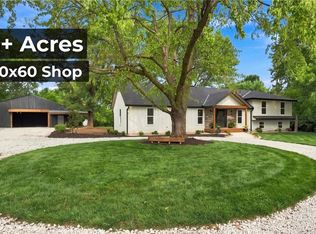 MLS ID #2632032, Joshua Fyffe, Keller Williams Southland. Heartland MLS as distributed by MLS GRID
- $399,0004 bd3 ba2k sqft8037 Jefferson St, Kansas City, MO 64114For Sale
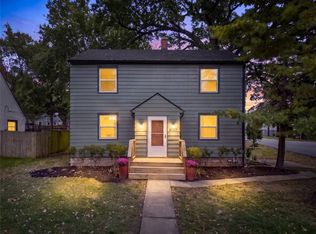 MLS ID #2649419, Jack Allen, BHG Kansas City Homes. Heartland MLS as distributed by MLS GRID
- $689,9504 bd3 ba3k sqft9209 Roe Ave, Prairie Village, KS 66207For Sale
 MLS ID #2639935, Lindsay Sierens Schulze, ReeceNichols - Leawood. Heartland MLS as distributed by MLS GRID
