Under contract-accepting backup offers. Where Luxury meets affordability! The owners have spared no expense on this beautiful 4 bedroom 2 bath home with a spacious home office and open living floor plan. Lots of Builders upgrades. The home conveniently located in Beautiful The South Fork Neighborhood. This home features tile flooring and engineered wood throughout for beauty and easy care free living. New Air conditioners 2024. The Kitchen has 42 inch wood cabinets with additional molding and granite throughout, Also decorative tray ceiling's, wide baseboards, designer touches all about. All stainless appliances in the kitchen. A large oversized shower in owners suite. Walk-in closet. Wonderful spa tub and double sinks in owners suite. Ceilings fans in several rooms. This home is ready for move in today. Pre-wired and ready to install a generator. Also the home is plumed and ready for a water filtration if you desire. Freshly painted inside and out. The location is near restaurants and shopping, Mac Dill AFB, Tampa International Air port. Short drive to world famous BEACHES and Golf. You will love the floor plan. The home is partly furnished and can be included in the sale.
Under contract
Price cut: $64K (6/26)
$375,000
13607 Artesa Bell Dr, Riverview, FL 33579
4beds
2,222sqft
Single Family Residence
Built in 2015
7,150 Square Feet Lot
$-- Zestimate®
$169/sqft
$14/mo HOA
What's special
Spacious home officeOpen living floor planWide baseboardsWalk-in closet
- 231 days |
- 643 |
- 35 |
Zillow last checked:
Listing updated:
Listed by:
Cynthia Kaszirer 813-743-2847,
SMITH & ASSOCIATES REAL ESTATE 813-839-3800
Source: Stellar MLS,MLS#: TB8452842 Originating MLS: Suncoast Tampa
Originating MLS: Suncoast Tampa
Facts & features
Interior
Bedrooms & bathrooms
- Bedrooms: 4
- Bathrooms: 2
- Full bathrooms: 2
Primary bedroom
- Features: Walk-In Closet(s)
- Level: First
- Area: 266 Square Feet
- Dimensions: 19x14
Dining room
- Level: First
- Area: 144 Square Feet
- Dimensions: 12x12
Great room
- Level: First
- Area: 350 Square Feet
- Dimensions: 25x14
Kitchen
- Features: Pantry
- Level: First
- Area: 264 Square Feet
- Dimensions: 12x22
Office
- Level: First
- Area: 100 Square Feet
- Dimensions: 10x10
Heating
- Electric, Heat Pump, Heat Recovery Unit, Zoned
Cooling
- Central Air
Appliances
- Included: Dishwasher, Disposal, Exhaust Fan, Microwave, Range Hood, Refrigerator
- Laundry: Inside, Laundry Room
Features
- Ceiling Fan(s), Crown Molding, High Ceilings, Open Floorplan, Solid Wood Cabinets, Tray Ceiling(s), Walk-In Closet(s)
- Flooring: Engineered Hardwood, Tile
- Doors: Sliding Doors
- Windows: Blinds, Window Treatments
- Has fireplace: No
Interior area
- Total structure area: 3,124
- Total interior livable area: 2,222 sqft
Video & virtual tour
Property
Parking
- Total spaces: 3
- Parking features: Driveway, Oversized
- Attached garage spaces: 3
- Has uncovered spaces: Yes
Accessibility
- Accessibility features: Accessible Doors, Accessible Central Living Area
Features
- Levels: One
- Stories: 1
- Exterior features: Irrigation System, Lighting, Rain Gutters
- Fencing: Vinyl
Lot
- Size: 7,150 Square Feet
Details
- Parcel number: U16312088D00000800052.0
- Zoning: PD
- Special conditions: None
Construction
Type & style
- Home type: SingleFamily
- Property subtype: Single Family Residence
Materials
- Block
- Foundation: Slab
- Roof: Shingle
Condition
- Completed
- New construction: No
- Year built: 2015
Utilities & green energy
- Sewer: Public Sewer
- Water: Public
- Utilities for property: Cable Available, Cable Connected, Electricity Available, Electricity Connected, Fiber Optics, Fire Hydrant, Phone Available, Propane, Public, Sewer Connected, Sprinkler Meter, Sprinkler Recycled, Street Lights, Underground Utilities, Water Connected
Green energy
- Indoor air quality: No Smoking-Interior Buildg
Community & HOA
Community
- Security: Fire Alarm, Security System, Smoke Detector(s)
- Pet fee: $0 monthly
- Subdivision: SOUTH FORK UNIT 11
HOA
- Has HOA: Yes
- Amenities included: Basketball Court, Maintenance, Park, Playground, Pool
- Services included: Community Pool, Pool Maintenance
- HOA fee: $14 monthly
- HOA name: First Service Residential connect
- HOA phone: 727-299-9555
Location
- Region: Riverview
Financial & listing details
- Price per square foot: $169/sqft
- Tax assessed value: $339,863
- Annual tax amount: $6,739
- Date on market: 12/3/2025
- Cumulative days on market: 228 days
- Listing terms: Cash,Conventional,FHA
- Ownership: Fee Simple
- Total actual rent: 0
- Electric utility on property: Yes
- Road surface type: Asphalt
Estimated market value
Not available
Estimated sales range
Not available
Not available
Price history
| Date | Event | Price |
|---|---|---|
| 7/8/2026 | Contingent | $375,000$169/sqft |
Source:  Stellar MLS #TB8452842 Report a problem Stellar MLS #TB8452842 Report a problem | ||
| 7/5/2026 | Pending sale | $375,000$169/sqft |
Source: Stellar MLS #TB8452842 Report a problem | ||
| 6/26/2026 | Price change | $375,000-14.6%$169/sqft |
Source: Stellar MLS #TB8452842 Report a problem | ||
| 5/27/2026 | Price change | $439,000-1.3%$198/sqft |
Source: Stellar MLS #TB8452842 Report a problem | ||
| 4/2/2026 | Price change | $445,000-1.1%$200/sqft |
Source: Stellar MLS #TB8452842 Report a problem | ||
| 3/5/2026 | Price change | $450,000-3.2%$203/sqft |
Source: Stellar MLS #TB8452842 Report a problem | ||
| 1/15/2026 | Price change | $465,000-1.1%$209/sqft |
Source: Stellar MLS #TB8452842 Report a problem | ||
| 12/30/2025 | Price change | $470,000-1.1%$212/sqft |
Source: Stellar MLS #TB8452842 Report a problem | ||
| 12/12/2025 | Price change | $475,000-5%$214/sqft |
Source: Stellar MLS #TB8452842 Report a problem | ||
| 12/3/2025 | Listed for sale | $500,000+96.1%$225/sqft |
Source: Stellar MLS #TB8452842 Report a problem | ||
| 5/2/2017 | Sold | $255,000-1.9%$115/sqft |
Source: Public Record Report a problem | ||
| 2/25/2017 | Pending sale | $259,900$117/sqft |
Source: Coldwell Banker Residential Real Estate - Brandon Central #T2863686 Report a problem | ||
| 2/21/2017 | Price change | $259,900-1.1%$117/sqft |
Source: Coldwell Banker Residential Real Estate - Brandon Central #T2863686 Report a problem | ||
| 2/8/2017 | Listed for sale | $262,900$118/sqft |
Source: Coldwell Banker Residential Real Estate - Brandon Central #T2863686 Report a problem | ||
| 6/17/2016 | Listing removed | $262,900$118/sqft |
Source: Keller Williams - Apollo Beach #T2792047 Report a problem | ||
| 5/2/2016 | Price change | $262,900-0.8%$118/sqft |
Source: Keller Williams - Apollo Beach #T2792047 Report a problem | ||
| 3/1/2016 | Price change | $265,000-1.7%$119/sqft |
Source: Keller Williams - Apollo Beach #T2792047 Report a problem | ||
| 1/16/2016 | Price change | $269,500-1.1%$121/sqft |
Source: Keller Williams - Apollo Beach #T2792047 Report a problem | ||
| 12/9/2015 | Listed for sale | $272,500+15.5%$123/sqft |
Source: Keller Williams - Apollo Beach #T2792047 Report a problem | ||
| 1/29/2015 | Sold | $235,905$106/sqft |
Source: Public Record Report a problem | ||
Public tax history
| Year | Property taxes | Tax assessment |
|---|---|---|
| 2025 | $7,059 +4.7% | $238,940 +2.9% |
| 2024 | $6,739 +3.7% | $232,206 +3% |
| 2023 | $6,497 +6.7% | $225,443 +3% |
| 2022 | $6,092 +3.2% | $218,877 +3% |
| 2021 | $5,903 +3.8% | $212,502 +1.4% |
| 2020 | $5,685 -0.1% | $209,568 -3.2% |
| 2019 | $5,691 | $216,427 -1.6% |
| 2018 | $5,691 -1.5% | $220,037 +11.6% |
| 2017 | $5,779 +9.6% | $197,235 +0.1% |
| 2016 | $5,271 -3.5% | $197,058 +0.2% |
| 2015 | $5,460 +84.4% | $196,675 +425.3% |
| 2014 | $2,960 | $37,440 +50% |
| 2013 | $2,960 +8.4% | $24,960 |
| 2012 | $2,731 +90.7% | $24,960 |
| 2011 | $1,432 +80.3% | $24,960 |
| 2010 | $794 -44.7% | $24,960 -11.1% |
| 2009 | $1,436 -54.9% | $28,080 -40% |
| 2008 | $3,185 -7.1% | $46,800 -16.7% |
| 2007 | $3,428 +2396% | $56,160 +800% |
| 2006 | $137 | $6,240 |
Find assessor info on the county website
Monthly payment
Est. payment
Payment breakdown
Explore the cost of this home by adjusting the details. Changes won't be saved.Climate risks
Neighborhood: Southfork
Nearby schools
GreatSchools rating
- 2/10Summerfield Crossings Elementary SchoolGrades: PK-5Distance: 1.6 mi
- 3/10Eisenhower Middle SchoolGrades: 6-8Distance: 3.5 mi
- 3/10Jule F Sumner High SchoolGrades: 9-12Distance: 1.1 mi
Schools provided by the listing agent
- Elementary: Riverview Elem School-HB
- Middle: Rodgers-HB
- High: Riverview-HB
Source: Stellar MLS. This data may not be complete. We recommend contacting the local school district to confirm school assignments for this home.
- $529,8005 bd4 ba3.6k sqft13605 Artesa Bell Dr, Riverview, FL 33579Off Market
- $494,7005 bd4 ba3.6k sqft13609 Artesa Bell Dr, Riverview, FL 33579Off Market
- $475,0004 bd4 ba2.8k sqft13908 Artesa Bell Dr, Riverview, FL 33579Sold

- $418,7004 bd3 ba2.5k sqft13603 Artesa Bell Dr, Riverview, FL 33579Off Market
- $404,3004 bd3 ba2.3k sqft13611 Artesa Bell Dr, Riverview, FL 33579Off Market
- $484,3005 bd3 ba3.2k sqft13906 Artesa Bell Dr, Riverview, FL 33579Off Market
- $499,0004 bd3 ba2.6k sqft13608 Artesa Bell Dr, Riverview, FL 33579Off Market
- $431,4003 bd2 ba2.2k sqft13606 Artesa Bell Dr, Riverview, FL 33579Off Market
A local agent can set up tours, give advice and negotiate with sellers.
Similar homes
- $447,0004 bd3 ba2.3k sqft11504 Harlan Eddy Ct, Riverview, FL 33579For Sale
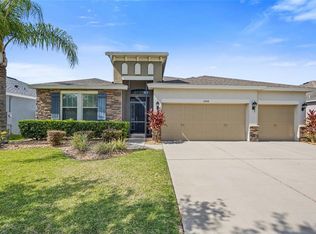
 MLS ID #TB8474623, Cassi Currier, REALTY ONE GROUP INNOVATION. Stellar MLS
 - $369,5004 bd2 ba1.9k sqft13411 Willow Bluestar Loop, Riverview, FL 33579For Sale
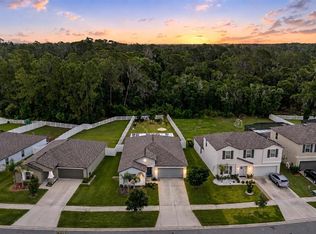 MLS ID #TB8518987, Karina Bell, AGILE GROUP REALTY. Stellar MLS
 - $420,0004 bd3 ba2.2k sqft11428 Carlton Fields Dr, Riverview, FL 33579For Sale
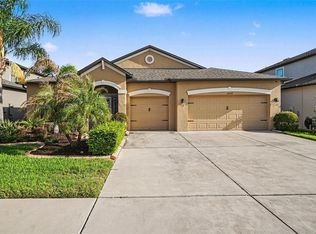 MLS ID #TB8494164, Janessa Urra, MARK SPAIN REAL ESTATE. Stellar MLS
 - $425,0004 bd3 ba2.5k sqft10907 Golden Silence Dr, Riverview, FL 33579For Sale
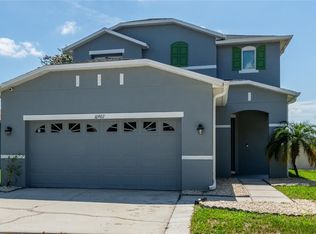 MLS ID #TB8527381, Dennisse Nieves, CENTURY 21 CIRCLE. Stellar MLS
 - $395,0004 bd2 ba2k sqft11908 Greenchop Pl, Riverview, FL 33579For SaleMLS ID #TB8481041, Elizabeth Acevedo, HOMEXPRESS REALTY, INC.. Stellar MLS
- $359,9004 bd3 ba1.9k sqft13128 Royal Pines Ave, Riverview, FL 33579For SaleMLS ID #TB8507539, Ann Marie Vaughan, RE/MAX ALLIANCE GROUP. Stellar MLS
- $490,0004 bd3 ba2.7k sqft12517 Safari Ln, Riverview, FL 33579For SaleMLS ID #TB8530019, Lori Moses, EXIT BAYSHORE REALTY. Stellar MLS
- $394,9004 bd3 ba2k sqft11804 Valhalla Woods Dr, Riverview, FL 33579For SaleMLS ID #TB8514819, Jeffrey Borham, PA, EXP REALTY LLC. Stellar MLS
- $350,0004 bd3 ba1.9k sqft13214 Royal Pines Ave, Riverview, FL 33579For SaleMLS ID #TB8496727, Ann Marie Vaughan, RE/MAX ALLIANCE GROUP. Stellar MLS
- $364,9993 bd2 ba1.8k sqft13225 Waterleaf Garden Cir, Riverview, FL 33579For SaleMLS ID #A4690628, Tyler Hahne, COMPASS FLORIDA LLC. Stellar MLS
- $360,0003 bd2 ba1.9k sqft13170 Green Violet Dr, Riverview, FL 33579For SaleMLS ID #TB8498727, Margarete Welter, TAMPA BAY KEY REALTY. Stellar MLS
- $440,0004 bd2 ba2.2k sqft11412 Lake Lucaya Dr, Riverview, FL 33579For SaleMLS ID #TB8509023, Andrea Webb, COLDWELL BANKER REALTY. Stellar MLS
- $375,0004 bd3 ba2.7k sqft11214 Carrick Stone St, Wimauma, FL 33598For SaleMLS ID #TB8451322, Chad Leonberg, EXP REALTY LLC. Stellar MLS
- $368,0004 bd3 ba2k sqft10222 Celtic Ash Dr, Ruskin, FL 33573For SaleMLS ID #TB8519180, Daniel Cuevas, DALTON WADE INC. Stellar MLS
- $484,9004 bd4 ba2.9k sqft13344 Graham Yarden Dr, Riverview, FL 33579For SaleMLS ID #O6418315, Chandra Mosley, OLIVER MOSLEY REALTY INC. Stellar MLS
- $429,9004 bd3 ba2.5k sqft13242 Satin Lily Dr, Riverview, FL 33579For SaleMLS ID #TB8514777, Dawn Turner, SIGNATURE REALTY ASSOCIATES. Stellar MLS
- $388,9004 bd3 ba2.5k sqft15410 Dakota Sky Pl, Ruskin, FL 33573For SaleMLS ID #TB8522002, Adam Rivero, RE/MAX REALTY UNLIMITED. Stellar MLS
- $485,0004 bd3 ba2.5k sqft11621 Tetrafin Dr, Riverview, FL 33579For SaleMLS ID #TB8512618, Michele Herndon, PA, KELLER WILLIAMS SOUTH TAMPA. Stellar MLS
- $384,5005 bd3 ba2.4k sqft10216 Carloway Hills Dr, Wimauma, FL 33598For SaleMLS ID #TB8503511, Ana Reyes, REALTY HUB. Stellar MLS
- $399,9004 bd3 ba2k sqft9908 Sage Creek Dr, Ruskin, FL 33573For SaleMLS ID #TB8518575, IVETTE ANDERSON, LPT REALTY, LLC. Stellar MLS
