Brand new construction and convenient one level living. This home features a full covered front porch and full covered rear porch to enjoy the outdoors no matter what the weather. The porches are maintenance free, being constructed of composite flooring and vinyl railings and columns. The concrete driveway offers parking for 2 vehicles and has access to the homes side entrance. Step through the front entry door and you'll find yourself in a convenient mud room, making it easy to remove shoes and coats before entering the main home. The mud room also includes built-in cabinets, storage shelving and a laundry area. The homes open floor plan offers views across the entire kitchen, dining room and living room, making this an awesome floor plan for entertaining. The equipped kitchen offers a tile backsplash, stainless steel Whirlpool appliances, LED recessed countertop lighting, center island with 3-person breakfast bar, and plenty of counter and cabinet space for storage. The adjacent dining area seats 6 to 8 comfortably. The spacious living room measures 13 x 21 and offers plenty of space for large sectional seating and flat screen TV. The primary suite is located at the front of the home and separated from the other 3 bedrooms, which are located at the rear of the home. The primary suite offers crown molding, carpet, walk-in closet, LED lighting, and access to a luxury primary bath. The primary bath features an oversized vanity, walk-in double sized shower with built-in seating and vinyl plank flooring. Back the hall you'll find the other 3 bedrooms in the homes, each offering sizable closets, LED lighting, and wall-to-wall carpeting. These bedrooms share a common hall bathroom complete with tub/shower combo, single vanity and multiple built-in cabinets for storage. This home sits on a concrete block foundation with stone surround to grade, and vented crawl space. The home’s location offers easy access to I-81 & I-70, major shopping and dining options, located within walking distance of area schools, and is just a few blocks to the popular downtown Hagerstown Arts & Entertainment District. Plans for Kilpatrick Woods include a clubhouse and other amenities as this community continues to grow. There are other new homes available in this community in addition to this home. Contact listing agent for details and pricing.
New construction
Price cut: $20K (6/30)
$320,000
1361 Connecticut Ave, Hagerstown, MD 21740
4beds
1,352sqft
:
Get pre-qualified$2,462/mo
Single Family Residence
Built in 2024
6,447 Square Feet Lot
$319,800 Zestimate®
$237/sqft
$51/mo HOA
What's special
Built-in cabinetsWalk-in closetWalk-in double sized showerOversized vanityCommon hall bathroomCrown moldingLed recessed countertop lighting
- 356 days |
- 915 |
- 79 |
Zillow last checked:
Listing updated:
Listed by:
Michael Draper 301-671-4663,
Century 21 Market Professionals 301-671-4663
Source: Bright MLS,MLS#: MDWA2030632
Facts & features
Interior
Bedrooms & bathrooms
- Bedrooms: 4
- Bathrooms: 2
- Full bathrooms: 2
- Main level bathrooms: 2
- Main level bedrooms: 4
Rooms
- Room types: Living Room, Dining Room, Primary Bedroom, Bedroom 2, Bedroom 3, Bedroom 4, Kitchen, Laundry, Bathroom 2, Primary Bathroom
Primary bedroom
- Features: Crown Molding, Flooring - Carpet
- Level: Main
- Area: 169 Square Feet
- Dimensions: 13 X 13
Bedroom 2
- Features: Crown Molding, Flooring - Carpet, Recessed Lighting
- Level: Main
- Area: 112 Square Feet
- Dimensions: 14 X 8
Bedroom 3
- Features: Crown Molding, Flooring - Carpet, Recessed Lighting, Lighting - LED
- Level: Main
- Area: 96 Square Feet
- Dimensions: 12 X 8
Bedroom 4
- Features: Crown Molding, Flooring - Carpet, Lighting - LED, Recessed Lighting
- Level: Main
- Area: 96 Square Feet
- Dimensions: 12 X 8
Primary bathroom
- Features: Flooring - Luxury Vinyl Plank, Bathroom - Walk-In Shower
- Level: Main
Bathroom 2
- Features: Bathroom - Tub Shower, Flooring - Luxury Vinyl Plank
- Level: Main
- Area: 48 Square Feet
- Dimensions: 8 X 6
Dining room
- Features: Crown Molding, Flooring - Luxury Vinyl Plank
- Level: Main
- Area: 117 Square Feet
- Dimensions: 13 X 9
Kitchen
- Features: Crown Molding, Flooring - Laminate Plank, Eat-in Kitchen, Kitchen - Electric Cooking, Kitchen Island, Breakfast Bar, Lighting - LED, Living/Dining Room Combo
- Level: Main
- Area: 130 Square Feet
- Dimensions: 13 X 10
Laundry
- Features: Built-in Features, Flooring - Luxury Vinyl Plank, Lighting - LED
- Level: Main
- Area: 66 Square Feet
- Dimensions: 11 X 6
Living room
- Features: Ceiling Fan(s), Crown Molding, Flooring - Carpet, Living/Dining Room Combo
- Level: Main
- Area: 273 Square Feet
- Dimensions: 21 X 13
Heating
- Heat Pump, Forced Air, Electric
Cooling
- Ceiling Fan(s), Central Air, Electric
Appliances
- Included: Microwave, Dishwasher, Exhaust Fan, Oven/Range - Electric, Refrigerator, Stainless Steel Appliance(s), Electric Water Heater
- Laundry: Main Level, Has Laundry, Laundry Room
Features
- Bathroom - Tub Shower, Bathroom - Walk-In Shower, Ceiling Fan(s), Combination Dining/Living, Combination Kitchen/Dining, Combination Kitchen/Living, Crown Molding, Dining Area, Entry Level Bedroom, Open Floorplan, Eat-in Kitchen, Kitchen Island, Kitchen - Table Space, Primary Bath(s), Recessed Lighting, Walk-In Closet(s), Dry Wall
- Flooring: Carpet, Luxury Vinyl
- Doors: Sliding Glass, Six Panel
- Windows: Double Pane Windows, Screens, Vinyl Clad
- Has basement: No
- Has fireplace: No
Interior area
- Total structure area: 1,352
- Total interior livable area: 1,352 sqft
- Finished area above ground: 1,352
- Finished area below ground: 0
Property
Parking
- Total spaces: 2
- Parking features: Concrete, Driveway, On Street
- Uncovered spaces: 2
Accessibility
- Accessibility features: Accessible Hallway(s)
Features
- Levels: One
- Stories: 1
- Patio & porch: Porch
- Exterior features: Lighting, Sidewalks, Street Lights
- Pool features: None
- Has view: Yes
- View description: Garden, Limited, Street, Trees/Woods
Lot
- Size: 6,447 Square Feet
- Features: Backs to Trees, Landscaped, Level, Suburban
Details
- Additional structures: Above Grade, Below Grade
- Parcel number: 2225067318
- Zoning: RMOD
- Zoning description: Residential Moderate Density
- Special conditions: Standard
Construction
Type & style
- Home type: SingleFamily
- Architectural style: Ranch/Rambler
- Property subtype: Single Family Residence
Materials
- Vinyl Siding
- Foundation: Crawl Space, Block
- Roof: Architectural Shingle
Condition
- Excellent
- New construction: Yes
- Year built: 2024
Utilities & green energy
- Electric: 200+ Amp Service, Circuit Breakers
- Sewer: Public Sewer
- Water: Public
- Utilities for property: Broadband, Cable, DSL, Fiber Optic
Community & HOA
Community
- Security: Smoke Detector(s), Fire Sprinkler System
- Subdivision: Kilpatrick Woods
HOA
- Has HOA: Yes
- Services included: Common Area Maintenance
- HOA fee: $51 monthly
- HOA name: KILPATRICK WOODS COMMUNITY ASSOCIATION
Location
- Region: Hagerstown
- Municipality: Hagerstown
Financial & listing details
- Price per square foot: $237/sqft
- Tax assessed value: $260,200
- Annual tax amount: $4,369
- Date on market: 8/4/2025
- Listing agreement: Exclusive Right To Sell
- Listing terms: Cash,Conventional,FHA,VA Loan
- Ownership: Fee Simple
- Road surface type: Paved
Estimated market value
$319,800
$304,000 - $336,000
$3,187/mo
Price history
| Date | Event | Price |
|---|---|---|
| 6/30/2026 | Price change | $320,000-5.9%$237/sqft |
Source:  Bright MLS #MDWA2030632 Report a problem Bright MLS #MDWA2030632 Report a problem | ||
| 12/2/2025 | Price change | $340,000-5.6%$251/sqft |
Source: Bright MLS #MDWA2030632 Report a problem | ||
| 8/4/2025 | Listed for sale | $360,000$266/sqft |
Source: Bright MLS #MDWA2030632 Report a problem | ||
Public tax history
Tax history is unavailable.
Monthly payment
Est. payment
Payment breakdown
Explore the cost of this home by adjusting the details. Changes won't be saved.Climate risks
Neighborhood: 21740
Nearby schools
GreatSchools rating
- 7/10Salem Avenue Elementary SchoolGrades: PK-5Distance: 0.2 mi
- 3/10Western Heights Middle SchoolGrades: 6-8Distance: 0.3 mi
- 4/10South Hagerstown High SchoolGrades: 9-12Distance: 2.7 mi
Schools provided by the listing agent
- Elementary: Salem Avenue
- Middle: Western Heights
- High: South Hagerstown Sr
- District: Washington County Public Schools
Source: Bright MLS. This data may not be complete. We recommend contacting the local school district to confirm school assignments for this home.
- $325,900-- bd2 ba1.3k sqft1361 Connecticut Ave, Hagerstown, MD 21740Off Market
- $299,9003 bd2 ba1.3k sqft1355 Connecticut Ave, Hagerstown, MD 21740Sold
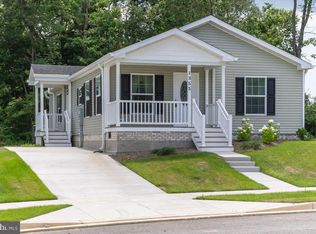
- $326,0004 bd2 ba-- sqft1367 Connecticut Ave, Hagerstown, MD 21740Off Market

- $322,5004 bd2 ba1.3k sqft1367 Connecticut Ave, Hagerstown, MD 21740Sold
- $300,000-- bd2 ba1.3k sqft1355 Connecticut Ave, Hagerstown, MD 21740Sold
- $322,0003 bd2 ba-- sqft1371 Connecticut Ave LOT 181, Hagerstown, MD 21740Sold
- $332,000-- bd2 ba1.3k sqft1371 Connecticut Ave, Hagerstown, MD 21740Sold
- $375,0004 bd2 ba1.4k sqft1347 Connecticut Ave, Hagerstown, MD 21740Sold
A local agent can set up tours, give advice and negotiate with sellers.
Similar homes
- $359,9904 bd3 ba1.9k sqft1418 Yeoman Berry Dr, Hagerstown, MD 21740New Construction
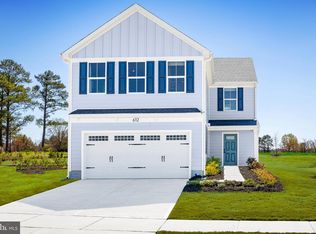
 MLS ID #MDWA2038558, Erica Stevenson, NVR, INC.. Bright MLS
 - $360,0003 bd3 ba1.7k sqft416 Brewer Ave, Hagerstown, MD 21740For Sale
 MLS ID #MDWA2038308, Saad Jamil, Samson Properties. Bright MLS
 - $299,9003 bd2 ba1.2k sqft1254 Pinecrest Ave, Hagerstown, MD 21740For Sale
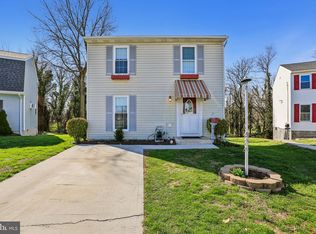 MLS ID #MDWA2034938, Dan Hozhabri, Keller Williams Realty Centre. Bright MLS
 - $299,0005 bd3 ba1.7k sqft257 S Mulberry St, Hagerstown, MD 21740For Sale
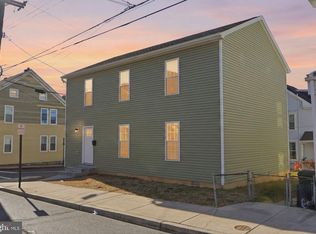 MLS ID #MDWA2034472, NWABUEZE OKWODU, Samson Properties. Bright MLS
 - $385,0004 bd2 ba1.7k sqft672 Armstrong Ave, Hagerstown, MD 21740For SaleMLS ID #MDWA2038670, Caleb Gee, The Glocker Group Realty Results. Bright MLS
- $309,9004 bd4 ba1.9k sqft1153 Lindsay Ln, Hagerstown, MD 21742For SaleMLS ID #MDWA2037410, David Friedrich, Coldwell Banker Realty. Bright MLS
- $279,0003 bd2 ba1.5k sqft490 Mitchell Ave, Hagerstown, MD 21740New ConstructionMLS ID #MDWA2034514, Katherine Fernandez, Compass. Bright MLS
- $357,0003 bd1 ba1.9k sqft9740 Garis Shop Rd, Hagerstown, MD 21740For SaleMLS ID #MDWA2038606, Shirley Bayer, RE/MAX Results. Bright MLS
- $375,0002 bd2 ba1.6k sqft13928 Patriot Way, Hagerstown, MD 21740For SaleMLS ID #MDWA2036858, Sandy Snyder, eXp Realty LLC. Bright MLS
- $279,9992 bd2 ba1.4k sqft17817 Sherman Ave, Hagerstown, MD 21740For SaleMLS ID #MDWA2037378, Sandy Snyder, eXp Realty LLC. Bright MLS
- $364,9993 bd2 ba1.8k sqft17933 Oak Ridge Dr, Hagerstown, MD 21740For SaleMLS ID #MDWA2037176, Amanda Llewellyn-Chaney, Keller Williams Realty Advantage. Bright MLS
- $274,9003 bd2 ba1.4k sqft18024 Edith Ave, Maugansville, MD 21767For SaleMLS ID #MDWA2037600, Shirley Bayer, RE/MAX Results. Bright MLS
- $315,0003 bd2 ba1.4k sqft11901 Sun Valley Dr, Hagerstown, MD 21742For SaleMLS ID #MDWA2035606, Caron Prideaux, Redfin Corp. Bright MLS
- $314,0003 bd4 ba1.9k sqft1323 Lindsay Ln, Hagerstown, MD 21742For SaleMLS ID #MDWA2037346, Virginia Skinner, Long & Foster Real Estate, Inc.. Bright MLS
- $--3 bd2 ba1.2k sqft5 Peking Ln, Martinsburg, WV 25403AuctionAuction.com 2
- $394,9003 bd2 ba1.5k sqft9910 Roulette Dr, Hagerstown, MD 21740For SaleMLS ID #MDWA2038282, Kyley St. Hill, Samson Properties. Bright MLS
- $395,0003 bd2 ba1.5k sqft18732 Ballantyne Way, Hagerstown, MD 21740For SaleMLS ID #MDWA2035442, David Friedrich, Coldwell Banker Realty. Bright MLS
- $319,9902 bd2 ba1.7k sqft1604 Langley Dr, Hagerstown, MD 21740For SaleMLS ID #MDWA2036764, Kimberly Lewis, Real Estate Innovations. Bright MLS
- $299,9002 bd2 ba1.4k sqft115 Sunflower Dr, Hagerstown, MD 21740For SaleMLS ID #MDWA2035188, Joan Jernigan, Samson Properties. Bright MLS
- $399,9003 bd3 ba1.2k sqft1931 Maplewood Dr, Hagerstown, MD 21740For SaleMLS ID #MDWA2037192, Pamela Alcantara, Impact Real Estate, LLC. Bright MLS
