Welcome home to this charming traditional 2 story home located in Germantowns' sought after community at The Reserve. This lovely updated home features over 2200 SF of living space (not including the finished basement), 4 bed/3.5 baths with full finished basement...offering wet bar, full bath & separate office (or even a 5th bedroom!). The eat-in kitchen gives a "great room effect" with a modern "open concept" floor plan. The extra-large backyard offers a beautiful extra-large deck, a privacy fence & hot tub. Updates include Roof (4 years), Heating/AC unit (2025), New Plush Carpeting on 1st floor, Carpeting on 2nd floor (3 years), fresh paint & new flooring in the basement (8 months), freshly painted kitchen cabinetry, Kitchen countertops (1 year), New/Updated bathroom vanities & toilets. You won't want to miss this gem of a home!
Accepting backups
$330,000
1361 Kern Dr, Germantown, OH 45327
4beds
2,254sqft
Single Family Residence
Built in 2003
8,276 Square Feet Lot
$327,300 Zestimate®
$146/sqft
$-- HOA
What's special
Separate office spacePrivacy fenceFull finished basementHot tubFreshly painted kitchen cabinetryFresh paintBeautiful extra-large deck
- 103 days |
- 43 |
- 1 |
Likely to sell faster than
Zillow last checked:
Listing updated:
Listed by:
Heather M Bodine (937)689-6134,
Red 1 Realty
Source: DABR MLS,MLS#: 959168 Originating MLS: Dayton Area Board of REALTORS
Originating MLS: Dayton Area Board of REALTORSFacts & features
Interior
Bedrooms & bathrooms
- Bedrooms: 4
- Bathrooms: 3
- Full bathrooms: 2
- 1/2 bathrooms: 1
- Main level bathrooms: 1
Primary bedroom
- Level: Second
- Dimensions: 18 x 18
Bedroom
- Level: Second
- Dimensions: 17 x 12
Bedroom
- Level: Second
- Dimensions: 12 x 11
Bedroom
- Level: Second
- Dimensions: 12 x 11
Entry foyer
- Level: Main
- Dimensions: 9 x 6
Family room
- Level: Main
- Dimensions: 18 x 16
Kitchen
- Features: Eat-in Kitchen
- Level: Main
- Dimensions: 16 x 10
Living room
- Level: Main
- Dimensions: 12 x 10
Utility room
- Level: Main
- Dimensions: 12 x 6
Heating
- Natural Gas
Cooling
- Central Air
Appliances
- Included: Gas Water Heater
Features
- Wet Bar, Ceiling Fan(s), Cathedral Ceiling(s), High Speed Internet, Kitchen/Family Room Combo, Bar, Walk-In Closet(s)
- Basement: Full,Finished
- Has fireplace: Yes
- Fireplace features: Gas
Interior area
- Total structure area: 2,254
- Total interior livable area: 2,254 sqft
Property
Parking
- Total spaces: 2
- Parking features: Attached, Garage, Two Car Garage
- Attached garage spaces: 2
Features
- Levels: Two
- Stories: 2
- Patio & porch: Deck, Porch
- Exterior features: Deck, Fence, Porch, Storage
Lot
- Size: 8,276 Square Feet
- Dimensions: 8276
Details
- Additional structures: Shed(s)
- Parcel number: D13004210019
- Zoning: Residential
- Zoning description: Residential
Construction
Type & style
- Home type: SingleFamily
- Property subtype: Single Family Residence
Materials
- Aluminum Siding, Brick
Condition
- Year built: 2003
Community & HOA
Community
- Security: Smoke Detector(s)
- Subdivision: Reserve/Germantown Sec 02
HOA
- Has HOA: No
Location
- Region: Germantown
Financial & listing details
- Price per square foot: $146/sqft
- Tax assessed value: $256,250
- Annual tax amount: $4,996
- Date on market: 5/14/2026
Estimated market value
$327,300
$311,000 - $344,000
$2,728/mo
Price history
| Date | Event | Price |
|---|---|---|
| 5/14/2026 | Listed for sale | $330,000+15.8%$146/sqft |
Source:  DABR MLS #959168 Report a problem DABR MLS #959168 Report a problem | ||
| 7/29/2022 | Sold | $285,000$126/sqft |
Source: Public Record Report a problem | ||
| 6/4/2022 | Pending sale | $285,000$126/sqft |
Source: DABR MLS #864584 Report a problem | ||
| 5/25/2022 | Listed for sale | $285,000+72.7%$126/sqft |
Source: DABR MLS #864584 Report a problem | ||
| 2/2/2015 | Sold | $165,000-2.8%$73/sqft |
Source: Public Record Report a problem | ||
| 1/8/2004 | Sold | $169,800$75/sqft |
Source: Public Record Report a problem | ||
Public tax history
| Year | Property taxes | Tax assessment |
|---|---|---|
| 2025 | $4,996 +8.3% | $89,690 |
| 2024 | $4,613 +1.8% | $89,690 |
| 2023 | $4,532 +11.2% | $89,690 +33% |
| 2022 | $4,076 -2.1% | $67,430 |
| 2021 | $4,163 +1.8% | $67,430 |
| 2020 | $4,091 +11% | $67,430 +12.9% |
| 2019 | $3,685 -0.1% | $59,720 |
| 2018 | $3,688 +1.5% | $59,720 |
| 2017 | $3,635 +9.3% | $59,720 +9.6% |
| 2016 | $3,326 0% | $54,500 |
| 2015 | $3,326 +1.9% | $54,500 |
| 2014 | $3,264 | $54,500 |
Find assessor info on the county website
Monthly payment
Est. payment
Payment breakdown
Explore the cost of this home by adjusting the details. Changes won't be saved.Climate risks
Neighborhood: 45327
Nearby schools
GreatSchools rating
- 6/10Valley View Intermediate SchoolGrades: K-5Distance: 3 mi
- 6/10Valley View Junior High SchoolGrades: 6-8Distance: 3 mi
- 7/10Valley View High SchoolGrades: 9-12Distance: 3 mi
Schools provided by the listing agent
- District: Valley View
Source: DABR MLS. This data may not be complete. We recommend contacting the local school district to confirm school assignments for this home.
- $319,9003 bd3 ba2k sqft1367 Kern Dr, Germantown, OH 45327Sold
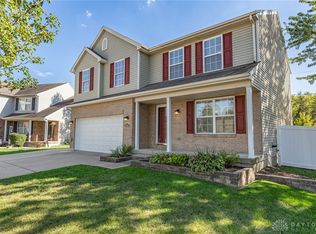
- $317,6003 bd2 ba2.2k sqft1337 Kern Dr, Germantown, OH 45327Off Market
- $293,3003 bd2 ba1.6k sqft1325 Kern Dr, Germantown, OH 45327Off Market

- $221,6003 bd1 ba1.9k sqft36 Angela Dr, Germantown, OH 45327Off Market
- $222,0003 bd2 ba1.2k sqft46 Angela Dr, Germantown, OH 45327Off Market
- $340,8003 bd2 ba2.3k sqft1373 Kern Dr, Germantown, OH 45327Off Market
- $199,3003 bd1 ba1.2k sqft24 Angela Dr, Germantown, OH 45327Off Market
- $293,7003 bd3 ba1.4k sqft17 Hawkins Ct, Germantown, OH 45327Off Market
A local agent can set up tours, give advice and negotiate with sellers.
A local lender can help you make sure your offer is ready when you are.
Similar homes
- $350,0003 bd2 ba1.7k sqft1892 Sulky Trl, Miamisburg, OH 45342For Sale

 MLS ID #967221, Brett Tracy, Plum Tree Realty. DABR MLS
 - $231,9003 bd2 ba1.6k sqft226 Dayton Germantown Pike, Germantown, OH 45327For Sale
 MLS ID #966428, Matt Collins, eXp Realty. DABR MLS
 - $335,0003 bd3 ba2k sqft1823 Maue Rd, Miamisburg, OH 45342For Sale
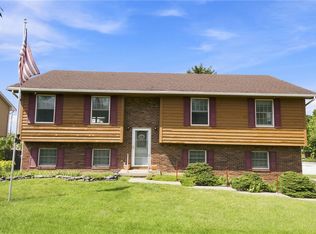 MLS ID #965128, Vicki Sylvestre, Keller Williams Advisors Rlty. DABR MLS
 - $219,9003 bd1 ba1.1k sqft116 Stewart Ln, Germantown, OH 45327For Sale
 MLS ID #964897, Dana C Pant, Irongate Inc.. DABR MLS
 - $329,0004 bd3 ba2.1k sqft160 Caraway Dr, Springboro, OH 45066For SaleMLS ID #966246, Austin R Castro, Coldwell Banker Heritage. DABR MLS
- $399,9994 bd2 ba1.8k sqft7903 Edgewater Dr, Middletown, OH 45042For SaleMLS ID #967240, Harley Wade, Glasshouse Realty Group. DABR MLS
- $334,9004 bd3 ba2.6k sqft703 Friar Tuck Ct, Miamisburg, OH 45342For SaleMLS ID #962852, Jill Aldineh, RE/MAX Victory + Affiliates. DABR MLS
- $374,9004 bd4 ba2.1k sqft2232 Appleblossom Dr, Miamisburg, OH 45342For SaleMLS ID #966039, Jinhong Xia, Ownerland Realty, Inc.. DABR MLS
- $295,0003 bd2 ba2.1k sqft827 Moon Ct, Miamisburg, OH 45342For SaleMLS ID #963383, Marianne Dawood, NavX Realty, LLC. DABR MLS
- $344,9003 bd2 ba1.7k sqft1208 Mals Way, Miamisburg, OH 45342For SaleMLS ID #961625, Monica Jones, Sibcy Cline Inc.. DABR MLS
- $324,0003 bd2 ba2k sqft101 Trace Ct, Dayton, OH 45439For SaleMLS ID #962939, Brent Branham, Keller Williams Community Part. DABR MLS
- $300,0003 bd3 ba1.3k sqft1428 E Social Row Rd, Dayton, OH 45458For SaleMLS ID #967309, John M Bissman, Keller Williams Advisors Rlty. DABR MLS
- $309,9002 bd2 ba1.4k sqft1121 Nettle Creek Ct, Miamisburg, OH 45342For SaleMLS ID #965237, Hunter Burke, Howard Hanna Real Estate Serv. DABR MLS
- $339,9003 bd2 ba1.7k sqft2396 Ferndown Dr, Miamisburg, OH 45342For SaleMLS ID #964207, Lori J Balyo, Coldwell Banker Heritage. DABR MLS
- $349,0003 bd3 ba1.4k sqft2469 Byers Ridge Dr, Miamisburg, OH 45342For SaleMLS ID #963476, Jennifer Stewart, BHHS Professional Realty. DABR MLS
- $325,0003 bd3 ba1.9k sqft503 Meadowview Pl, Trenton, OH 45067For SaleMLS ID #966747, Brandon Williams, Red 1 Realty. DABR MLS
- $359,0003 bd3 ba2.1k sqft4529 Rosemont Ct, Middletown, OH 45042For SaleMLS ID #962732, Missy Lawwill, Coldwell Banker Heritage. DABR MLS
- $315,0004 bd2 ba1.5k sqft205 Weller Ave, Dayton, OH 45458For SaleMLS ID #965246, Marlene Wagner, RE/MAX Victory + Affiliates. DABR MLS
- $299,9004 bd3 ba1.9k sqft2381 Polo Park Dr, Dayton, OH 45439For SaleMLS ID #965477, Jill Aldineh, RE/MAX Victory + Affiliates. DABR MLS
- $349,9004 bd3 ba2.1k sqft77 Lammers Ave, Dayton, OH 45459For SaleMLS ID #961560, Jill Aldineh, RE/MAX Victory + Affiliates. DABR MLS
