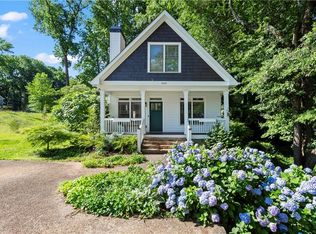
Welcome to this East Atlanta Village gem where flexibility meets opportunity! Whether you're looking for a spacious single-family home or a savvy investment property, this versatile residence delivers. Currently configured as a 3-bedroom, 2-bath main home with both a charming 1-bedroom attic apartment and a beautifully finished 1-bedroom basement apartment, the possibilities are nearly endless. The inviting front porch sets the stage for what's inside—a light-filled living room with a cozy fireplace that flows effortlessly into a full-sized dining room, perfect for hosting everything from holiday dinners to impromptu game nights. The spacious kitchen features a walk-in pantry, laundry room, and opens to a comfortable sitting room that leads directly onto the oversized deck. Margaritas, morning coffee, or both? We won't judge. Upstairs, the primary suite offers a generous walk-in closet and a spa-like bath with separate tub and shower. Two additional bedrooms complete the second level. The attic apartment provides the perfect retreat for guests, extended family, or tenants who appreciate a little extra privacy. Downstairs, you'll find a second laundry area, abundant storage, and a thoughtfully designed 1- bedroom apartment with easy walk-out access—because not everyone wants to make stairs part of their daily fitness routine. And then there's the location. Just three blocks from the heart of East Atlanta Village, you'll enjoy some of the neighborhood's favorite spots right outside your door. Grab coffee, meet friends for drinks, enjoy dinner at one of the area's beloved restaurants, and browse the eclectic shops that make EAV so special. This isn't just a home—it's a front-row seat to one of Atlanta's most vibrant and walkable communities.
Pending
Price cut: $50K (7/21)
$925,000
1361 Metropolitan Ave, Atlanta, GA 30316
5beds
4baths
--sqft
Triplex, Residential Income
Built in 2000
-- sqft lot
$896,500 Zestimate®
$--/sqft
$-- HOA
What's special
- 113 days
- 152
- 4
Zillow last checked:
Listing updated:
Listed by:
Chip Ivie,
Compass 404-668-6621
Source: FMLS GA,MLS#: 7789236
Facts & features
Interior
Bedrooms & bathrooms
- Bedrooms: 5
- Bathrooms: 4
Heating
- Central, Electric
Cooling
- Ceiling Fan(s), Central Air
Features
- Flooring: Carpet, Hardwood
- Windows: Double Pane Windows
Video & virtual tour
Property
Parking
- Total spaces: 3
- Parking features: Driveway
- Has uncovered spaces: Yes
Accessibility
- Accessibility features: Accessible Bedroom, Accessible Closets, Accessible Doors
Features
- Levels: Three Or More
- Exterior features: No Dock
- Fencing: None
- Has view: Yes
- View description: City, Other
- Waterfront features: None
- Body of water: None
Lot
- Size: 7,405 Square Feet
- Features: Corner Lot
Details
- Parcel number: 15 177 02 175
Construction
Type & style
- Home type: MultiFamily
- Property subtype: Triplex, Residential Income
Materials
- Cement Siding
- Roof: Composition
Condition
- Resale
- New construction: No
- Year built: 2000
Utilities & green energy
- Sewer: Public Sewer
- Water: Public
- Utilities for property: Cable Available, Electricity Available, Phone Available, Sewer Available, Water Available
Green energy
- Energy efficient items: None
- Energy generation: None
Community & HOA
Community
- Features: Near Beltline, Near Public Transport, Near Schools, Park, Restaurant, Sidewalks
- Security: None
- Subdivision: East Atlanta Village
HOA
- Has HOA: No
Location
- Region: Atlanta
Financial & listing details
- Tax assessed value: $714,100
- Annual tax amount: $6,612
- Date on market: 6/17/2026
- Cumulative days on market: 102 days
- Listing terms: Cash,Conventional
- Electric utility on property: Yes
Estimated market value
$896,500
$852,000 - $941,000
$6,142/mo
Price history
| Date | Event | Price |
|---|---|---|
| 9/1/2026 | Pending sale | $925,000 |
Source:  FMLS GA #7789236 Report a problem FMLS GA #7789236 Report a problem | ||
| 7/21/2026 | Price change | $925,000-5.1% |
Source: FMLS GA #7789236 Report a problem | ||
| 6/17/2026 | Listed for sale | $975,000+192.8% |
Source: FMLS GA #7787652 Report a problem | ||
| 10/26/2020 | Listing removed | $1,150 |
Source: M J Howard Group Report a problem | ||
| 10/16/2020 | Price change | $1,150-6.1% |
Source: M J Howard Group Report a problem | ||
| 9/25/2020 | Listed for rent | $1,225+6.5% |
Source: M J Howard Group Report a problem | ||
| 11/4/2019 | Listing removed | $1,150 |
Source: Zillow Rental Manager Report a problem | ||
| 10/4/2019 | Listed for rent | $1,150+2.2% |
Source: Zillow Rental Manager Report a problem | ||
| 6/25/2017 | Listing removed | $1,125 |
Source: Zillow Rental Manager Report a problem | ||
| 5/30/2017 | Price change | $1,125+9.8% |
Source: Zillow Rental Manager Report a problem | ||
| 5/27/2017 | Listed for rent | $1,025 |
Source: Zillow Rental Manager Report a problem | ||
| 3/21/2016 | Listing removed | $1,025 |
Source: Zillow Rental Manager Report a problem | ||
| 3/12/2016 | Price change | $1,025+24.2% |
Source: Zillow Rental Manager Report a problem | ||
| 2/26/2016 | Listed for rent | $825 |
Source: MJ Howard Group Report a problem | ||
| 12/28/2015 | Listing removed | $825 |
Source: MJ Howard Group Report a problem | ||
| 12/15/2015 | Listed for rent | $825+17.9% |
Source: MJ Howard Group Report a problem | ||
| 10/14/2014 | Listing removed | $700 |
Source: Zillow Rental Network Report a problem | ||
| 8/10/2014 | Listed for rent | $700 |
Source: Zillow Rental Network Report a problem | ||
| 6/21/2014 | Listing removed | $700 |
Source: Zillow Rental Network Report a problem | ||
| 5/21/2014 | Listed for rent | $700+7.7% |
Source: Zillow Rental Network Report a problem | ||
| 11/28/2013 | Listing removed | $650 |
Source: Zillow Rental Network Report a problem | ||
| 10/29/2013 | Listed for rent | $650 |
Source: Zillow Rental Network Report a problem | ||
| 7/12/2000 | Sold | $333,000 |
Source: Public Record Report a problem | ||
Public tax history
| Year | Property taxes | Tax assessment |
|---|---|---|
| 2025 | $6,612 +1.2% | $285,640 +2% |
| 2024 | $6,531 +5.9% | $280,080 -1% |
| 2023 | $6,167 +6.6% | $282,800 +12.9% |
| 2022 | $5,785 | $250,400 +11.2% |
| 2021 | -- | $225,200 +10.7% |
| 2020 | $4,932 -1.9% | $203,360 -3.8% |
| 2019 | $5,026 -10.6% | $211,440 +5.7% |
| 2018 | $5,623 +17.3% | $200,000 +8.7% |
| 2017 | $4,793 +484.1% | $183,920 +14.6% |
| 2016 | $821 | $160,480 +16.5% |
| 2014 | $821 | $137,720 +28.6% |
| 2013 | -- | $107,080 |
| 2012 | -- | $107,080 -17.8% |
| 2011 | -- | $130,320 -18.4% |
| 2010 | $713 | $159,720 |
| 2009 | $713 +11.2% | $159,720 |
| 2008 | $641 -14.3% | $159,720 |
| 2007 | $747 | $159,720 |
| 2006 | $747 +8.9% | $159,720 +5.8% |
| 2005 | $686 +16.4% | $150,960 +5.8% |
| 2004 | $589 -1.4% | $142,720 |
| 2003 | $598 +124.8% | $142,720 -9.2% |
| 2002 | $266 +147.8% | $157,240 +58.3% |
| 2001 | $107 | $99,320 |
Find assessor info on the county website
Monthly payment
Est. payment
Payment breakdown
Explore the cost of this home by adjusting the details. Changes won't be saved.Climate risks
Neighborhood: East Atlanta
Nearby schools
Schools provided by the listing agent
- Elementary: Burgess-Peterson
- Middle: Martin L. King Jr.
- High: Maynard Jackson
Source: FMLS GA. This data may not be complete. We recommend contacting the local school district to confirm school assignments for this home.

Similar homes
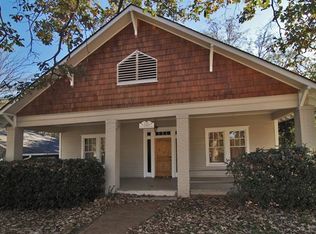
- $1,050,0004 bd4 ba2.9k sqft744 E Side Ave SE, Atlanta, GA 30316Active Under Contract
 MLS ID #10848740, Marc Takacs, Keller Williams Lake Oconee. GAMLS
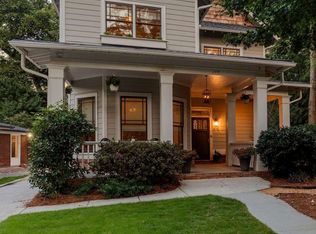
 - $1,078,5004 bd3 ba2.5k sqft1582 Alder Ct, Atlanta, GA 30317For Sale
 MLS ID #7837846, Betsy Meagher, Atlanta Fine Homes Sotheby's International. FMLS GA
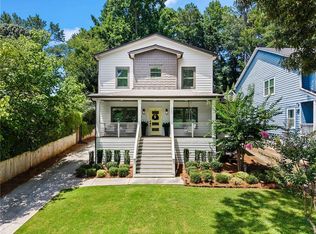
 - $579,0003 bd2 ba1.6k sqft1317 McPherson Ave SE, Atlanta, GA 30316Active
 MLS ID #10844245, Marc Takacs, Keller Williams Lake Oconee. GAMLS
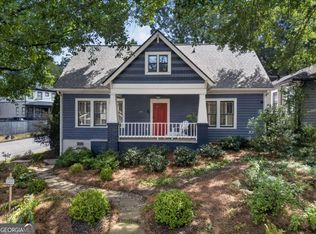
 - $499,0003 bd3 ba1.8k sqft1595 McPherson Ave SE, Atlanta, GA 30316For Sale
 MLS ID #7813288, Mallory Holt, Dorsey Alston Realtors. FMLS GA
 - $890,0003 bd3 ba2.1k sqft452 Euclid Ter NE, Atlanta, GA 30307For SaleMLS ID #7831110, Tracy Roberson, HomeSmart. FMLS GA
- $585,0004 bd4 ba4.1k sqft1444 Lakeview East Dr, Atlanta, GA 30316For SaleMLS ID #7732757, Brandon Cleveland, Keller Williams Realty Cityside. FMLS GA
- $950,0005 bd3 ba3.4k sqft3920 Peachtree Dunwoody Rd NE, Atlanta, GA 30342For SaleMLS ID #7780258, Erin Olivier, Atlanta Fine Homes Sotheby's International. FMLS GA
- $1,100,0003 bd3 ba2.4k sqft3626 Kingsboro Rd NE, Atlanta, GA 30319ActiveMLS ID #10867133, The Key Group, Keller Williams Realty North Atlanta. GAMLS
- $790,0003 bd3 ba1.7k sqft973 Grant Cove Pl SE, Atlanta, GA 30315For SaleMLS ID #7844787, CeCe Coleman, Dorsey Alston Realtors. FMLS GA
- $1,100,0004 bd4 ba2.7k sqft1456 Miller Ave NE, Atlanta, GA 30307ActiveMLS ID #10848085, Jeff Raw, Keller Williams Realty. GAMLS
- $695,0005 bd3 ba3k sqft229 Spence Ave SE, Atlanta, GA 30317ActiveMLS ID #10849200, Rick E Baldwin, Keller Williams Realty. GAMLS
- $850,0004 bd5 ba3.2k sqft3313 Buckhead Forest Mews NE, Atlanta, GA 30305For SaleMLS ID #7847562, Kathryn Crabtree, Atlanta Fine Homes Sotheby's International. FMLS GA
- $800,0005 bd3 ba3k sqft940 Longley Ave NW, Atlanta, GA 30318For SaleMLS ID #7828304, Lisa Augello, Atlanta Fine Homes Sotheby's International. FMLS GA
- $850,0005 bd4 ba3.2k sqft2544 Circlewood Rd NE, Atlanta, GA 30345For SaleMLS ID #7841792, Peggy Hibbert, Atlanta Fine Homes Sotheby's International. FMLS GA
- $1,095,0005 bd5 ba3.8k sqft2321 Bohler Rd NW, Atlanta, GA 30327For SaleMLS ID #7842274, STEWART HAMMOND, HOME Luxury Real Estate. FMLS GA
- $875,0003 bd2 ba-- sqft1040 Williams Mill Rd NE, Atlanta, GA 30306For SaleMLS ID #7828019, Todd Brunsvold, Coldwell Banker Realty. FMLS GA
- $995,0004 bd4 ba3.6k sqft1303 N Druid Hills Rd NE, Atlanta, GA 30319For SaleMLS ID #7789029, IGOR ARKHIPOV, Realco Brokers, Inc.. FMLS GA
- $995,0004 bd2 ba2.2k sqft13 Kensington Rd, Avondale Estates, GA 30002Active Under ContractMLS ID #10852819, Chuck D Smith, Keller Williams Realty. GAMLS
- $699,9993 bd4 ba1.8k sqft274 Ferguson St NE, Atlanta, GA 30307Active Under ContractMLS ID #10849173, Shoy Cooper, Century 21 Results. GAMLS
- $549,9003 bd4 ba2.6k sqft2678 Sugar Mill Dr, Atlanta, GA 30316For SaleMLS ID #7829193, TINA JONES, X Factor Realty Group, Inc.. FMLS GA
