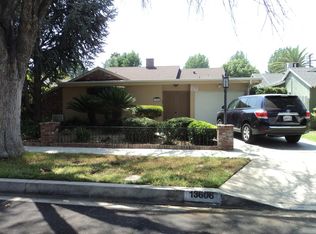
Experience magnificent California living in this upscale 4-bedroom, 3-bathroom, 3-bathroom William Mellenthin mid-century ranch home. Located on a picturesque, quiet tree-lined street, this property embodies modern luxury, utility, community, security, and privacy. Pride of ownership is reflected in all of the surrounding properties. Behind lovely rose bushes and a beautifully paved driveway is a handsome exterior with new roof, new stucco, brick entry porch, and a custom Alderwood front door. The interior features an expansive open floor plan, hardwood floors, three fireplaces, abundant natural light, and easy flow between living spaces. Windows are double paned with Hunter Douglas premium shutters and state-of-the-art security screens. This property is an entertainer’s dream. A spacious multi-purpose grand room with open-beamed ceilings is supported by a large chef’s kitchen with ample counter/serving/storage space, upgraded cabinetry and electrical, and premium Viking range and appliances.
The large primary bedroom suite has updated lighting, private two-sink bathroom, glass-enclosed shower, lighted make-up area, and a beautiful wood walk-in closet. Three other additional bedrooms offer comfort, versatility, and easy bathroom access. Ample closet and storage space are a bonus throughout. The backyard is fully landscaped with gazebo, fruit trees, and irrigation system. Besides its beauty and classic elegance, the home’s physical plant is completely updated, including electrical panel, HVAC, duct work, insulation, drainage, rain gutters, sprinklers, recessed lighting, and rodent proofing. This is a turnkey opportunity to enjoy the character, comfort, and relaxed grandeur of a modern California ranch home located in an ideal sought-after neighborhood.
Under contract
Listed by: Rodeo Realty • Marly Tempel • Contact: 818-470-0432
$1,595,000
13616 Delano St, Van Nuys, CA 91401
4beds
2,435sqft
Single Family Residence
Built in 1955
6,406 Square Feet Lot
$1,603,300 Zestimate®
$655/sqft
$-- HOA
What's special
- 33 days
- 294
- 6
Zillow last checked:
Listing updated:
Listed by:
Marly Tempel DRE #01384323 818-470-0432,
Rodeo Realty
Source: CRMLS,MLS#: SR26197403 Originating MLS: California Regional MLS
Originating MLS: California Regional MLSFacts & features
Interior
Bedrooms & bathrooms
- Bedrooms: 4
- Bathrooms: 3
- Full bathrooms: 3
- Main level bathrooms: 3
- Main level bedrooms: 4
Rooms
- Room types: Bonus Room, Bedroom, Den, Family Room, Game Room, Kitchen, Laundry, Living Room, Primary Bathroom, Primary Bedroom, Other
Primary bedroom
- Features: Primary Suite
Primary bedroom
- Features: Main Level Primary
Bedroom
- Features: All Bedrooms Down
Bedroom
- Features: Bedroom on Main Level
Bathroom
- Features: Bathroom Exhaust Fan, Bathtub, Dual Sinks, Full Bath on Main Level, Remodeled, Tub Shower, Upgraded, Walk-In Shower
Kitchen
- Features: Kitchen Island, Kitchen/Family Room Combo, Pots & Pan Drawers, Remodeled, Updated Kitchen, Utility Sink
Other
- Features: Walk-In Closet(s)
Heating
- Central
Cooling
- Central Air
Appliances
- Included: Built-In Range, Dishwasher, Gas Cooktop
- Laundry: Inside, Laundry Room
Features
- Breakfast Bar, Open Floorplan, Recessed Lighting, All Bedrooms Down, Bedroom on Main Level, Main Level Primary, Primary Suite, Walk-In Closet(s)
- Flooring: Tile, Wood
- Has fireplace: Yes
- Fireplace features: Bonus Room, Den, Living Room
- Common walls with other units/homes: No Common Walls
Interior area
- Total interior livable area: 2,435 sqft
Property
Parking
- Total spaces: 5
- Parking features: Door-Single, Driveway, Garage
- Attached garage spaces: 2
- Uncovered spaces: 3
Accessibility
- Accessibility features: No Stairs
Features
- Levels: One
- Stories: 1
- Entry location: 1
- Patio & porch: Rear Porch, Concrete, Covered
- Exterior features: Rain Gutters
- Pool features: None
- Spa features: None
Lot
- Size: 6,406 Square Feet
- Features: Back Yard, Front Yard, Garden, Lawn, Landscaped, Sprinkler System, Walkstreet
Details
- Parcel number: 2330017008
- Special conditions: Standard
Construction
Type & style
- Home type: SingleFamily
- Architectural style: Mid-Century Modern
- Property subtype: Single Family Residence
Condition
- Updated/Remodeled,Turnkey
- New construction: No
- Year built: 1955
Utilities & green energy
- Sewer: Public Sewer
- Water: Public
Community & HOA
Community
- Features: Sidewalks
Location
- Region: Van Nuys
Financial & listing details
- Price per square foot: $655/sqft
- Tax assessed value: $906,515
- Date on market: 9/10/2026
- Cumulative days on market: 33 days
- Listing terms: Cash,Cash to Existing Loan,Cash to New Loan,Conventional,Contract,Submit
Estimated market value
$1,603,300
$1.52M - $1.68M
$5,830/mo
Price history
| Date | Event | Price |
|---|---|---|
| 9/21/2026 | Contingent | $1,595,000$655/sqft |
Source:  CRMLS #SR26197403 Report a problem CRMLS #SR26197403 Report a problem | ||
| 9/10/2026 | Listed for sale | $1,595,000+120%$655/sqft |
Source: CRMLS #SR26197403 Report a problem | ||
| 5/29/2014 | Sold | $725,000-0.5%$298/sqft |
Source: Public Record Report a problem | ||
| 5/2/2014 | Pending sale | $729,000$299/sqft |
Source: Berkshire Hathaway HomeServices California Properties #SR14014844 Report a problem | ||
| 4/8/2014 | Price change | $729,000-2.7%$299/sqft |
Source: Berkshire Hathaway HomeService #SR14014844 Report a problem | ||
| 1/24/2014 | Listed for sale | $749,000+36.2%$308/sqft |
Source: Berkshire Hathaway HomeService #SR14014844 Report a problem | ||
| 11/15/2013 | Sold | $550,000$226/sqft |
Source: Public Record Report a problem | ||
Public tax history
| Year | Property taxes | Tax assessment |
|---|---|---|
| 2026 | -- | $906,515 +2% |
| 2025 | $10,938 +1.2% | $888,741 +2% |
| 2024 | $10,809 +2% | $871,316 +2% |
| 2023 | $10,601 +4.9% | $854,232 +2% |
| 2022 | $10,110 +1.3% | $837,484 +2% |
| 2021 | $9,979 -1% | $821,063 +1% |
| 2020 | $10,079 | $812,645 +2% |
| 2019 | $10,079 +5.3% | $796,712 +2% |
| 2018 | $9,570 | $781,091 +2% |
| 2017 | $9,570 +2.2% | $765,776 +2% |
| 2016 | $9,360 +2.5% | $750,761 +1.5% |
| 2015 | $9,135 +32.4% | $739,485 +34.5% |
| 2014 | $6,901 | $550,000 +125.7% |
| 2012 | -- | $243,732 +2% |
| 2011 | -- | $238,954 +0.8% |
| 2010 | -- | $237,169 -0.2% |
| 2009 | -- | $237,733 +2% |
| 2008 | -- | $233,073 +2% |
| 2007 | -- | $228,504 +2% |
| 2006 | -- | $224,025 |
| 2005 | -- | $224,025 +4% |
| 2004 | -- | $215,328 +1.9% |
| 2003 | -- | $211,383 +2% |
| 2002 | -- | $207,240 +4% |
| 2000 | -- | $199,195 |
Find assessor info on the county website
Monthly payment
Est. payment
Payment breakdown
Explore the cost of this home by adjusting the details. Changes won't be saved.Climate risks
Neighborhood: Valley Glen


Similar homes
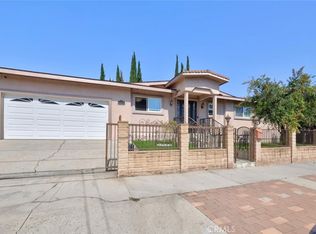
- $1,100,0004 bd4 ba2.4k sqft6415 Varna Ave, Van Nuys, CA 91401For Sale
 MLS ID #SR26136318, Movses Movsesyan, JohnHart Real Estate. CRMLS
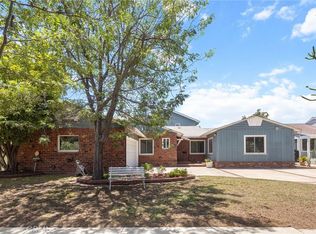
 - $1,450,0005 bd4 ba2.7k sqft5841 Radford Ave, Valley Village, CA 91607For Sale
 MLS ID #SR26165350, Nickolas Graef, RE/MAX One. CRMLS
 - $1,095,0003 bd2 ba1.6k sqft6331 Murietta Ave, Van Nuys, CA 91401For Sale
 MLS ID #GD26158986, Harout Aloyan, Coldwell Banker Hallmark. CRMLS
 - $1,500,0004 bd3 ba3k sqft20164 Santa Rita St, Woodland Hills, CA 91364For Sale
 MLS ID #SR26196836, Dana Frank, Rodeo Realty. CRMLS
Local buyer's agents are ready to help
