Seller may consider buyer concessions if made in an offer ~ CONSERVATION VIEWS, NO REAR NEIGHBORS & ALL THE CHARM OF AVALON PARK - Welcome Home! This UPDATED one-story 3-bedroom, 2-bath home sits on a spacious .18 ACRE LOT in sought-after Northwest Village and pairs a private setting with one of East Orlando’s most desirable lifestyles. Recent improvements include: EXTERIOR PAINT (2023), A/C (2020) and ROOF (2018), plus stylish updates and built-ins throughout. A large covered front porch, mature landscaping and TREE-LINED STREETS create instant curb appeal. Inside, you will be delighted to find the light and bright OPEN FLOOR PLAN offers a flexible formal dining space before opening into the heart of the home. The living room features a BUILT-IN FEATURE WALL with ELECTRIC FIREPLACE and flows seamlessly into the casual dining nook and beautifully UPGRADED KITCHEN. Granite countertops, STAINLESS STEEL APPLIANCES, decorative backsplash, ample cabinetry, pantry storage, a peninsula with bar seating and a CENTER ISLAND with additional seating and storage make this kitchen as functional as it is inviting. French doors extend the living space to an EXTENDED SCREENED LANAI overlooking the immaculate PRIVACY-FENCED BACKYARD and peaceful CONSERVATION – no rear neighbors and plenty of space to relax, entertain or play. The ideal SPLIT-BEDROOM FLOOR PLAN places your PRIMARY SUITE on one side of the home with a large WALK-IN CLOSET and private en-suite bath, while bedrooms two and three share a second full bath on the opposite side. A rear-facing 2-CAR GARAGE with alley access completes the layout. Avalon Park living is about more than the home – it’s the lifestyle! Residents will appreciate the “A” RATED SCHOOLS, a POOL in each Village, splash pad, parks, playgrounds, sports courts, dog park, trails and YEAR-ROUND COMMUNITY EVENTS. Downtown Avalon Park’s shopping, dining and entertainment are just minutes away, with convenient access to SR 408, SR 417, SR 528, Waterford Lakes, UCF, Lake Nona and Downtown Orlando. Updated, private and packed with charm – this is Avalon Park living at its best. Call today to schedule a tour and fall in love with your new HOME SWEET HOME!
For sale
$499,000
13625 PODOCARPUS LANE, ORLANDO, FL 32828
3beds
2,067sqft
Single Family Residence
Built in 2006
7,793 Square Feet Lot
$487,500 Zestimate®
$241/sqft
$148/mo HOA
What's special
Electric fireplaceExtended screened lanaiPeninsula with bar seatingGranite countertopsCasual dining nookConservation viewsTree-lined streets
- 1 day
- 479
- 43
Likely to sell faster than
Zillow last checked:
Listing updated:
Listed by:
Jenny Wemert 407-809-1193,
WEMERT GROUP REALTY LLC 407-743-8356,
Carey Light 407-844-7134,
WEMERT GROUP REALTY LLC
Source: Stellar MLS,MLS#: O6435554 Originating MLS: Orlando Regional
Originating MLS: Orlando Regional
Facts & features
Interior
Bedrooms & bathrooms
- Bedrooms: 3
- Bathrooms: 2
- Full bathrooms: 2
Rooms
- Room types: Dining Room, Utility Room
Primary bedroom
- Features: Ceiling Fan(s), En Suite Bathroom, Walk-In Closet(s)
- Level: First
- Area: 266 Square Feet
- Dimensions: 19x14
Bedroom 2
- Features: Ceiling Fan(s), Built-in Closet
- Level: First
- Area: 132 Square Feet
- Dimensions: 12x11
Bedroom 3
- Features: Ceiling Fan(s), Built-in Closet
- Level: First
- Area: 132 Square Feet
- Dimensions: 12x11
Primary bathroom
- Features: Dual Sinks, Garden Bath, Tub with Separate Shower Stall, Window/Skylight in Bath, Linen Closet
- Level: First
- Area: 130 Square Feet
- Dimensions: 13x10
Balcony porch lanai
- Features: Ceiling Fan(s)
- Level: First
- Area: 396 Square Feet
- Dimensions: 33x12
Dinette
- Level: First
- Area: 156 Square Feet
- Dimensions: 13x12
Dining room
- Level: First
- Area: 240 Square Feet
- Dimensions: 16x15
Kitchen
- Features: Breakfast Bar, Kitchen Island, Pantry
- Level: First
- Area: 238 Square Feet
- Dimensions: 17x14
Laundry
- Features: Built-In Shelving
- Level: First
- Area: 56 Square Feet
- Dimensions: 7x8
Living room
- Features: Built-In Shelving, Ceiling Fan(s)
- Level: First
- Area: 315 Square Feet
- Dimensions: 21x15
Heating
- Central
Cooling
- Central Air
Appliances
- Included: Dishwasher, Disposal, Dryer, Electric Water Heater, Microwave, Range, Refrigerator, Washer
- Laundry: Laundry Room
Features
- Built-in Features, Ceiling Fan(s), Eating Space In Kitchen, High Ceilings, Kitchen/Family Room Combo, Open Floorplan, Primary Bedroom Main Floor, Split Bedroom, Stone Counters, Thermostat, Tray Ceiling(s), Walk-In Closet(s)
- Flooring: Tile
- Doors: French Doors
- Windows: Window Treatments
- Has fireplace: Yes
- Fireplace features: Electric, Living Room
Interior area
- Total structure area: 2,727
- Total interior livable area: 2,067 sqft
Video & virtual tour
Property
Parking
- Total spaces: 2
- Parking features: Driveway, Garage Door Opener, Garage Faces Rear
- Attached garage spaces: 2
- Has uncovered spaces: Yes
Features
- Levels: One
- Stories: 1
- Patio & porch: Covered, Front Porch, Patio, Rear Porch, Screened
- Exterior features: Irrigation System, Lighting, Rain Gutters, Sidewalk
- Fencing: Fenced,Vinyl
- Has view: Yes
- View description: Garden, Park/Greenbelt, Trees/Woods
Lot
- Size: 7,793 Square Feet
- Features: Conservation Area, In County, Landscaped, Near Golf Course, Sidewalk
- Residential vegetation: Mature Landscaping, Trees/Landscaped
Details
- Parcel number: 062332100601900
- Zoning: P-D
- Special conditions: None
Construction
Type & style
- Home type: SingleFamily
- Property subtype: Single Family Residence
Materials
- Block, Stucco
- Foundation: Slab
- Roof: Shingle
Condition
- New construction: No
- Year built: 2006
Utilities & green energy
- Sewer: Public Sewer
- Water: Public
- Utilities for property: BB/HS Internet Available, Cable Available, Electricity Connected, Public, Sewer Connected, Sprinkler Recycled, Street Lights, Underground Utilities, Water Connected
Community & HOA
Community
- Features: Community Mailbox, Dog Park, Golf Carts OK, Park, Playground, Pool, Sidewalks, Tennis Court(s)
- Security: Security System, Smoke Detector(s)
- Pet fee: $0 monthly
- Subdivision: AVALON PARK NORTHWEST VILLAGE PH 01
HOA
- Has HOA: Yes
- Amenities included: Basketball Court, Cable TV, Park, Playground, Pool, Recreation Facilities
- Services included: Cable TV, Community Pool, Internet, Maintenance Grounds, Manager, Recreational Facilities
- HOA fee: $148 monthly
- HOA name: Leland Management
- HOA phone: 407-447-9955
Location
- Region: Orlando
Financial & listing details
- Price per square foot: $241/sqft
- Tax assessed value: $402,218
- Annual tax amount: $3,187
- Date on market: 9/4/2026
- Cumulative days on market: 2 days
- Listing terms: Cash,Conventional,FHA,VA Loan
- Ownership: Fee Simple
- Total actual rent: 0
- Electric utility on property: Yes
- Road surface type: Paved
Estimated market value
$487,500
$463,000 - $512,000
$2,622/mo
Price history
| Date | Event | Price |
|---|---|---|
| 9/4/2026 | Listed for sale | $499,000+162.6%$241/sqft |
Source:  Stellar MLS #O6435554 Report a problem Stellar MLS #O6435554 Report a problem | ||
| 5/25/2012 | Sold | $190,000+4.4%$92/sqft |
Source: Public Record Report a problem | ||
| 3/31/2012 | Listed for sale | $182,000+24.9%$88/sqft |
Source: Homepath #O5093394 Report a problem | ||
| 3/29/2012 | Sold | $145,700-26.2%$70/sqft |
Source: Public Record Report a problem | ||
| 3/29/2012 | Listed for sale | -- |
Source: Homepath #O5093394 Report a problem | ||
| 6/27/2010 | Listing removed | $197,500$96/sqft |
Source: Z-House Realty #O4880859 Report a problem | ||
| 4/8/2010 | Listed for sale | $197,500-5%$96/sqft |
Source: Z-House Realty #O4880859 Report a problem | ||
| 2/4/2010 | Listing removed | $207,900$101/sqft |
Source: Z House Realty Group Report a problem | ||
| 1/13/2009 | Price change | $207,900-6.9%$101/sqft |
Source: Point2 #O4880859 Report a problem | ||
| 11/23/2008 | Listed for sale | $223,416-41.2%$108/sqft |
Source: Point2 #O4880859 Report a problem | ||
| 9/11/2006 | Sold | $379,800$184/sqft |
Source: Public Record Report a problem | ||
Public tax history
| Year | Property taxes | Tax assessment |
|---|---|---|
| 2024 | $2,954 +7.5% | $194,540 +3% |
| 2023 | $2,748 +4% | $188,874 +3% |
| 2022 | $2,642 +7.6% | $183,373 +8.9% |
| 2021 | $2,455 +1% | $168,323 +1.4% |
| 2020 | $2,430 +1.7% | $165,999 +2.3% |
| 2019 | $2,389 +1.1% | $162,267 +1.9% |
| 2018 | $2,363 | $159,241 -31.4% |
| 2017 | $2,363 +1.6% | $232,238 +15.9% |
| 2016 | $2,326 +1.2% | $200,320 +6.1% |
| 2015 | $2,298 -1.2% | $188,730 +4.2% |
| 2014 | $2,327 +0.3% | $181,178 +22.2% |
| 2013 | $2,321 -16.1% | $148,268 +10.4% |
| 2012 | $2,765 -5% | $134,275 -5.8% |
| 2011 | $2,910 -0.2% | $142,545 -3.8% |
| 2010 | $2,916 | $148,117 -22.1% |
| 2009 | -- | $190,191 -22.9% |
| 2008 | $2,486 -52.5% | $246,611 -18% |
| 2007 | $5,235 +327.7% | $300,656 +401.1% |
| 2006 | $1,224 +1367.8% | $60,000 +1233.3% |
| 2005 | $83 | $4,500 |
Find assessor info on the county website
Monthly payment
Est. payment
Payment breakdown
Explore the cost of this home by adjusting the details. Changes won't be saved.Climate risks
Neighborhood: Alafaya
Nearby schools
Schools provided by the listing agent
- Elementary: Stone Lake Elem
- Middle: Avalon Middle
- High: Timber Creek High
Source: Stellar MLS. This data may not be complete. We recommend contacting the local school district to confirm school assignments for this home.


Similar homes
- $478,0003 bd2 ba1.6k sqft257 LEXINGDALE DRIVE, ORLANDO, FL 32828For Sale

 MLS ID #R4911908, Scott Butts, KIMBRIDGE REALTY, LLC. Stellar MLS
 - $455,0003 bd2 ba1.4k sqft509 HARDWOOD CIRCLE, ORLANDO, FL 32828For Sale
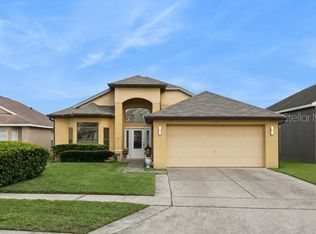 MLS ID #V4951017, Kristin Miller, LPT REALTY LLC. Stellar MLS
 - $500,0003 bd2 ba2.1k sqft14539 SAINT GEORGES HILL DRIVE, ORLANDO, FL 32828For Sale
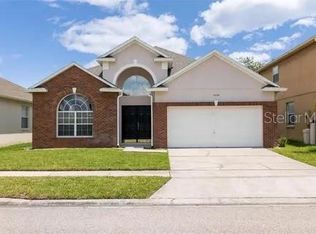 MLS ID #O6429131, Luiz Lessa, WRA BUSINESS & REAL ESTATE. Stellar MLS
 - $525,0003 bd2 ba2.1k sqft13627 DORNOCH DRIVE, ORLANDO, FL 32828For Sale
 MLS ID #O6430922, Kelly Merendino, CREEGAN GROUP. Stellar MLS
 - $469,0003 bd2 ba1.8k sqft13736 PHOENIX DRIVE, ORLANDO, FL 32828For SaleMLS ID #O6429037, Morgan Horsley, THE REAL ESTATE COLLECTION LLC. Stellar MLS
- $579,9005 bd3 ba2.5k sqft14720 SWEET ACACIA DRIVE, ORLANDO, FL 32828For SaleMLS ID #O6438222, William Wygle, THE WILKINS WAY LLC. Stellar MLS
- $479,9003 bd2 ba1.8k sqft14127 SOUTHERN RED MAPLE DRIVE, ORLANDO, FL 32828For SaleMLS ID #O6428361, Gary Berkson, RE/MAX CENTRAL REALTY. Stellar MLS
- $505,0004 bd3 ba2.3k sqft14903 YORKSHIRE RUN DRIVE, ORLANDO, FL 32828For SaleMLS ID #O6405133, Shelby Serrao, COMPASS FLORIDA LLC. Stellar MLS
- $485,0004 bd2 ba1.9k sqft2500 CORBYTON COURT, ORLANDO, FL 32828For SaleMLS ID #O6419952, Miriam Melendez, QUALITY ONE REALTY CORP. Stellar MLS
- $469,0003 bd3 ba2.4k sqft2463 LACERTA DRIVE, ORLANDO, FL 32828For SaleMLS ID #O6425991, Kristina Fricke, FLORIDA REALTY INVESTMENTS. Stellar MLS
- $405,0003 bd2 ba1.6k sqft13637 EMERALDVIEW DRIVE, ORLANDO, FL 32828For SaleMLS ID #O6438889, Sarah Doyer, COLDWELL BANKER REALTY. Stellar MLS
- $525,0003 bd2 ba2.5k sqft15443 SUGARCUP COURT, ORLANDO, FL 32828For SaleMLS ID #O6436509, Amanda McDade, EXP REALTY LLC. Stellar MLS
- $525,0004 bd3 ba2.9k sqft13626 PHOENIX DRIVE, ORLANDO, FL 32828For SaleMLS ID #TB8530104, Savannah Wyker, P.A., PREMIER SOTHEBY'S INTL REALTY. Stellar MLS
- $495,0004 bd2 ba2.1k sqft15336 TREVISO STREET, ORLANDO, FL 32828For SaleMLS ID #O6431428, Lynette Lamboy, HOME WISE REALTY GROUP, INC.. Stellar MLS
- $479,8004 bd2 ba2k sqft1151 BEECH GROVE WAY, ORLANDO, FL 32828For SaleMLS ID #O6432578, Wendy Fischer, PREMIER SOTHEBYS INT'L REALTY. Stellar MLS
- $499,9004 bd3 ba2.2k sqft969 HORSESHOE FALLS DRIVE, ORLANDO, FL 32828For SaleMLS ID #O6411111, Cesar Ayala, KELLER WILLIAMS ADVANTAGE 2 REALTY. Stellar MLS
- $479,8004 bd2 ba2k sqft1174 BEECH GROVE WAY, ORLANDO, FL 32828For SaleMLS ID #O6432235, Wendy Fischer, PREMIER SOTHEBYS INT'L REALTY. Stellar MLS
- $600,0004 bd3 ba2.2k sqft16437 TUDOR GROVE Drive, Orlando, FL 32828For Sale
 MLS ID #B26070705, Stacy Manzanarez, Nexus Realty Florida. BeachesMLS
 - $620,0003 bd2 ba2.2k sqft14444 DOVER FOREST DRIVE, ORLANDO, FL 32828For SaleMLS ID #O6436780, John Neal, II, THE REAL ESTATE EXCHANGE TEAM INC. Stellar MLS
