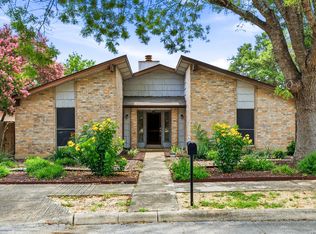
Beautifully renovated, this stunning single-story home combines modern design, timeless character, and exceptional functionality and no carpet. Step inside to an open-concept floor plan featuring soaring vaulted ceilings, exposed wood beams, abundant natural light, and a dramatic floor-to-ceiling brick fireplace that creates an inviting centerpiece for everyday living and entertaining. Luxury wood-look tile flooring, fresh designer finishes, and contemporary lighting add style throughout. The updated kitchen offers generous cabinet storage, upgraded appliances, and an open layout that flows seamlessly into the main living and dining areas perfect for hosting family gatherings or entertaining guests. The spacious primary suite is a true retreat, featuring a private elevated sleeping area and a beautifully remodeled spa-inspired bathroom with double vanity, upscale finishes and a walk-in shower. Secondary bedrooms offer flexibility for guests, a home office, or hobbies. Outside, enjoy a large backyard shaded by mature oak trees, fresh landscaping, and a covered patio ideal for outdoor dining, weekend barbecues, or relaxing evenings. Situated on a desirable corner lot, this home offers curb appeal, privacy, and outdoor space to enjoy year-round. Conveniently located near The Forum shopping, restaurants, parks, medical facilities, and major highways, this home provides easy access throughout San Antonio while delivering the comfort, style, and quality today's buyers are searching for.
Under contract
$265,000
13638 Oak Breeze, Universal City, TX 78148
3beds
1,570sqft
:
Get pre-qualified$1,923/mo
Single Family Residence
Built in 1973
0.25 Acres Lot
$258,900 Zestimate®
$169/sqft
$-- HOA
What's special
Upscale finishesContemporary lightingOpen-concept floor planAbundant natural lightPrivate elevated sleeping areaLuxury wood-look tile flooringModern design
- 38 days |
- 455 |
- 28 |
Zillow last checked:
Listing updated:
Listed by:
Lara Nabers TREC #744209 (210) 422-2048,
JB Goodwin, REALTORS
Source: LERA MLS,MLS#: 1995419
Facts & features
Interior
Bedrooms & bathrooms
- Bedrooms: 3
- Bathrooms: 2
- Full bathrooms: 2
Primary bedroom
- Features: Sitting Room, Walk-In Closet(s), Ceiling Fan(s), Full Bath
- Area: 253
- Dimensions: 23 x 11
Bedroom 2
- Area: 132
- Dimensions: 11 x 12
Bedroom 3
- Area: 121
- Dimensions: 11 x 11
Primary bathroom
- Features: Shower Only, Double Vanity
- Area: 72
- Dimensions: 12 x 6
Dining room
- Area: 168
- Dimensions: 12 x 14
Kitchen
- Area: 99
- Dimensions: 11 x 9
Living room
- Area: 198
- Dimensions: 18 x 11
Heating
- Central, Electric
Cooling
- Central Air
Appliances
- Included: Microwave, Range, Refrigerator, Disposal, Dishwasher, Plumbed For Ice Maker, Vented Exhaust Fan, Electric Water Heater
- Laundry: Washer Hookup, Dryer Connection
Features
- One Living Area, Separate Dining Room, Breakfast Bar, Atrium, 1st Floor Lvl/No Steps, Open Floorplan, All Bedrooms Downstairs, Walk-In Closet(s), Master Downstairs, Ceiling Fan(s), Chandelier, Programmable Thermostat
- Flooring: Ceramic Tile, Laminate
- Windows: Double Pane Windows, Window Coverings
- Has basement: No
- Has fireplace: No
- Fireplace features: Not Applicable
Interior area
- Total interior livable area: 1,570 sqft
Property
Parking
- Total spaces: 2
- Parking features: Two Car Garage, Garage Door Opener, Utility Area in Garage
- Garage spaces: 2
Features
- Levels: One
- Stories: 1
- Patio & porch: Covered
- Exterior features: Rain Gutters, Other
- Pool features: None, Community
- Fencing: Privacy
Lot
- Size: 0.25 Acres
- Features: Corner Lot, Level, Curbs, Streetlights
- Residential vegetation: Mature Trees (ext feat)
Details
- Additional structures: Shed(s)
- Parcel number: 050477050360
Construction
Type & style
- Home type: SingleFamily
- Architectural style: Ranch
- Property subtype: Single Family Residence
Materials
- Stone, Siding
- Foundation: Slab
- Roof: Composition
Condition
- Pre-Owned
- New construction: No
- Year built: 1973
Utilities & green energy
- Electric: CPS
- Sewer: Sewer System
- Water: SAWS
- Utilities for property: City Garbage service
Green energy
- Water conservation: Water-Smart Landscaping, Low Flow Commode
Community & HOA
Community
- Features: Tennis Court(s), Clubhouse, Playground, Sports Court
- Security: Smoke Detector(s)
- Subdivision: Olympia
Location
- Region: Universal City
Financial & listing details
- Price per square foot: $169/sqft
- Tax assessed value: $250,000
- Annual tax amount: $5,503
- Price range: $265K - $265K
- Date on market: 6/26/2026
- Cumulative days on market: 38 days
- Listing terms: Conventional,FHA,VA Loan,Cash,Relocation Property
- Road surface type: Paved
Estimated market value
$258,900
$246,000 - $272,000
$1,729/mo
Price history
| Date | Event | Price |
|---|---|---|
| 7/29/2026 | Contingent | $265,000$169/sqft |
Source:  LERA MLS #1995419 Report a problem LERA MLS #1995419 Report a problem | ||
| 6/26/2026 | Listed for sale | $265,000+56.8%$169/sqft |
Source: LERA MLS #1995419 Report a problem | ||
| 12/12/2019 | Sold | -- |
Source: LERA MLS #1402923 Report a problem | ||
| 12/4/2019 | Pending sale | $169,000$108/sqft |
Source: Keller Williams City-View #1402923 Report a problem | ||
| 10/20/2019 | Price change | $169,000-10.6%$108/sqft |
Source: Keller Williams City-View #1402923 Report a problem | ||
| 8/3/2019 | Listed for sale | $189,000+40%$120/sqft |
Source: Keller Williams City-View #1402923 Report a problem | ||
| 12/6/2016 | Sold | -- |
Source: LERA MLS #1207613 Report a problem | ||
| 11/20/2016 | Price change | $134,999-18.1%$86/sqft |
Source: Coldwell Banker D'Ann Harper, Realtors #1207613 Report a problem | ||
| 11/6/2016 | Price change | $164,900-2.4%$105/sqft |
Source: Coldwell Banker D'Ann Harper, Realtors #1207613 Report a problem | ||
| 10/20/2016 | Listed for sale | $169,000$108/sqft |
Source: Coldwell Banker D'Ann Harper, Realtors #1207613 Report a problem | ||
Public tax history
| Year | Property taxes | Tax assessment |
|---|---|---|
| 2025 | $3,937 -10% | $250,000 -4.2% |
| 2024 | $4,372 +4.7% | $260,946 +10% |
| 2023 | $4,175 +464.1% | $237,224 +10% |
| 2022 | $740 | $215,658 +10% |
| 2021 | -- | $196,053 +10% |
| 2020 | -- | $178,230 +6.8% |
| 2019 | $4,515 | $166,930 +0.9% |
| 2018 | $4,515 +8.9% | $165,460 +9.1% |
| 2017 | $4,145 +59.6% | $151,640 +3.1% |
| 2016 | $2,597 +2.6% | $147,130 +9.7% |
| 2015 | $2,531 | $134,141 +10% |
| 2014 | $2,531 | $121,946 +10% |
| 2013 | -- | $110,860 +3.9% |
| 2012 | -- | $106,740 -1.1% |
| 2011 | -- | $107,970 -2.2% |
| 2010 | -- | $110,420 -4.2% |
| 2009 | -- | $115,290 -0.4% |
| 2008 | -- | $115,740 +1.6% |
| 2007 | -- | $113,930 +6.9% |
| 2006 | -- | $106,560 +13.9% |
| 2005 | -- | $93,540 |
| 2004 | -- | -- |
| 2003 | -- | -- |
| 2002 | -- | -- |
| 2001 | -- | -- |
| 2000 | -- | -- |
Find assessor info on the county website
Monthly payment
Est. payment
Payment breakdown
Explore the cost of this home by adjusting the details. Changes won't be saved.Climate risks
Neighborhood: 78148
Nearby schools
GreatSchools rating
- 6/10Olympia Elementary SchoolGrades: PK-5Distance: 0.4 mi
- 5/10Kitty Hawk Middle SchoolGrades: 6-8Distance: 1.5 mi
- 3/10Veterans Memorial High SchoolGrades: 9-12Distance: 3.2 mi
Schools provided by the listing agent
- Elementary: Olympia
- Middle: Kitty Hawk
- High: Veterans Memorial
- District: Judson
Source: LERA MLS. This data may not be complete. We recommend contacting the local school district to confirm school assignments for this home.
- $280,5004 bd2 ba1.5k sqft13634 Oak Breeze, Universal City, TX 78148Off Market
- $242,8003 bd2 ba1.6k sqft13647 Oak Mdws, Universal City, TX 78148Off Market
- $244,8003 bd2 ba1.6k sqft13643 Oak Mdws, Universal City, TX 78148Off Market
- $--3 bd2 ba1.6k sqft13635 Oak Breeze, Universal City, TX 78148Sold

- $246,4003 bd2 ba1.4k sqft13630 Oak Breeze, Universal City, TX 78148Off Market
- $222,1003 bd2 ba1.6k sqft13639 Oak Mdws, Universal City, TX 78148Off Market
- $275,3003 bd2 ba1.5k sqft13631 Oak Breeze, Universal City, TX 78148Off Market
- $334,1003 bd2 ba2.5k sqft13635 Oak Mdws, Universal City, TX 78148Off Market
A local agent can set up tours, give advice and negotiate with sellers.
Similar homes
- $299,0003 bd2 ba1.9k sqft310 De Soto Dr, Universal City, TX 78148Active

 MLS ID #6357838, Jessica Rodriguez, Empire Real Estate. Unlock MLS
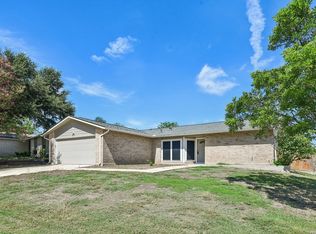
 - $240,0004 bd2 ba1.7k sqft117 De Vaca, Universal City, TX 78148For Sale
 MLS ID #1993765, Brittani Garcia TREC #756300, StepStone Realty LLC. LERA MLS
 - $259,0003 bd2 ba1.4k sqft4955 Nuthatch, San Antonio, TX 78217For Sale
 MLS ID #2005098, Steven Garza TREC #564531, eXp Realty. LERA MLS
 - $255,0003 bd2 ba1.6k sqft8434 Glen Shadow, San Antonio, TX 78239For Sale
 MLS ID #1994391, Leeroy Davila TREC #778874, SERHANT.. LERA MLS
 - $264,9993 bd2 ba1.4k sqft110 EASTLEY DR, San Antonio, TX 78217For SaleMLS ID #2004340, Tony Ruiz TREC #724287, All City San Antonio Registered Series. LERA MLS
- $279,9003 bd2 ba1.8k sqft6415 Indian Path, San Antonio, TX 78247For SaleMLS ID #1996992, Charles Stidham TREC #427549, Walter Ray Owens, Jr. - Broker. LERA MLS
- $233,3334 bd2 ba1.3k sqft212 Avenue F, Converse, TX 78109For SaleMLS ID #2003315, Chris Sandoval TREC #522526, Tree of Life Real Estate Group, LLC. LERA MLS
- $194,9903 bd2 ba1.2k sqft702 GARDEN MEADOW DR, Universal City, TX 78148For SaleMLS ID #1968945, Christopher Marti TREC #628996, Keller Williams City-View. LERA MLS
- $250,0004 bd2 ba1.4k sqft13930 Mission Valley, San Antonio, TX 78233For SaleMLS ID #1997824, Jonathan Minerick TREC #799871, HomeCoin.com. LERA MLS
- $260,0003 bd2 ba1.7k sqft15054 Misty Bnd, San Antonio, TX 78217For SaleMLS ID #1971761, Veronica Bradley TREC #699763, Epique Realty LLC. LERA MLS
- $239,9003 bd2 ba1.4k sqft11302 FOREST SMT, Live Oak, TX 78233For SaleMLS ID #1990382, Patrick Conway TREC #615868, Keller Williams City-View. LERA MLS
- $248,0004 bd2 ba1.7k sqft5730 SKY COUNTRY ST, San Antonio, TX 78247For SaleMLS ID #1994777, J.J. Rodriguez TREC #464088, J.J. Rodriguez Real Estate. LERA MLS
- $269,9004 bd2 ba1.8k sqft5914 Freemans Farm St, San Antonio, TX 78233For SaleMLS ID #21193401, Brittany Denison. NTREIS
- $280,0003 bd2 ba1.6k sqft5131 Stormy Hls, San Antonio, TX 78247For SaleMLS ID #1971344, Nicole Cerda TREC #742039, Coldwell Banker D'Ann Harper. LERA MLS
- $259,9003 bd2 ba1.5k sqft5730 CARY GRANT DR, San Antonio, TX 78240For SaleMLS ID #2005001, Gail Danielsen TREC #760609, Weichert, REALTORS - Corwin & Associates. LERA MLS
- $238,0003 bd2 ba1.3k sqft13731 LANDMARK HL, San Antonio, TX 78217For SaleMLS ID #1958833, Kitina Thomas TREC #789000, Keller Williams City-View. LERA MLS
- $229,0003 bd2 ba1.1k sqft12819 Tarrytown St, San Antonio, TX 78233For SaleMLS ID #1993082, Martin Tirado TREC #635226, Real Broker, LLC. LERA MLS
- $169,0003 bd2 ba864 sqft221 Park, Universal City, TX 78148For SaleMLS ID #1955659, Tre Serrano TREC #687355, Real Broker, LLC. LERA MLS
- $245,0003 bd2 ba1.7k sqft4543 STRADFORD PL, San Antonio, TX 78217For SaleMLS ID #1999785, Nicholas Martin TREC #612430, Virtuous Properties, LLC. LERA MLS
- $279,9884 bd3 ba1.9k sqft10431 Mustang, Converse, TX 78109For SaleMLS ID #1950999, Omar Jackson TREC #600181, Coldwell Banker D'Ann Harper, REALTOR. LERA MLS
