Discover the epitome of luxury living at Coppermine Crossing Condominiums, where elegance meets comfort in a serene setting. This exquisite residence boasts 1,634 square feet of thoughtfully designed and recently remodeled space, perfect for creating cherished memories. The open layout invites natural light, enhancing the warm ambiance throughout. Imagine unwinding in your private sanctuary. The gourmet kitchen is a culinary enthusiast's dream, equipped with top-of-the-line appliances and ample counter space for entertaining. Exclusive access to community amenities, you'll experience a lifestyle of leisure and sophistication. This is more than just a home; it's a lifestyle choice that offers tranquility and luxury in one of the most sought-after locations. Embrace the opportunity to make this stunning property your own and indulge in the ultimate living experience. This is the one you have been waiting for! Rarely available in the sought after Coppermine Crossing Community. Beautiful Townhouse Style Condo. Low condo fee! Unique floor plan with 3 bedrooms, 2.5 bathrooms, garage, and a driveway! Two large bedrooms on the upper level and a huge primary bedroom with remodeled ensuite bathroom and walk-in closet. Relax outside on your balcony off of the kitchen. Plenty of parking- one car driveway, one car can fit in the driveway. Condo fee includes access to two playgrounds, basketball court, gazebo, walking trail, and doggy bag stations throughout the community. Steps to the park, walking/bike trail (end of Davinci Ln) and metro bus, close to shops and restaurants! Close to the Herndon Metro, Dulles International Airport, quick access to Reston and Tysons! Schedule your showing and make your offer before this one is sold!
Under contract
$520,000
13649 Venturi Ln, Herndon, VA 20171
3beds
1,634sqft
:
Get pre-qualified$3,570/mo
Townhouse
Built in 2007
-- sqft lot
$515,700 Zestimate®
$318/sqft
$280/mo HOA
What's special
Unique floor planPlenty of parkingTop-of-the-line appliancesWarm ambiance throughoutWalk-in closetGourmet kitchenHuge primary bedroom
- 46 days |
- 216 |
- 13 |
Likely to sell faster than
Zillow last checked:
Listing updated:
Listed by:
Charlie Grammick 540-422-5919,
Fathom Realty 7034417994
Source: Bright MLS,MLS#: VAFX2320506
Facts & features
Interior
Bedrooms & bathrooms
- Bedrooms: 3
- Bathrooms: 3
- Full bathrooms: 2
- 1/2 bathrooms: 1
- Main level bathrooms: 3
- Main level bedrooms: 3
Heating
- Heat Pump, Electric
Cooling
- Ceiling Fan(s), Central Air, Electric
Appliances
- Included: Gas Water Heater
- Laundry: Dryer In Unit, Washer In Unit
Features
- Has basement: No
- Number of fireplaces: 1
- Fireplace features: Electric
Interior area
- Total structure area: 1,634
- Total interior livable area: 1,634 sqft
- Finished area above ground: 1,634
Property
Parking
- Total spaces: 2
- Parking features: Storage, Garage Door Opener, Attached, Driveway
- Attached garage spaces: 1
- Uncovered spaces: 1
Accessibility
- Accessibility features: None
Features
- Levels: Four
- Stories: 4
- Pool features: None
Details
- Additional structures: Above Grade
- Parcel number: 0154 07 0182
- Zoning: 312
- Special conditions: Standard
Construction
Type & style
- Home type: Townhouse
- Architectural style: Mid-Century Modern
- Property subtype: Townhouse
Materials
- Mixed, Vinyl Siding
- Foundation: Slab
Condition
- New construction: No
- Year built: 2007
- Major remodel year: 2021
Utilities & green energy
- Sewer: Public Sewer
- Water: Public
Community & HOA
Community
- Condo and coop fee: $280 monthly
- Subdivision: Coppermine Crossing
HOA
- Has HOA: No
- Amenities included: Jogging Path, Other
- Services included: Common Area Maintenance
- HOA name: COPPERMINE CROSSING CONDOMINIUM ASSOC.
Location
- Region: Herndon
Financial & listing details
- Price per square foot: $318/sqft
- Tax assessed value: $490,800
- Annual tax amount: $5,662
- Date on market: 6/20/2026
- Listing agreement: Exclusive Agency
- Listing terms: Negotiable
- Ownership: Condominium
Estimated market value
$515,700
$490,000 - $541,000
$2,981/mo
Price history
| Date | Event | Price |
|---|---|---|
| 7/13/2026 | Contingent | $520,000$318/sqft |
Source:  Bright MLS #VAFX2320506 Report a problem Bright MLS #VAFX2320506 Report a problem | ||
| 6/20/2026 | Listed for sale | $520,000$318/sqft |
Source: Bright MLS #VAFX2320506 Report a problem | ||
Public tax history
Tax history is unavailable.
Monthly payment
Est. payment
Payment breakdown
Explore the cost of this home by adjusting the details. Changes won't be saved.Climate risks
Neighborhood: 20171
Nearby schools
GreatSchools rating
- 3/10Coates ElementaryGrades: PK-6Distance: 0.2 mi
- 9/10Carson Middle SchoolGrades: 7-8Distance: 1.6 mi
- 5/10Westfield High SchoolGrades: 9-12Distance: 5.1 mi
Schools provided by the listing agent
- District: Fairfax County Public Schools
Source: Bright MLS. This data may not be complete. We recommend contacting the local school district to confirm school assignments for this home.
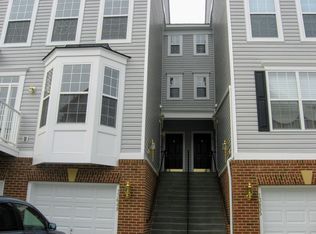
- $492,4003 bd3 ba1.6k sqft13649 Venturi Ln #182, Oak Hill, VA 20171Off Market
- $499,4003 bd2 ba1.6k sqft13647 Venturi Ln #179, Oak Hill, VA 20171Off Market

- $494,0003 bd2 ba1.6k sqft13663 Venturi Ln #187, Oak Hill, VA 20171Off Market
- $520,1003 bd2 ba1.6k sqft13643 Venturi Ln #177, Oak Hill, VA 20171Off Market
- $540,4003 bd3 ba2.1k sqft13659 Venturi Ln #185, Oak Hill, VA 20171Off Market
- $540,3003 bd3 ba2.1k sqft13651 Venturi Ln #181, Oak Hill, VA 20171Off Market
- $535,5003 bd2 ba2.2k sqft13637 Venturi Ln #176, Oak Hill, VA 20171Off Market
- $---- bd-- ba-- sqft13643 Venturi Ln, Herndon, VA 20171Off Market
A local agent can set up tours, give advice and negotiate with sellers.
Similar homes
- $525,0003 bd3 ba1.5k sqftCoppermine Crossing Cond, Oak Hill, VA 20171For Sale
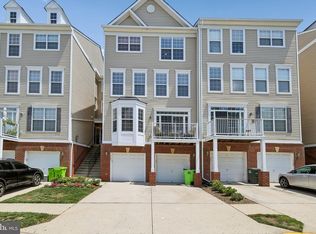
 MLS ID #VAFX2315012, Andrea White, EXP Realty, LLC. Bright MLS
 - $579,0003 bd3 ba1.8k sqft13246 Lake Woodland Way Unit 5A, Herndon, VA 20171For Sale
 MLS ID #VAFX2332026, Kiran Morzaria, Samson Properties. Bright MLS
 - $570,0002 bd3 ba1.3k sqft13163 Kidwell Field Rd, Herndon, VA 20171For Sale
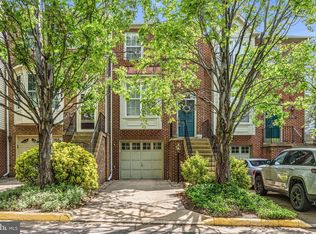 MLS ID #VAFX2307892, Andrew Cho, KW Metro Center. Bright MLS
 - $625,0003 bd3 ba1.5k sqft2764 Velocity Rd, Herndon, VA 20171For Sale
 MLS ID #VAFX2321486, Phillip Brown, Real Broker, LLC. Bright MLS
 - $605,0003 bd3 ba1.5k sqftMetropark At Arrowbrook, Herndon, VA 20171For SaleMLS ID #VAFX2245772, Afsheen Mufti, Weichert Company of Virginia. Bright MLS
- $744,9983 bd4 ba1.8k sqft2598 Logan Wood Dr, Herndon, VA 20171For SaleMLS ID #VAFX2328618, Kash Mukkamala, Coldwell Banker Realty. Bright MLS
- $539,9003 bd3 ba1.7k sqftWoodstone, Sterling, VA 20164For SaleMLS ID #VALO2132762, Elizabeth Kovalak, Real Broker, LLC. Bright MLS
- $492,0003 bd3 ba1.5k sqftEast Gate Condominiums, Chantilly, VA 20152For SaleMLS ID #VALO2131006, Tony Yeh, United Realty, Inc.. Bright MLS
- $545,0003 bd3 ba1.7k sqft6189 Stonepath Cir, Centreville, VA 20120For SaleMLS ID #VAFX2331290, Christina Hunt, Samson Properties. Bright MLS
- $539,9003 bd3 ba1.8k sqftEast Gate 3 Condominium, Chantilly, VA 20152For SaleMLS ID #VALO2128776, Jim Byrne, Compass. Bright MLS
- $555,0003 bd3 ba1.4k sqftCarriage Park Condo, Fairfax, VA 22030For SaleMLS ID #VAFX2323204, Amanda Ingram, Pearson Smith Realty, LLC. Bright MLS
- $475,0003 bd3 ba1.6k sqftFalls Grove Condominium, Manassas, VA 20111For SaleMLS ID #VAPW2126674, Regina Gahunia, Real Broker, LLC. Bright MLS
- $485,0003 bd3 ba1.7k sqftLifestyle At Sully Stati, Centreville, VA 20120For SaleMLS ID #VAFX2326910, Missy Roque, Pearson Smith Realty, LLC. Bright MLS
- $534,9903 bd3 ba1.6k sqft24272 Thurso Sq, Sterling, VA 20166For SaleMLS ID #VALO2125676, Mohsin Ayub, Long & Foster Real Estate, Inc.. Bright MLS
- $530,0002 bd3 ba1.5k sqftRidges At Loudoun Valley Condo, Ashburn, VA 20148For SaleMLS ID #VALO2124486, Katy Donovan, Keller Williams Realty. Bright MLS
- $472,9953 bd3 ba1.6k sqftCondominiums At Kirkpatrick Fm, Aldie, VA 20105For SaleMLS ID #VALO2125418, Mya Abou-Alwan, RE/MAX Galaxy. Bright MLS
- $565,0003 bd3 ba2.3k sqftKincora Land Bay D Condominium, Sterling, VA 20166For SaleMLS ID #VALO2127466, Claudia Sarmiento, Berkshire Hathaway HomeServices PenFed Realty. Bright MLS
- $450,0002 bd2 ba1.2k sqftGates Of Fair Lakes Cond, Fairfax, VA 22033For SaleMLS ID #VAFX2330544, Artur Guney, EXP Realty, LLC. Bright MLS
- $530,0002 bd3 ba1.4k sqftLoudoun Valley Ridges, Ashburn, VA 20148For SaleMLS ID #VALO2130020, John Karasinski, Pearson Smith Realty, LLC. Bright MLS
- $634,9003 bd4 ba1.9k sqft41768 McMonagle Sq, Aldie, VA 20105For SaleMLS ID #VALO2133056, Ahmed Nadim, Homesavey, LLC. Bright MLS
