Enjoy the ease of one-level living in this well-maintained 2-bedroom, 2-bath condo in Bards Crossing, a 55+ community. This former model features an open floor plan with a spacious kitchen offering quartz countertops, abundant cabinet space, and room to gather. The primary suite includes a private bath and walk-in closet, while the second bedroom provides flexibility for guests or a home office. Relax on the private balcony, and appreciate the convenience of in-unit laundry and two heated underground parking stalls. Residents enjoy secure entry, an elevator, guest suite, woodworking and craft room, car wash, and shared community spaces. Association dues include cable, internet, water, trash, lawn care, snow removal, and exterior maintenance, making everyday living simple.
Active with contingency
$290,000
13665 Carrach Ave Unit 168, Rosemount, MN 55068
2beds
1,267sqft
:
Get pre-qualified$2,405/mo
(CC) Low Rise (3- Levels)
Built in 2005
-- sqft lot
$-- Zestimate®
$229/sqft
$611/mo HOA
What's special
- 28 days |
- 377 |
- 7 |
Zillow last checked:
Listing updated:
Listed by:
Kelly Gaida 952-738-2503,
Pemberton RE
Source: NorthstarMLS as distributed by MLS GRID,MLS#: 7091042
Facts & features
Interior
Bedrooms & bathrooms
- Bedrooms: 2
- Bathrooms: 2
- Full bathrooms: 2
Bedroom
- Level: Main
- Area: 192 Square Feet
- Dimensions: 12x16
Bedroom 2
- Level: Main
- Area: 144 Square Feet
- Dimensions: 12x12
Deck
- Level: Main
- Area: 66 Square Feet
- Dimensions: 11x6
Dining room
- Level: Main
- Area: 72 Square Feet
- Dimensions: 12x6
Foyer
- Level: Main
- Area: 56 Square Feet
- Dimensions: 8x7
Kitchen
- Level: Main
- Area: 180 Square Feet
- Dimensions: 15x12
Laundry
- Level: Main
- Area: 42 Square Feet
- Dimensions: 6x7
Living room
- Level: Main
- Area: 108 Square Feet
- Dimensions: 12x9
Heating
- Forced Air
Cooling
- Central Air
Appliances
- Laundry: In Unit
Features
- Basement: None
- Has fireplace: No
Interior area
- Total structure area: 1,267
- Total interior livable area: 1,267 sqft
- Finished area above ground: 1,267
- Finished area below ground: 0
Property
Parking
- Total spaces: 2
- Parking features: Heated Garage, Insulated Garage, Secured, Underground
- Garage spaces: 2
Accessibility
- Accessibility features: Doors 36"+, Accessible Elevator Installed, Accessible Electrical and Environmental Controls
Features
- Levels: One
- Stories: 1
Details
- Foundation area: 1267
- Parcel number: 341139011168
- Zoning description: Residential-Single Family
Construction
Type & style
- Home type: Condo
- Property subtype: (CC) Low Rise (3- Levels)
- Attached to another structure: Yes
Condition
- New construction: No
- Year built: 2005
Utilities & green energy
- Gas: Natural Gas
- Sewer: City Sewer/Connected
- Water: City Water/Connected
Community & HOA
Community
- Security: Secured Garage/Parking
- Subdivision: Bards Crossing
HOA
- Has HOA: Yes
- Services included: Air Conditioning, Maintenance Structure, Cable TV, Gas, Hazard Insurance, Heating, Internet, Lawn Care, Maintenance Grounds, Sanitation, Sewer, Shared Amenities, Snow Removal
- HOA fee: $611 monthly
- HOA name: Association One
- HOA phone: 833-737-8663
Location
- Region: Rosemount
Financial & listing details
- Price per square foot: $229/sqft
- Tax assessed value: $146,900
- Annual tax amount: $2,950
- Date on market: 7/2/2026
Estimated market value
Not available
Estimated sales range
Not available
$1,844/mo
Price history
| Date | Event | Price |
|---|---|---|
| 7/6/2026 | Listed for sale | $290,000+7.4%$229/sqft |
Source:  NorthstarMLS as distributed by MLS GRID #7091042 Report a problem NorthstarMLS as distributed by MLS GRID #7091042 Report a problem | ||
| 9/12/2024 | Sold | $270,000-1.8%$213/sqft |
Source: NorthstarMLS as distributed by MLS GRID #6588765 Report a problem | ||
| 9/6/2024 | Pending sale | $275,000$217/sqft |
Source: NorthstarMLS as distributed by MLS GRID #6588765 Report a problem | ||
| 8/19/2024 | Price change | $275,000-3.5%$217/sqft |
Source: NorthstarMLS as distributed by MLS GRID #6588765 Report a problem | ||
| 7/5/2024 | Price change | $284,900-1.8%$225/sqft |
Source: NorthstarMLS as distributed by MLS GRID #6534206 Report a problem | ||
| 5/16/2024 | Listed for sale | $290,000$229/sqft |
Source: NorthstarMLS as distributed by MLS GRID #6534206 Report a problem | ||
Public tax history
| Year | Property taxes | Tax assessment |
|---|---|---|
| 2015 | $1,654 | $124,412 +15.6% |
| 2014 | $1,654 +14.5% | $107,642 +8.8% |
| 2013 | $1,444 +21.4% | $98,907 |
| 2012 | $1,190 -7.5% | -- |
| 2011 | $1,287 | -- |
Find assessor info on the county website
Monthly payment
Est. payment
Payment breakdown
Explore the cost of this home by adjusting the details. Changes won't be saved.Climate risks
Neighborhood: 55068
Nearby schools
GreatSchools rating
- 9/10Shannon Park Elementary SchoolGrades: K-5Distance: 0.7 mi
- 8/10Rosemount Middle SchoolGrades: 6-8Distance: 0.6 mi
- 9/10Rosemount Senior High SchoolGrades: 9-12Distance: 0.5 mi
- $225,0001 bd1 ba851 sqft13665 Carrach Ave UNIT 155, Rosemount, MN 55068Sold

- $285,0002 bd2 ba1.2k sqft13665 Carrach Ave UNIT 351, Rosemount, MN 55068Sold

- $267,5002 bd2 ba1.2k sqft13665 Carrach Ave UNIT 165, Rosemount, MN 55068Sold

- $146,9002 bd2 ba1.2k sqft13665 Carrach Ave UNIT 150, Rosemount, MN 55068Off Market
- $185,1002 bd2 ba1.5k sqft13665 Carrach Ave UNIT 264, Rosemount, MN 55068Off Market
- $340,0002 bd2 ba1.5k sqft13665 Carrach Ave UNIT 364, Rosemount, MN 55068Sold
- $255,0002 bd2 ba1.1k sqft13665 Carrach Ave UNIT 361, Rosemount, MN 55068Sold
- $229,9001 bd1 ba851 sqft13665 Carrach Ave UNIT 262, Rosemount, MN 55068For Sale
A local agent can set up tours, give advice and negotiate with sellers.
Similar homes
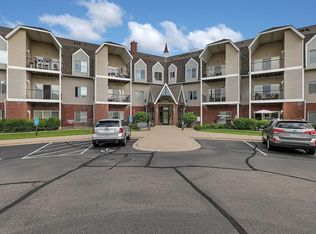
- $310,0002 bd2 ba1.2k sqft13665 Carrach Ave Unit 250, Rosemount, MN 55068For Sale
 MLS ID #7105873, Dona Lamphere, Coldwell Banker Realty. NorthstarMLS as distributed by MLS GRID
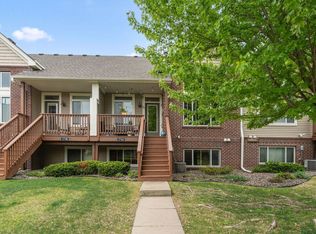
 - $305,0003 bd2 ba1.8k sqft2744 135th St W, Rosemount, MN 55068For Sale
 MLS ID #7107375, Emily Olson, Redfin Corporation. NorthstarMLS as distributed by MLS GRID
 - $299,9003 bd3 ba1.8k sqft13493 Brick Path, Rosemount, MN 55068For Sale
 MLS ID #7075514, Shaun P. Nelson, Bridge Realty, LLC. NorthstarMLS as distributed by MLS GRID
 - $229,9001 bd1 ba851 sqft13665 Carrach Ave Unit 262, Rosemount, MN 55068For Sale
 MLS ID #7071061, Barry C Tanner, eXp Realty. NorthstarMLS as distributed by MLS GRID
 - $289,9002 bd2 ba1.2k sqft2611 Concord Way, Mendota Heights, MN 55120For SaleMLS ID #7118284, William Huffman, RE/MAX Results. NorthstarMLS as distributed by MLS GRID
- $269,9003 bd3 ba737 sqft6524 154th St W #107, Saint Paul, MN 55124For SaleMLS ID #7110580, Kerby & Cristina Real Estate Experts, RE/MAX Results. NorthstarMLS as distributed by MLS GRID
- $324,9002 bd2 ba1.5k sqft13872 Falcon Ave, Apple Valley, MN 55124For SaleMLS ID #7112759, Kyle White, RE/MAX Advantage Plus. NorthstarMLS as distributed by MLS GRID
- $250,0003 bd2 ba1.3k sqft5217 Balmoral Ln, Bloomington, MN 55437For SaleMLS ID #7113770, Anna Christopherson, Keller Williams Classic Realty. NorthstarMLS as distributed by MLS GRID
- $289,0003 bd3 ba1.5k sqft15461 Frost Path #1501, Saint Paul, MN 55124For SaleMLS ID #7078977, Kary J Marpe, Edina Realty, Inc.. NorthstarMLS as distributed by MLS GRID
- $249,9002 bd2 ba1.3k sqft7601 Aldrich Ave S APT 317, Richfield, MN 55423For SaleMLS ID #7084902, Jennifer Hingos, Real Broker, LLC. NorthstarMLS as distributed by MLS GRID
- $279,9002 bd2 ba1.5k sqft15592 Eagles Nest Way, Apple Valley, MN 55124For SaleMLS ID #7064142, Peter Goodwin, Realty ONE Group SIMPLIFIED. NorthstarMLS as distributed by MLS GRID
- $284,9002 bd2 ba1.2k sqft1755 Donegal Dr APT 4, Woodbury, MN 55125For SaleMLS ID #7106892, Larry Geronsin, Bridge Realty, LLC. NorthstarMLS as distributed by MLS GRID
- $279,9002 bd2 ba1.2k sqft619 8th St SE Unit 308, Minneapolis, MN 55414For SaleMLS ID #7086650, Matthew Charlsen, Keller Williams Realty Integrity Lakes. NorthstarMLS as distributed by MLS GRID
- $330,0003 bd2 ba1.3k sqft12501 Nicollet Ave S #310, Burnsville, MN 55337For SaleMLS ID #7113866, Susan Schorn (Richgels), Edina Realty, Inc.. NorthstarMLS as distributed by MLS GRID
- $259,9002 bd2 ba1.2k sqft6085 Rowland Rd APT 207, Minnetonka, MN 55343For SaleMLS ID #7102756, Mary Pat Nydahl, Edina Realty, Inc.. NorthstarMLS as distributed by MLS GRID
- $220,0002 bd2 ba1.1k sqft2265 Youngman Ave APT 208E, Saint Paul, MN 55116For SaleMLS ID #7049581, Constance E. Coleman, Edina Realty, Inc.. NorthstarMLS as distributed by MLS GRID
- $285,0002 bd3 ba1.5k sqft1846 Southpointe Ter, Eagan, MN 55122For SaleMLS ID #7105219, Greg C Sutton, Prandium Group Real Estate. NorthstarMLS as distributed by MLS GRID
- $249,9002 bd2 ba1.2k sqft6276 158th St W, Apple Valley, MN 55124For SaleMLS ID #7064560, Nick Thull, Coldwell Banker Realty. NorthstarMLS as distributed by MLS GRID
- $285,0002 bd2 ba1.2k sqft2741 River Hills Dr S, Burnsville, MN 55337For SaleMLS ID #7048328, Leanne K LaFave, eXp Realty. NorthstarMLS as distributed by MLS GRID
- $292,5002 bd2 ba1.6k sqft18265 Kerrville Trl Unit 309, Lakeville, MN 55044For SaleMLS ID #7106593, Emily Lahr, Coldwell Banker Realty - Lakes. NorthstarMLS as distributed by MLS GRID
