Welcome home to this beautifully maintained premium corner unit condo in the highly desirable 55+ Bards Crossing community! Perfectly positioned on the second floor with sought-after south- and west-facing exposure, this exceptional home is filled with natural light and offers spectacular sunset views. In the spring, the mature trees bloom to create a peaceful, park-like setting with outstanding privacy.
The spacious open-concept floor plan features 9 ft ceilings, raised panel doors, beautiful maple hardwood floors throughout the living room and kitchen, creating a warm and inviting atmosphere. The kitchen is sure to impress with an oversized center island with seating for four, granite countertops, stainless steel appliances, a window over the sink, and brand-new dishwasher and microwave (July 2026). The adjoining dining area and comfortable living room make entertaining effortless.
Step through the three-panel sliding glass doors onto the private deck, where you'll enjoy relaxing with your morning coffee or evening sunsets while surrounded by tranquil, tree-lined views.
The generous primary suite offers ample space for a king-size bedroom set, a large walk-in closet, and a private bath. A second bedroom and full bath provide comfortable accommodations for guests or a home office. The oversized laundry room includes a newer washer and dryer (approximately one year old) along with abundant storage space.
This move-in-ready condo has been professionally painted throughout the living room, dining room, laundry room, both bathrooms, and primary bedroom. Located just steps from the elevator, (there are 3 elevators in this building), you'll appreciate the convenience of two heated underground parking spaces, a private storage unit, and easy access to all the community amenities.
Residents of Bards Crossing enjoy outstanding amenities, including a community room, exercise room, library, hobby workshop, car wash bay, and heated underground parking. Outdoor enthusiasts will appreciate being just minutes from parks, walking trails, shopping, restaurants, grocery stores, and the community center.
This is carefree, maintenance-free living at its finest in one of Rosemount's most sought-after active adult communities.
Active
$310,000
13665 Carrach Ave Unit 250, Rosemount, MN 55068
2beds
1,267sqft
:
Get pre-qualified$2,549/mo
(CC) Low Rise (3- Levels)
Built in 2005
-- sqft lot
$-- Zestimate®
$245/sqft
$610/mo HOA
What's special
Spectacular sunset viewsSouth- and west-facing exposureTranquil tree-lined viewsSpacious open-concept floor planFilled with natural lightThree-panel sliding glass doorsRaised panel doors
- 20 days |
- 236 |
- 3 |
Zillow last checked:
Listing updated:
Listed by:
Dona Lamphere 320-267-2279,
Coldwell Banker Realty
Source: NorthstarMLS as distributed by MLS GRID,MLS#: 7105873
Facts & features
Interior
Bedrooms & bathrooms
- Bedrooms: 2
- Bathrooms: 2
- Full bathrooms: 1
- 3/4 bathrooms: 1
Bedroom
- Level: Main
- Area: 204 Square Feet
- Dimensions: 17x12
Bedroom 2
- Level: Main
- Area: 120 Square Feet
- Dimensions: 12x10
Deck
- Level: Main
- Area: 66 Square Feet
- Dimensions: 11x6
Dining room
- Level: Main
- Area: 135 Square Feet
- Dimensions: 15x9
Laundry
- Level: Main
- Area: 56 Square Feet
- Dimensions: 8x7
Living room
- Level: Main
- Area: 285 Square Feet
- Dimensions: 19x15
Heating
- Forced Air
Cooling
- Central Air
Appliances
- Included: Dishwasher, Disposal, Dryer, Exhaust Fan, Microwave, Range, Refrigerator, Stainless Steel Appliance(s), Washer
- Laundry: Main Level, In Unit
Features
- Basement: None
- Has fireplace: No
Interior area
- Total structure area: 1,267
- Total interior livable area: 1,267 sqft
- Finished area above ground: 1,267
- Finished area below ground: 0
Property
Parking
- Total spaces: 2
- Parking features: Underground
- Garage spaces: 2
Accessibility
- Accessibility features: Accessible Elevator Installed
Features
- Levels: More Than 2 Stories
- Patio & porch: Deck
Details
- Foundation area: 1267
- Parcel number: 341139011250
- Zoning description: Residential-Single Family
Construction
Type & style
- Home type: Condo
- Property subtype: (CC) Low Rise (3- Levels)
- Attached to another structure: Yes
Condition
- New construction: No
- Year built: 2005
Utilities & green energy
- Gas: Natural Gas
- Sewer: City Sewer/Connected
- Water: City Water/Connected
Community & HOA
Community
- Security: Fire Sprinkler System
- Subdivision: Bards Crossing
HOA
- Has HOA: Yes
- Amenities included: Car Wash, Elevator(s), Fire Sprinkler System, Lobby Entrance
- Services included: Maintenance Structure, Cable TV, Hazard Insurance, Heating, Maintenance Grounds, Parking, Professional Mgmt, Sanitation, Shared Amenities, Snow Removal, Water
- HOA fee: $610 monthly
- HOA name: Association One
- HOA phone: 833-737-8663
Location
- Region: Rosemount
Financial & listing details
- Price per square foot: $245/sqft
- Tax assessed value: $152,600
- Annual tax amount: $3,086
- Date on market: 7/8/2026
Estimated market value
Not available
Estimated sales range
Not available
$1,844/mo
Price history
| Date | Event | Price |
|---|---|---|
| 7/8/2026 | Listed for sale | $310,000+10.7%$245/sqft |
Source:  NorthstarMLS as distributed by MLS GRID #7105873 Report a problem NorthstarMLS as distributed by MLS GRID #7105873 Report a problem | ||
| 11/26/2024 | Sold | $279,998$221/sqft |
Source: NorthstarMLS as distributed by MLS GRID #6614012 Report a problem | ||
| 10/16/2024 | Pending sale | $279,998$221/sqft |
Source: NorthstarMLS as distributed by MLS GRID #6614012 Report a problem | ||
| 10/7/2024 | Listed for sale | $279,998$221/sqft |
Source: NorthstarMLS as distributed by MLS GRID #6614012 Report a problem | ||
Public tax history
| Year | Property taxes | Tax assessment |
|---|---|---|
| 2015 | $1,732 | $130,570 +15.4% |
| 2014 | $1,732 +14.4% | $113,146 +8.7% |
| 2013 | $1,514 +21.1% | $104,084 |
| 2012 | $1,251 -7.4% | -- |
| 2011 | $1,351 | -- |
Find assessor info on the county website
Monthly payment
Est. payment
Payment breakdown
Explore the cost of this home by adjusting the details. Changes won't be saved.Climate risks
Neighborhood: 55068
Nearby schools
GreatSchools rating
- 9/10Shannon Park Elementary SchoolGrades: K-5Distance: 0.7 mi
- 8/10Rosemount Middle SchoolGrades: 6-8Distance: 0.6 mi
- 9/10Rosemount Senior High SchoolGrades: 9-12Distance: 0.4 mi
- $332,5002 bd2 ba-- sqft13665 Carrach Ave UNIT 356, Rosemount, MN 55068Sold
- $263,3002 bd2 ba1.4k sqft3261 Corliss Trl, Rosemount, MN 55068Off Market
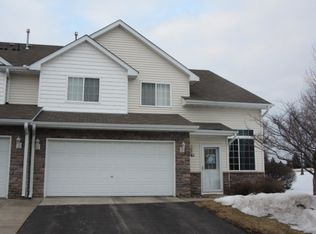
- $246,0002 bd2 ba1.2k sqft13665 Carrach, Rosemount, MN 55068Off Market
- $219,8002 bd2 ba1.2k sqft13665 Carrach Ave, Rosemount, MN 55068Off Market
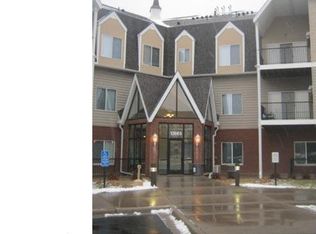
- $146,9002 bd2 ba1.2k sqft13665 Carrach Ave UNIT 151, Rosemount, MN 55068Off Market
- $281,6002 bd2 ba1.2k sqft13665 Carrach Ave UNIT 152, Rosemount, MN 55068Off Market
- $139,8002 bd2 ba1.2k sqft13665 Carrach Ave UNIT 153, Rosemount, MN 55068Off Market
- $258,3002 bd2 ba1.2k sqft13665 Carrach Ave UNIT 163, Rosemount, MN 55068Off Market
A local agent can set up tours, give advice and negotiate with sellers.
Similar homes
- $290,0002 bd2 ba1.2k sqft13665 Carrach Ave Unit 168, Rosemount, MN 55068For Sale
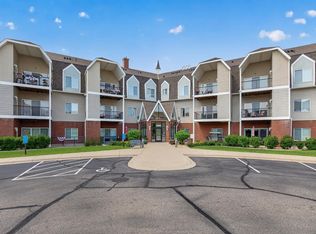
 MLS ID #7091042, Kelly Gaida, Pemberton RE. NorthstarMLS as distributed by MLS GRID
 - $305,0003 bd2 ba1.8k sqft2744 135th St W, Rosemount, MN 55068For Sale
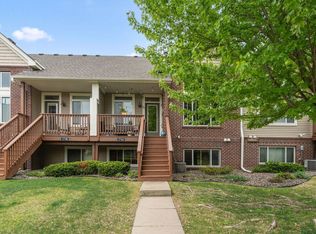 MLS ID #7107375, Emily Olson, Redfin Corporation. NorthstarMLS as distributed by MLS GRID
 - $299,9003 bd3 ba1.8k sqft13493 Brick Path, Rosemount, MN 55068For Sale
 MLS ID #7075514, Shaun P. Nelson, Bridge Realty, LLC. NorthstarMLS as distributed by MLS GRID
 - $299,9002 bd2 ba1.2k sqft150 E Travelers Trl APT 420, Burnsville, MN 55337For Sale
 MLS ID #7102460, Janice Turner, Coldwell Banker Realty. NorthstarMLS as distributed by MLS GRID
 - $229,9001 bd1 ba851 sqft13665 Carrach Ave Unit 262, Rosemount, MN 55068For SaleMLS ID #7071061, Barry C Tanner, eXp Realty. NorthstarMLS as distributed by MLS GRID
- $249,9002 bd2 ba1.5k sqft14613 Cobalt Ave #27, Rosemount, MN 55068For SaleMLS ID #7059631, Kristy Burau, Coldwell Banker Realty. NorthstarMLS as distributed by MLS GRID
- $280,0002 bd3 ba1.6k sqft15329 Flower Way #179, Saint Paul, MN 55124For SaleMLS ID #7115148, Denise P. Sjoberg, Keller Williams Select Realty. NorthstarMLS as distributed by MLS GRID
- $330,0003 bd2 ba1.3k sqft12501 Nicollet Ave S #310, Burnsville, MN 55337For SaleMLS ID #7113866, Susan Schorn (Richgels), Edina Realty, Inc.. NorthstarMLS as distributed by MLS GRID
- $449,9003 bd3 ba1.8k sqft14246 Dearborn Path, Rosemount, MN 55068For SaleMLS ID #7091503, Lisa Holmquist, Bridge Realty, LLC. NorthstarMLS as distributed by MLS GRID
- $250,0003 bd2 ba1.3k sqft5217 Balmoral Ln, Bloomington, MN 55437For SaleMLS ID #7113770, Anna Christopherson, Keller Williams Classic Realty. NorthstarMLS as distributed by MLS GRID
- $279,9002 bd2 ba1.5k sqft15592 Eagles Nest Way, Apple Valley, MN 55124For SaleMLS ID #7064142, Peter Goodwin, Realty ONE Group SIMPLIFIED. NorthstarMLS as distributed by MLS GRID
- $284,9002 bd2 ba1.2k sqft1755 Donegal Dr APT 4, Woodbury, MN 55125For SaleMLS ID #7106892, Larry Geronsin, Bridge Realty, LLC. NorthstarMLS as distributed by MLS GRID
- $300,0002 bd3 ba1.6k sqft6866 Blackhawk Trl #12, Inver Grove Heights, MN 55077For SaleMLS ID #7112890, Demyan Trofimovich, eXp Realty. NorthstarMLS as distributed by MLS GRID
- $220,0002 bd2 ba1.1k sqft2265 Youngman Ave APT 208E, Saint Paul, MN 55116For SaleMLS ID #7049581, Constance E. Coleman, Edina Realty, Inc.. NorthstarMLS as distributed by MLS GRID
- $324,9002 bd2 ba1.2k sqft2201 Village Ln #A204, Bloomington, MN 55431For SaleMLS ID #7078403, Luanne M Lind, RE/MAX Results. NorthstarMLS as distributed by MLS GRID
- $249,9002 bd2 ba1.3k sqft7601 Aldrich Ave S APT 317, Richfield, MN 55423For SaleMLS ID #7084902, Jennifer Hingos, Real Broker, LLC. NorthstarMLS as distributed by MLS GRID
- $330,0002 bd2 ba1.3k sqft308 E 18th St APT 305, Minneapolis, MN 55404For SaleMLS ID #7105118, Dan Nelson-Sohus Real Estate Group, Edina Realty, Inc.. NorthstarMLS as distributed by MLS GRID
- $324,9002 bd2 ba1.5k sqft505 4th St, Farmington, MN 55024For SaleMLS ID #7070377, Sheila Hanson, Keller Williams Integrity NW. NorthstarMLS as distributed by MLS GRID
- $259,9002 bd2 ba1.2k sqft6085 Rowland Rd APT 207, Minnetonka, MN 55343For SaleMLS ID #7102756, Mary Pat Nydahl, Edina Realty, Inc.. NorthstarMLS as distributed by MLS GRID
- $285,0002 bd3 ba1.5k sqft1846 Southpointe Ter, Eagan, MN 55122For SaleMLS ID #7105219, Greg C Sutton, Prandium Group Real Estate. NorthstarMLS as distributed by MLS GRID
