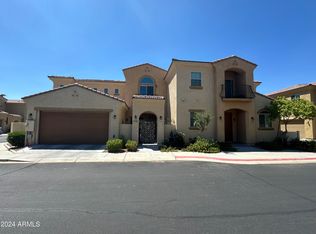
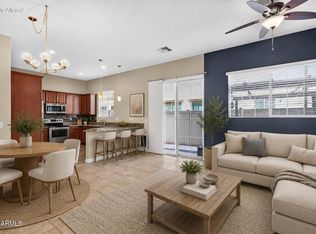
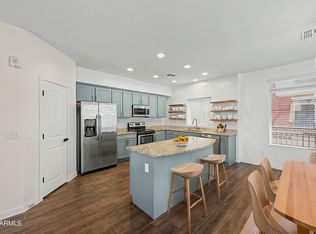
Beautiful townhome located in the highly desirable gated community of The Palms at Mesa! This spacious, open-concept floor plan features a warm, inviting color palette, decorative art niches, upgraded lighting, and neutral tile flooring throughout the main living areas. The gourmet kitchen offers granite countertops, a large center island with breakfast bar, stainless steel appliances, a pantry, and rich wood cabinetry--perfect for entertaining family and friends. Upstairs, the expansive primary suite provides a private retreat complete with its own balcony and a separate office/sitting area, ideal for working from home or relaxing. Additional highlights include plush carpet in all the right places, upgraded ceiling fans, window blinds, 2.5 beautifully maintained bathrooms, generous closet space, and an attached 2-car garage.
Conveniently located near the US-60 and Loop 101, this resort-style community offers outstanding amenities, including two sparkling pools, spas, a clubhouse, fitness center, and private theater. This exceptional home truly has it all and is sure to impress!
For sale
Price cut: $1K (8/27)
$378,000
1367 S COUNTRY CLUB Drive #1328, Mesa, AZ 85210
3beds
1,726sqft
Townhouse
Built in 2018
1,172 Square Feet Lot
$-- Zestimate®
$219/sqft
$215/mo HOA
What's special
Two sparkling poolsSpacious open-concept floor planOwn balconyExpansive primary suitePrivate retreatWarm inviting color paletteDecorative art niches
- 67 days
- 321
- 23
Zillow last checked:
Listing updated:
Listed by:
Jason Zhang 602-526-1189,
Gold Trust Realty
Source: ARMLS,MLS#: 7046400
Facts & features
Interior
Bedrooms & bathrooms
- Bedrooms: 3
- Bathrooms: 3
- Full bathrooms: 2
- 1/2 bathrooms: 1
Heating
- Electric
Cooling
- Central Air, Ceiling Fan(s)
Appliances
- Included: Dryer, Washer, Built-in Microwave, Dishwasher, Disposal
- Laundry: Inside
Features
- Non-laminate Counter, High Speed Internet, Double Vanity, Upstairs, Eat-in Kitchen, Breakfast Bar, Kitchen Island, 3/4 Bath Master Bdrm
- Flooring: Carpet, Tile
- Has basement: No
- Has fireplace: No
- Common walls with other units/homes: 1 Common Wall
Interior area
- Total structure area: 1,726
- Total interior livable area: 1,726 sqft
Property
Parking
- Total spaces: 2
- Parking features: Garage Door Opener, Direct Access
- Garage spaces: 2
Features
- Stories: 2
- Exterior features: Balcony
- Spa features: None
- Fencing: Block
Lot
- Size: 1,172 Square Feet
- Features: None, East/West Exposure, Desert Front
Details
- Parcel number: 13946818
Construction
Type & style
- Home type: Townhouse
- Architectural style: Santa Barbara/Tuscan
- Property subtype: Townhouse
- Attached to another structure: Yes
Materials
- Stucco, Wood Frame, Painted
- Roof: Tile
Condition
- Year built: 2018
Details
- Builder name: D R HORTON
Utilities & green energy
- Sewer: Public Sewer
- Water: City Water
Community & HOA
Community
- Features: Pool, Gated, Community Spa Htd, Near Light Rail Stop, Near Bus Stop, Biking/Walking Path, Fitness Center
- Subdivision: VILLAGES AT COUNTRY CLUB PHASE 2
HOA
- Has HOA: Yes
- Services included: Maintenance Grounds
- HOA fee: $215 monthly
- HOA name: Palms at Mesa
- HOA phone: 480-941-1077
Location
- Region: Mesa
Financial & listing details
- Price per square foot: $219/sqft
- Tax assessed value: $348,100
- Annual tax amount: $1,774
- Date on market: 6/25/2026
- Cumulative days on market: 67 days
- Listing terms: Cash,Conventional,FHA,VA Loan
- Ownership: Fee Simple
Estimated market value
Not available
Estimated sales range
Not available
Not available
Price history
| Date | Event | Price |
|---|---|---|
| 8/27/2026 | Price change | $378,000-0.3%$219/sqft |
Source:  ARMLS #7046400 Report a problem ARMLS #7046400 Report a problem | ||
| 6/25/2026 | Listed for sale | $379,000+24.3%$220/sqft |
Source: ARMLS #7046400 Report a problem | ||
| 6/5/2025 | Listing removed | $2,500$1/sqft |
Source: Zillow Rentals Report a problem | ||
| 6/4/2025 | Listed for rent | $2,500+19%$1/sqft |
Source: Zillow Rentals Report a problem | ||
| 9/22/2022 | Listing removed | -- |
Source: Zillow Rental Manager Report a problem | ||
| 9/2/2022 | Listed for rent | $2,100$1/sqft |
Source: Zillow Rental Manager Report a problem | ||
| 10/30/2020 | Sold | $305,000+30%$177/sqft |
Source: ARMLS #6135904 Report a problem | ||
| 10/14/2018 | Sold | $234,701$136/sqft |
Source: ARMLS #5755584 Report a problem | ||
Public tax history
| Year | Property taxes | Tax assessment |
|---|---|---|
| 2025 | $1,765 +0.5% | $34,810 -7.5% |
| 2024 | $1,756 -2.8% | $37,630 +126.2% |
| 2023 | $1,807 +1.6% | $16,637 -32.6% |
| 2022 | $1,778 +16.4% | $24,680 +13.5% |
| 2021 | $1,527 +7.9% | $21,750 +6.7% |
| 2020 | $1,414 +384.4% | $20,380 +7.2% |
| 2019 | $292 | $19,010 +2414.6% |
| 2017 | $292 | $756 |
Find assessor info on the county website
Monthly payment
Est. payment
Payment breakdown
Explore the cost of this home by adjusting the details. Changes won't be saved.Climate risks
Neighborhood: 85210
Nearby schools
Schools provided by the listing agent
- Elementary: Lincoln Elementary School
- Middle: Rhodes Junior High School
- High: Dobson High School
- District: Mesa Unified District
Source: ARMLS. This data may not be complete. We recommend contacting the local school district to confirm school assignments for this home.
- $385,0003 bd3 ba1.7k sqft1367 S Country Club Dr UNIT 1327, Mesa, AZ 85210Sold

- $440,0004 bd3 ba2k sqft1367 S Country Club Dr UNIT 1320, Mesa, AZ 85210Sold

- $407,5003 bd3 ba1.5k sqft1367 S Country Club Dr UNIT 1331, Mesa, AZ 85210Sold

- $440,0004 bd3 ba2k sqft1367 S Country Club Dr UNIT 1323, Mesa, AZ 85210Sold
Similar homes
- $389,0003 bd3 ba1.5k sqft1367 S COUNTRY CLUB Drive #1056, Mesa, AZ 85210For Sale
 MLS ID #7063650, Sara Dietz, Compass. ARMLS
 - $389,0003 bd3 ba1.5k sqft1367 S COUNTRY CLUB Drive #1187, Mesa, AZ 85210For Sale
 MLS ID #7015296, Charles Mahan, Real Broker. ARMLS
 - $379,9003 bd3 ba1.4k sqft1406 W MAIN Street #110, Mesa, AZ 85201For Sale
 MLS ID #7038843, Becca Nelson, Real Broker. ARMLS
 - $399,9003 bd3 ba1.5k sqft240 W JUNIPER Avenue #1140, Gilbert, AZ 85233For Sale
 MLS ID #7025137, Kate Anderson, Coldwell Banker Realty. ARMLS
