Gorgeous custom-built home on 2 private acres in the Redland School District! Tucked away down a long driveway on a quiet dead-end street, this home combines privacy, space & thoughtful details throughout. Pride of ownership shows from the moment you arrive, with a new roof within the last 2 years, HVAC within the last 5 years, a heated & cooled spray-foamed workshop/shed, additional storage shed & more! Step through the spacious foyer into a HUGE living area where custom built-ins frame the space & a cozy fireplace creates the perfect focal point. Just beyond is the dining area & impressive chef’s kitchen offering abundant cabinetry & countertop space, electric range, microwave hood, large pantry & a charming breakfast nook with a trayed ceiling. A second fireplace gives the kitchen its own warm & inviting character! The oversized laundry room features built-in cabinetry & countertops, while a conveniently located half bath & access to the 2-car garage are just off the living area. Two spacious guest bedrooms share a hall bath with a large vanity & tub/shower combo. At the end of the hall, the primary suite provides a true retreat with a trayed ceiling & plenty of room for a sitting area or home office. The ensuite features separate vanities, a garden tub, separate shower & walk-in closet. Out back, unwind or entertain on the screened-in porch while taking in the peaceful, wooded surroundings. Whether enjoying the privacy, working from the heated & cooled workshop or entertaining inside & out, this property offers a setting that is hard to duplicate. This one truly has to be seen in person to be appreciated! Call today for a showing!
For sale
$369,900
1368 Hidden Forest Trl, Wetumpka, AL 36093
3beds
2,692sqft
Single Family Residence
Built in 2004
2 Acres Lot
$-- Zestimate®
$137/sqft
$-- HOA
What's special
Conveniently located half bathCustom built-insCozy fireplaceDining areaQuiet dead-end streetPeaceful wooded surroundingsSpacious foyer
- 19 hours
- 532
- 35
Likely to sell faster than
Zillow last checked:
Listing updated:
Listed by:
Dustin Ledbetter 334-612-1720,
DL Realty
Source: MAAR,MLS#: 590662 Originating MLS: Montgomery Area Association Of Realtors
Originating MLS: Montgomery Area Association Of RealtorsFacts & features
Interior
Bedrooms & bathrooms
- Bedrooms: 3
- Bathrooms: 3
- Full bathrooms: 2
- 1/2 bathrooms: 1
Primary bedroom
- Level: First
Bedroom
- Level: First
Bedroom
- Level: First
Bathroom
- Level: First
Bathroom
- Level: First
Breakfast room nook
- Level: First
Dining room
- Level: First
Eat in kitchen
- Level: First
Foyer
- Level: First
Half bath
- Level: First
Laundry
- Level: First
Living room
- Level: First
Heating
- Central, Electric
Cooling
- Central Air, Ceiling Fan(s), Electric
Appliances
- Included: Dishwasher, Electric Range, Electric Water Heater, Multiple Water Heaters, Microwave Hood Fan, Microwave, Plumbed For Ice Maker, Smooth Cooktop
- Laundry: Washer Hookup, Dryer Hookup
Features
- Attic, Garden Tub/Roman Tub, High Ceilings, Pull Down Attic Stairs, Storage, Separate Shower, Walk-In Closet(s), Window Treatments, Kitchen Island
- Flooring: Carpet, Plank, Tile, Vinyl
- Attic: Pull Down Stairs
- Has fireplace: Yes
- Fireplace features: Multiple
Interior area
- Total interior livable area: 2,692 sqft
Property
Parking
- Total spaces: 2
- Parking features: Attached, Garage
- Attached garage spaces: 2
Features
- Levels: One
- Stories: 1
- Patio & porch: Covered, Porch, Screened
- Exterior features: Porch, Storage
- Pool features: None
Lot
- Size: 2 Acres
- Features: Outside City Limits, Mature Trees
Details
- Additional structures: Storage, Workshop
- Parcel number: 18052100000140010
Construction
Type & style
- Home type: SingleFamily
- Architectural style: One Story
- Property subtype: Single Family Residence
Materials
- Brick
- Foundation: Slab
- Roof: Ridge Vents
Condition
- New construction: No
- Year built: 2004
Utilities & green energy
- Sewer: Septic Tank
- Water: Well
- Utilities for property: Electricity Available, High Speed Internet Available, Propane
Community & HOA
Community
- Security: Fire Alarm
- Subdivision: Rural
HOA
- Has HOA: No
Location
- Region: Wetumpka
Financial & listing details
- Price per square foot: $137/sqft
- Tax assessed value: $273,800
- Date on market: 9/22/2026
- Listing terms: Cash,Conventional,FHA,USDA Loan,VA Loan
- Road surface type: Paved
Estimated market value
Not available
Estimated sales range
Not available
Not available
Price history
| Date | Event | Price |
|---|---|---|
| 9/22/2026 | Listed for sale | $369,900$137/sqft |
Source:  MAAR #590662 Report a problem MAAR #590662 Report a problem | ||
Public tax history
| Year | Property taxes | Tax assessment |
|---|---|---|
| 2025 | -- | $27,380 -1.2% |
| 2024 | -- | $27,720 -1.1% |
| 2023 | -- | $28,040 +32% |
| 2022 | $488 -2.4% | $21,240 -2.2% |
| 2021 | $500 -1.2% | $21,720 -1.1% |
| 2020 | $506 -2.3% | $21,960 -2.1% |
| 2018 | $518 -8.8% | $22,440 |
| 2017 | $568 | $22,440 |
| 2016 | $568 | $22,440 -89.9% |
| 2014 | $568 | $222,600 |
| 2012 | -- | -- |
| 2011 | -- | -- |
| 2010 | -- | -- |
Find assessor info on the county website
Monthly payment
Est. payment
Payment breakdown
Explore the cost of this home by adjusting the details. Changes won't be saved.Climate risks
Neighborhood: 36093
Nearby schools
Schools provided by the listing agent
- Elementary: Redland Elementary School
- Middle: Redland Middle School,
- High: Wetumpka High School
Source: MAAR. This data may not be complete. We recommend contacting the local school district to confirm school assignments for this home.
Similar homes
- $394,9003 bd2 ba2.4k sqft3054 Redland Rd, Wetumpka, AL 36093For Sale
 MLS ID #590455, Darlene Day, ARC Realty. MAAR
 - $399,0004 bd3 ba2.5k sqft903 Dozier Rd, Wetumpka, AL 36093For Sale
 MLS ID #590359, Ashley N. Owens, SNC Real Estate LLC.. MAAR
 - $364,9003 bd3 ba2.8k sqft1477 Old Ware Rd, Wetumpka, AL 36093For Sale
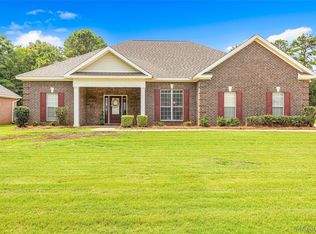 MLS ID #587572, Stacy St. Cin, Securance Realty. MAAR
 - $359,0004 bd3 ba2.8k sqft349 Trotters Mill Rd, Wetumpka, AL 36093For Sale
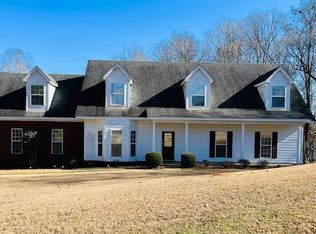 MLS ID #584047, Cari Esmont, First Call Realty of Montg. MAAR
