Sellers found new home due to Job transfer and is ready for the next chapter, NOW this could be your next chapter!
Check out this turnkey property in Blue Ridge Valley, now priced at $392,000 with no HOA!
This spacious 3BR/2BA, 2,441 sqft home sits on a .413-acre lot and is zoned for Redland Schools.Key Features & Updates:
Major Upgrades: Brand-new roof, new Daikin split HVAC (under warranty), new water heater, and landscape lighting (serviced regularly by Air Now).Interior: Open-concept layout with quality flooring, separate dining area, and a spacious kitchen featuring granite countertops and ample cabinet space. The large living room leads into a versatile "super room." Primary Suite: Includes double doors leading to a covered porch that overlooks the pool, plus a large laundry room with built-ins.
Outdoor & Extras: Inground pool featuring a new liner, skimmer, and Polaris pump. The property also includes a covered 2-car carport with an above ground storm shelter, storage shed, fenced side yard with a gravel walkway, and above-ground garden so you can grow your own vegetables. With so much to offer in this home I had to list the systems but want to mention the warmth, personality and what a great home this is. Front shower has been renovated, beautiful wood floors , light and airy, very open to the pool. Must see this home!
Under contract
Price cut: $18K (9/15)
$392,000
20 Springbrook Dr, Wetumpka, AL 36093
3beds
2,441sqft
Single Family Residence
Built in 1992
0.41 Acres Lot
$-- Zestimate®
$161/sqft
$-- HOA
What's special
Brand-new roofInground poolSeparate dining areaPrimary suiteAmple cabinet spaceOpen-concept layoutSpacious kitchen
- 49 days
- 121
- 7
Likely to sell faster than
Zillow last checked:
Listing updated:
Listed by:
Keisha Glasscock 334-868-4902,
SNC Real Estate LLC.,
Chuck A. Glasscock, Sr 334-478-3166,
SNC Real Estate LLC.
Source: MAAR,MLS#: 589264 Originating MLS: Montgomery Area Association Of Realtors
Originating MLS: Montgomery Area Association Of RealtorsFacts & features
Interior
Bedrooms & bathrooms
- Bedrooms: 3
- Bathrooms: 2
- Full bathrooms: 2
Primary bedroom
- Level: First
Bedroom
- Level: First
Bedroom
- Level: First
Bathroom
- Level: First
Bathroom
- Level: First
Other
- Level: Other
Dining room
- Level: First
Family room
- Level: First
Living room
- Level: First
Recreation
- Level: First
Heating
- Central, Electric, Heat Pump, Multiple Heating Units
Cooling
- Central Air, Ceiling Fan(s), Electric, Multi Units
Appliances
- Included: Dishwasher, Electric Cooktop, Electric Oven, Electric Water Heater, Plumbed For Ice Maker, Self Cleaning Oven
- Laundry: Washer Hookup, Dryer Hookup
Features
- Tray Ceiling(s), Double Vanity, Garden Tub/Roman Tub, High Ceilings, Linen Closet, Pull Down Attic Stairs, Separate Shower, Walk-In Closet(s), Window Treatments, Breakfast Bar, Programmable Thermostat
- Flooring: Laminate, Tile
- Doors: Storm Door(s)
- Windows: Blinds, Double Pane Windows
- Attic: Pull Down Stairs
- Number of fireplaces: 1
- Fireplace features: One
Interior area
- Total interior livable area: 2,441 sqft
Property
Parking
- Total spaces: 2
- Parking features: Attached Carport, Driveway
- Carport spaces: 2
Features
- Levels: One
- Stories: 1
- Patio & porch: Covered, Enclosed, Patio, Porch, Screened
- Exterior features: Covered Patio, Fully Fenced, Fence, Porch, Patio, Storage, See Remarks, Storm Shelter
- Pool features: In Ground, Pool, Pool Equipment
- Fencing: Full,Privacy
Lot
- Size: 0.41 Acres
- Dimensions: 90 x 200
- Features: Outside City Limits, Level, Mature Trees
- Topography: Level
Details
- Additional structures: Storage
- Parcel number: 2403080001003.017
Construction
Type & style
- Home type: SingleFamily
- Architectural style: One Story
- Property subtype: Single Family Residence
Materials
- Brick, Synthetic Stucco, Vinyl Siding
- Foundation: Slab
Condition
- New construction: No
- Year built: 1992
Utilities & green energy
- Sewer: Septic Tank
- Water: Public
- Utilities for property: Cable Available, Electricity Available
Green energy
- Energy efficient items: Windows
Community & HOA
Community
- Security: Security System, Fire Alarm, See Remarks, Storm Shelter
- Subdivision: Blue Ridge Valley
HOA
- Has HOA: No
Location
- Region: Wetumpka
Financial & listing details
- Price per square foot: $161/sqft
- Date on market: 9/5/2026
- Cumulative days on market: 49 days
- Listing terms: Cash,Conventional,FHA,VA Loan
Estimated market value
Not available
Estimated sales range
Not available
Not available
Price history
| Date | Event | Price |
|---|---|---|
| 9/30/2026 | Contingent | $392,000$161/sqft |
Source:  MAAR #589264 Report a problem MAAR #589264 Report a problem | ||
| 9/15/2026 | Price change | $392,000-4.4%$161/sqft |
Source: MAAR #589264 Report a problem | ||
| 9/5/2026 | Listed for sale | $410,000$168/sqft |
Source: MAAR #589264 Report a problem | ||
Public tax history
Tax history is unavailable.
Monthly payment
Est. payment
Payment breakdown
Explore the cost of this home by adjusting the details. Changes won't be saved.Climate risks
Neighborhood: 36093
Nearby schools
Schools provided by the listing agent
- Elementary: Redland Elementary School
- Middle: Wetumpka Middle School,
- High: Wetumpka High School
Source: MAAR. This data may not be complete. We recommend contacting the local school district to confirm school assignments for this home.
Similar homes
- $345,0004 bd3 ba2.5k sqft1154 Old Ware Rd, Wetumpka, AL 36093For Sale
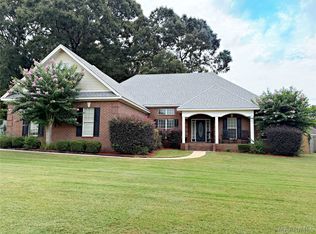 MLS ID #588932, Hayden M. Hudson, Legacy Homes Realty Inc. MAAR
 - $369,9003 bd2 ba2.6k sqft31 Creekside Dr, Wetumpka, AL 36092For Sale
 MLS ID #590517, Gay Carlisle, ARC Realty. MAAR
 - $359,0003 bd2 ba2.5k sqft732 Towne Lake Dr, Montgomery, AL 36117For Sale
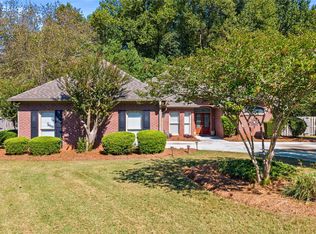 MLS ID #591398, Nicholas A. Armistead, eXp Realty, LLC.. MAAR
 - $289,0004 bd3 ba2.1k sqft155 Mountain Oak Dr, Wetumpka, AL 36093For Sale
 MLS ID #590488, Kim Adams, IronGate Real Estate. MAAR
